
Address
5547 Whispering Wind Lane, Indian Trail, NC
Price
$ 374,900
Property Attributes
- ID#4376867
- TypeSingle Family
- Listing Status Active
- CountyUNION
- CityIndian Trail
- AreaUnion County
- NeighborhoodBrandon Oaks
- Zip28079
- StyleTraditional
- Year Built1997
- Price$ 374,900
- Bedrooms4
- Full Bathrooms2
- Half Bathrooms1
- Sqr Footage1848
- Lot Size0.24 Acres
Data Source:
Canopy MLS
Property Description
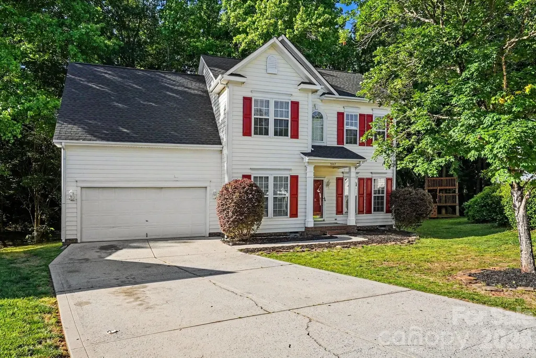
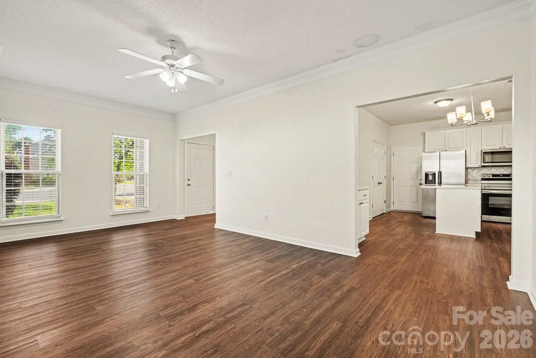
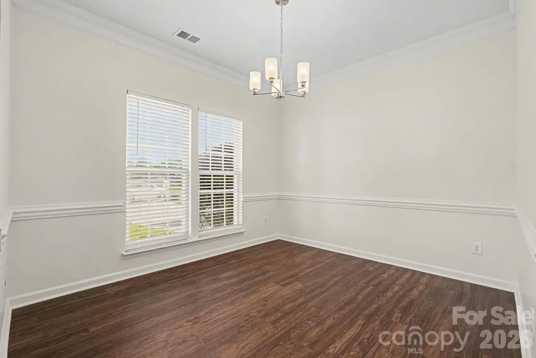
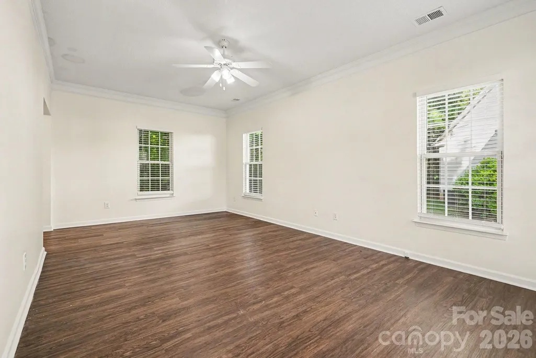
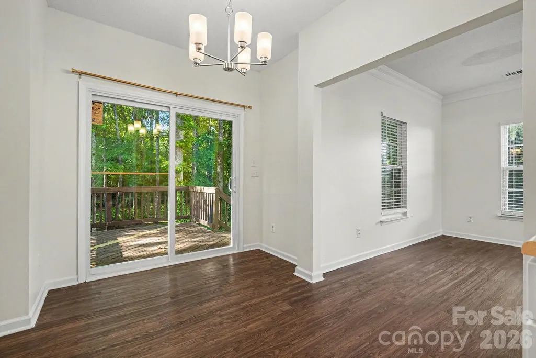

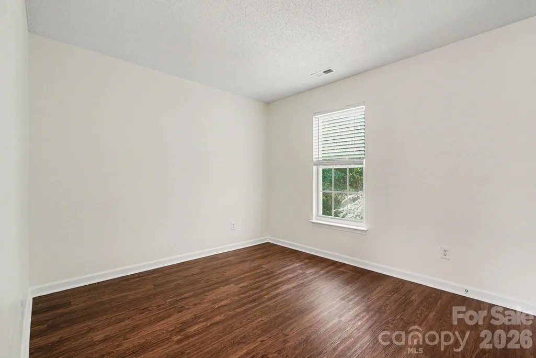
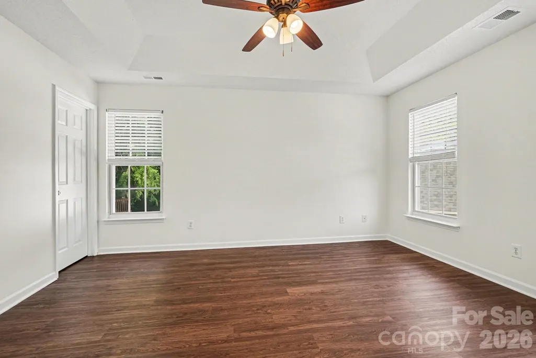
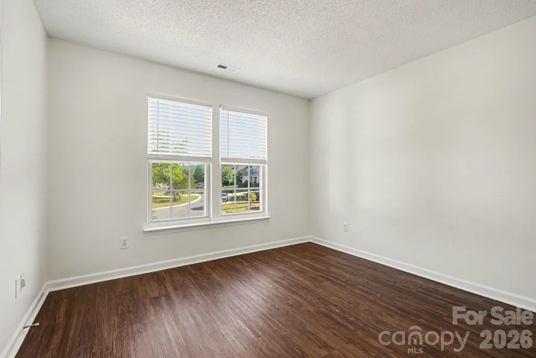
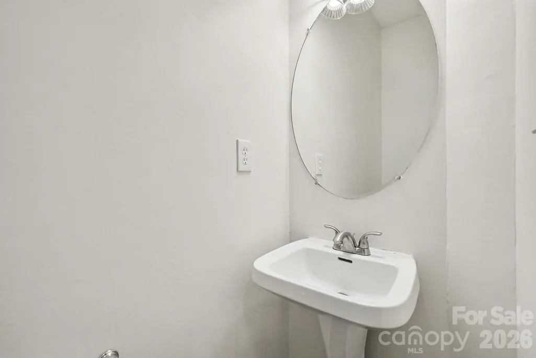
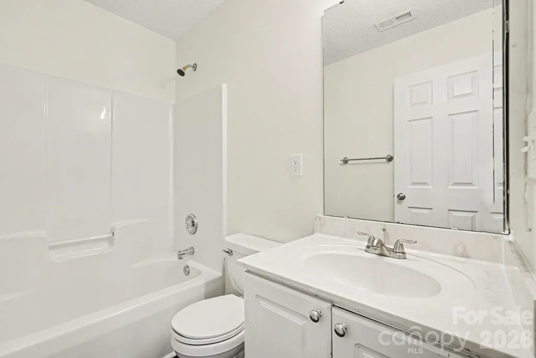
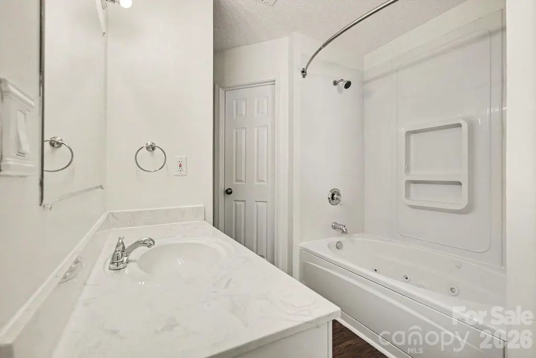
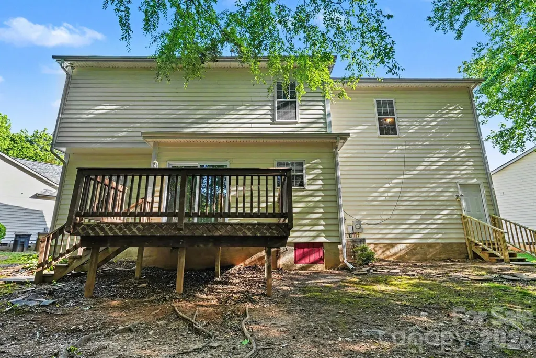
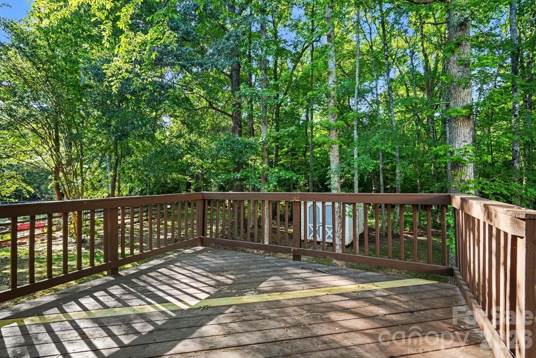
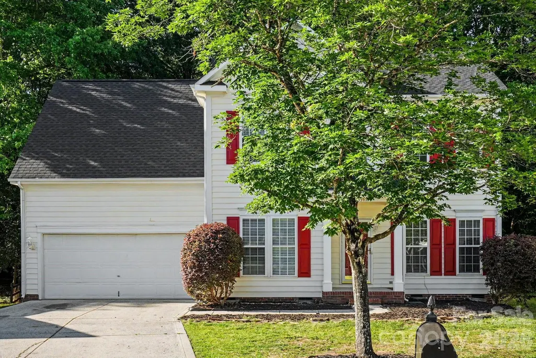
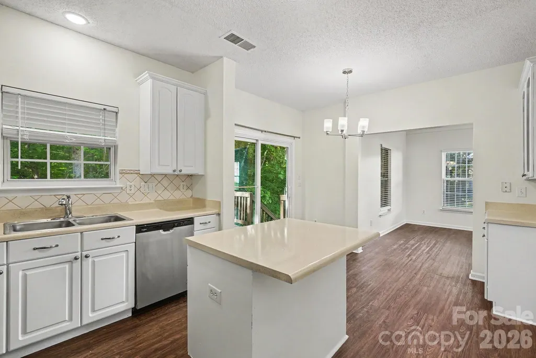
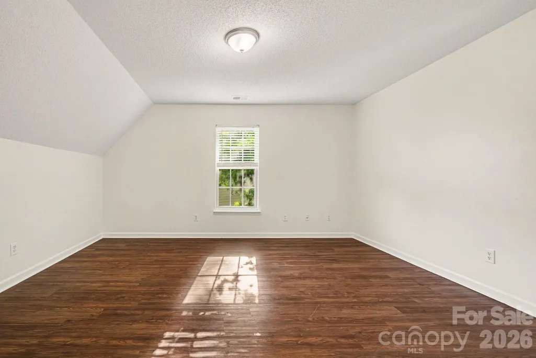
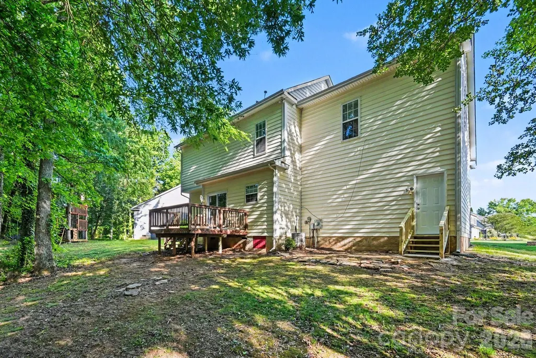
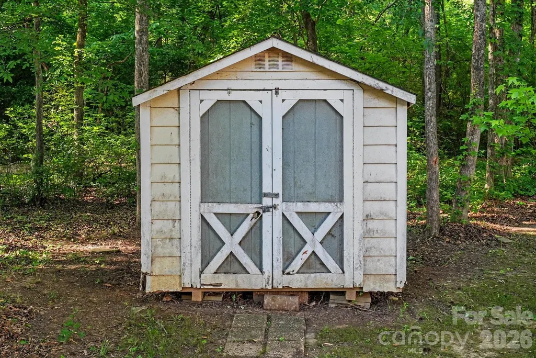
Welcome to 5547 Whispering Wind Ln, a beautifully refreshed 4-bedroom, 2.5-bathroom home located in the desirable Indian Trail community! Designed for modern convenience and carefree living, this home offers outstanding structural peace of mind featuring a Brand-New Architectural Shingle Roof (2026) and Serviced HVAC System! Step inside to a traditional main-floor layout filled with natural light, highlighted by Updated LED Lighting & Chandelier Fixtures, New Window Glass Grids, and Fresh Interior & Exterior Paint Details (including a freshly painted handrail in Sherwin-Williams Extra White). The main floor offers seamless flow between the dedicated dining room, family room, and kitchen—equipped with recessed LED lighting and a cozy breakfast area. Step through the Brand-New Sliding Glass Door to your private outdoor retreat! Upstairs, discover a spacious layout designed for efficiency, including a convenient 2nd-floor laundry room (complete with a new washer pan) and New Hardwired Smoke Detectors in all bedrooms. The flexible upper living space easily serves as either a large bonus room or a fourth bedroom with its own closet. Both secondary and primary bathrooms feature Moen Upgraded Fixtures and refreshed plumbing. Outside, enjoy fantastic curb appeal with Fresh Professional Landscaping & Mulch, repainted exterior shutters and soffits, and a Refurbished Back Deck overlooking a cleared, private yard with a functional lawn shed for extra storage. A 2-car garage with new exterior fiberglass door slab completes this move-in-ready property!
| Elementary School | Middle School | High School |
|---|---|---|
| Shiloh Elementary School | Sun Valley Middle School | Sun Valley High School |
| Price History | |
|---|---|
| 5/15/2026 | Listed $399,900 |
| 6/11/2026 | 2$394,900 |
| 7/11/2026 | 2$389,900 |
| 7/31/2026 | 4$374,900 |
General Features
| Living Area | 1848 |
|---|---|
| Sewer | County Sewer |
| Heating | Central |
| Cooling | Central Air |
| Utilities | Electricity Connected,Natural Gas |
| Roof | Composition |
| Appliances | Dishwasher,Gas Range,Refrigerator |
| Zoning | AQ0 |
| HOA Fee | 623.72 |
| Garage Spaces | 2 |
| Architectural Style | Traditional |
| Construction Materials | Vinyl |
| Year Built | 1997 |
| Levels | Two |
| Property Subtype | Single Family Residence |
| Parcel Number | 07-090-119 |
| Assoc Fee Paid Per | Annually |
| County | Union |
| New Construction | No |
| Property Type | Residential |
| HOA | Yes |
| Subdivision Name | Brandon Oaks |
| Garage Y/N | Yes |
| Full Baths | 2 |
| Directions | From US-74 E (E Independence Blvd),take the exit for Indian Trail Rd N. Turn right onto Indian Trail Rd N and continue for approximately 1.5 miles. Turn left onto Old Monroe Rd,then make a quick righ |
| High School | Sun Valley |
| City | Indian Trail |
| Association Name | Brandon Oaks Comm Assn |
| Senior Community Y/N | No |
| Lot Size Units | Acres |
| Carport Y/N | No |
| Elementary School | Shiloh |
| Middle/Junior High School | Sun Valley |
| Additional Parcels Y/N | No |
| Standard Status | Active |
| CAR_HOASubjectTo | Required |
| Construction Type | Site Built |
| Tax Assessed Value | 389600 |
| Listing Terms | Cash,Conventional,FHA,VA Loan |
Interior Features
| Interior Amenities | Walk-In Closet(s) |
|---|---|
| Basement (Y/N) | No |
| Fireplace Y/N | No |
| Above Grade Finished Area | 1848 |
| Half Baths | 1 |
| Laundry Features | Upper Level |
| Total Bedrooms | 4 |
| Total Baths | 3 |
| SqFt Main | 924 |
| SqFt Upper | 924 |
Exterior Features
| Parking Features | Attached Garage |
|---|---|
| Water Source | County Water |
| Lot Size Area | 0.24 |
| Foundation Details | Slab |
| Lot Dimensions | 130x164x18x18x139 |
| Road Surface Type | Asphalt,Concrete |
| Road Responsibility | Publicly Maintained Road |
| Main Level Garage YN | Yes |
Amenities
- Foreclosure
- Views
- Short Sale
- New Construction
- Adult 55+
- Lease To Own
- No HOA Fees
- Furnished
- Primary On Main
- Air Conditioning
- Seller Finance
- Green
- Fixer Upper
- Horse
- Golf
- Fireplace
- Deck
- Garage
- Basement
- Pool
Property vs Single Family Average in 28079
Price
Year Built
Visits

