
Address
7418 Echoing Hills Lane, Maiden, NC
Price
$ 440,000
Property Attributes
- ID#4358431
- TypeSingle Family
- Listing Status Active
- CountyCATAWBA
- CityMaiden
- AreaCatawba County
- Neighborhoodshannon woods
- Zip28650
- Style
- Year Built2023
- Price$ 440,000
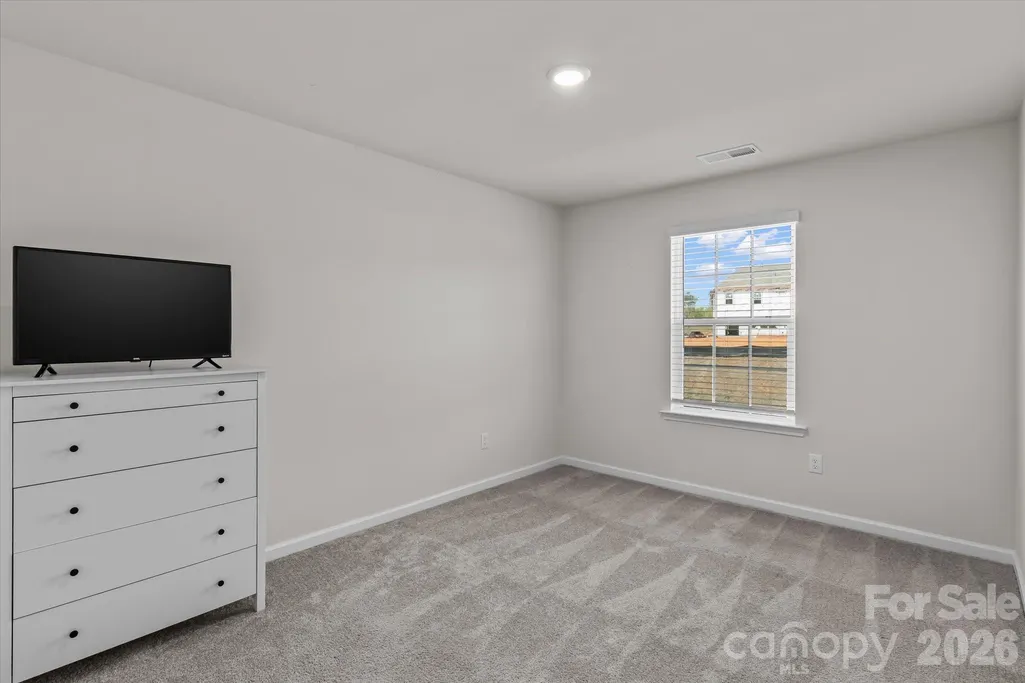
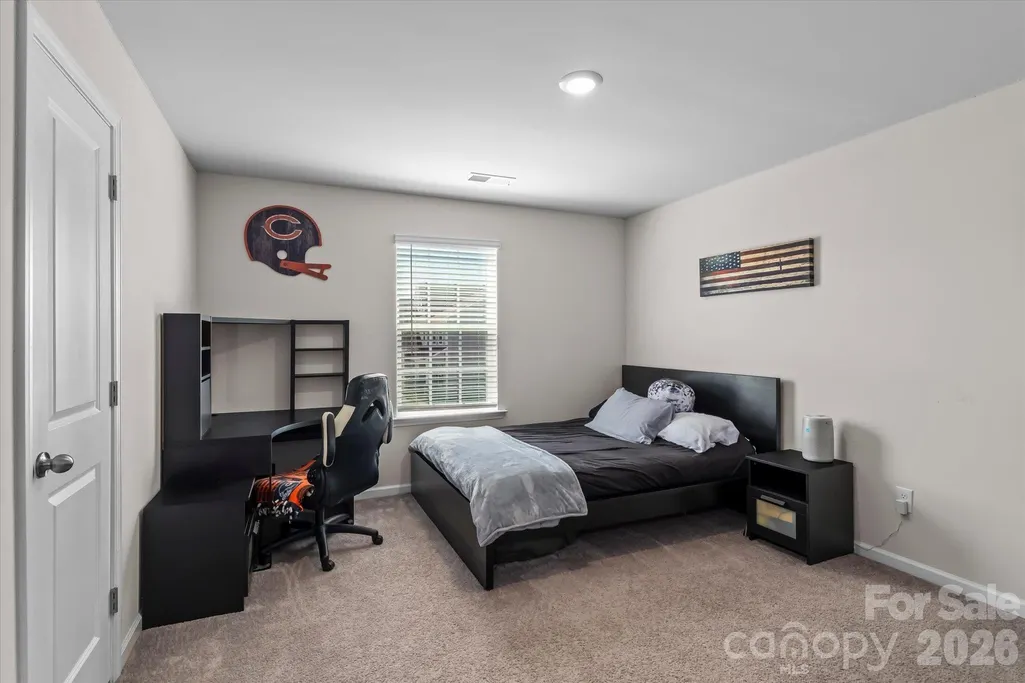
- Bedrooms5
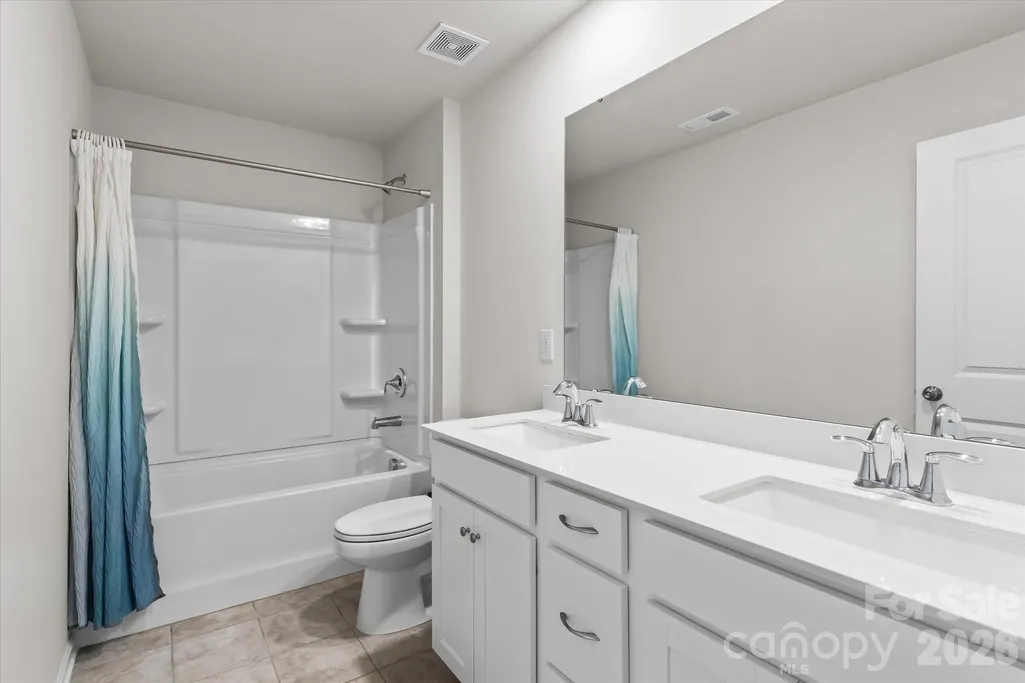
- Full Bathrooms3
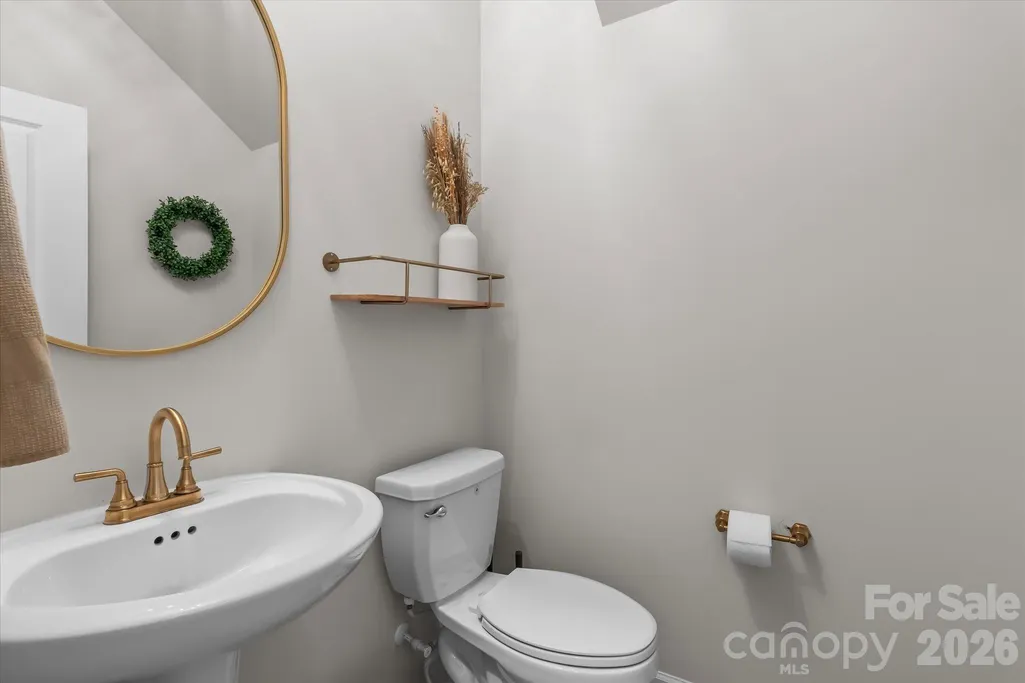
- Half Bathrooms1
- Sqr Footage3007
- Lot Size0.17 Acres
Data Source:
Canopy MLS
Property Description
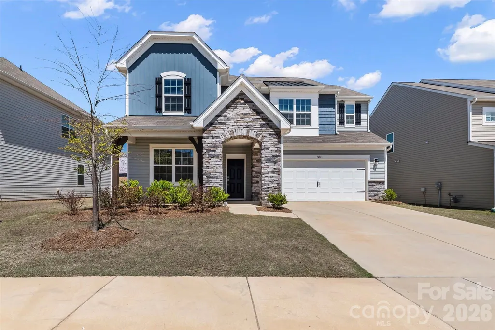
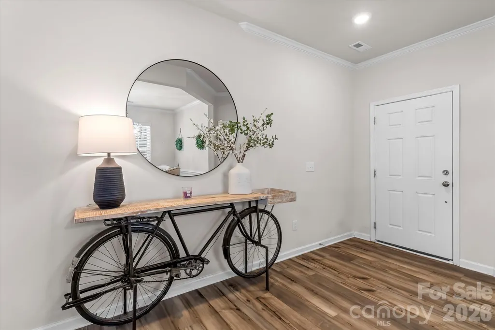
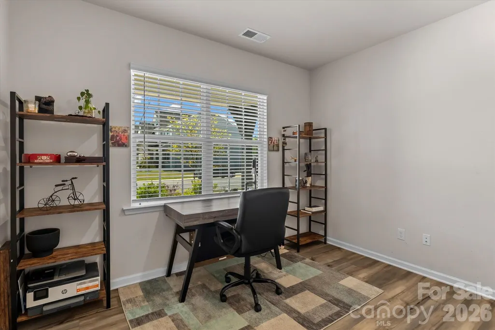
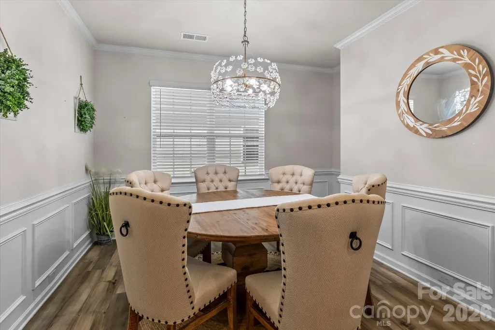
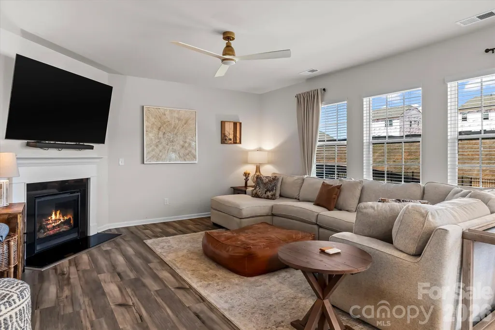
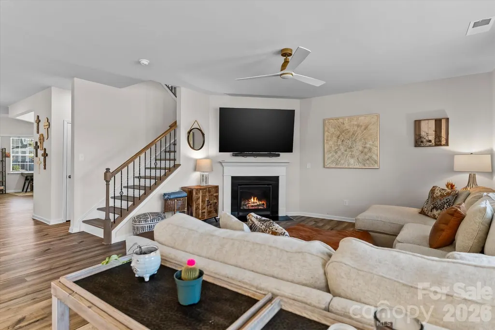
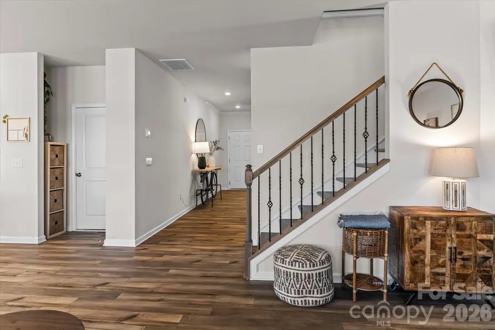
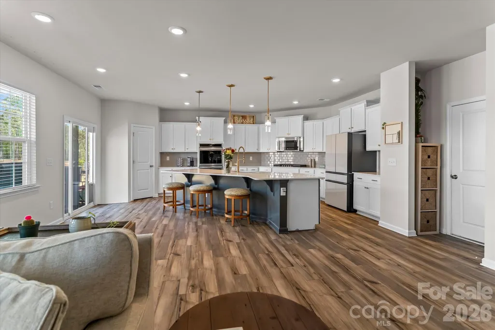
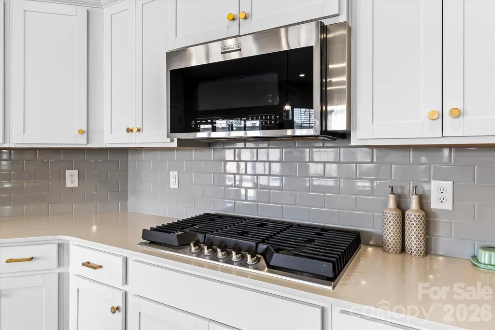
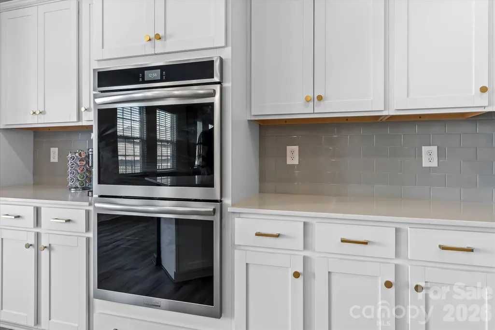
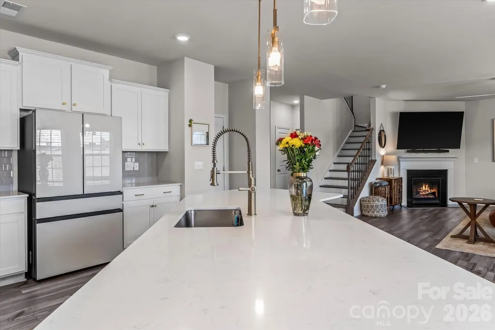
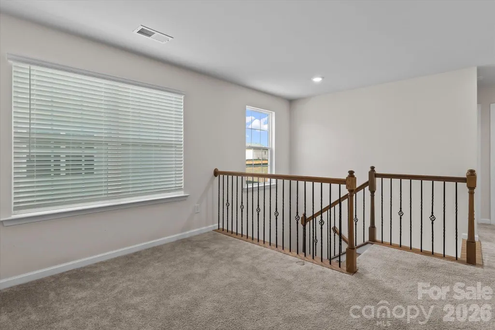
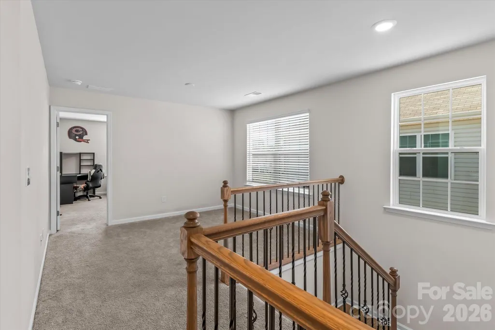
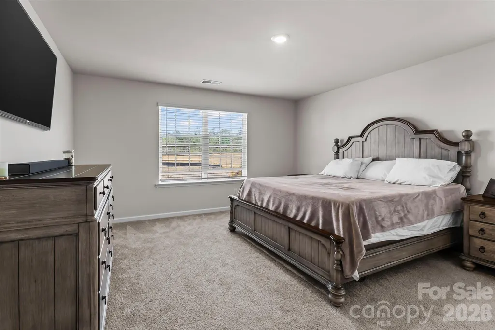
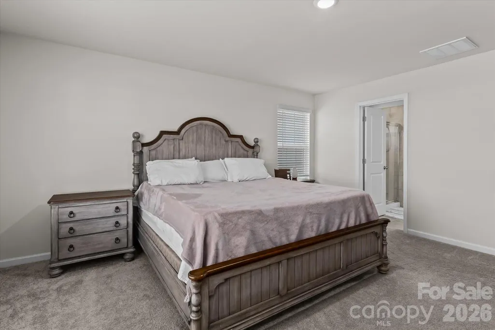
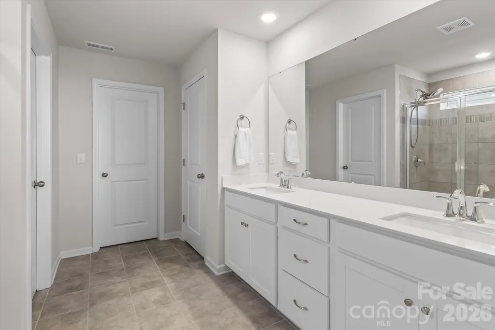
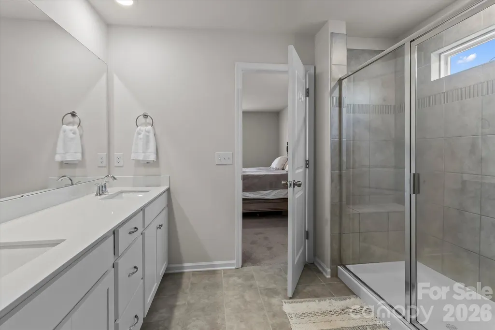
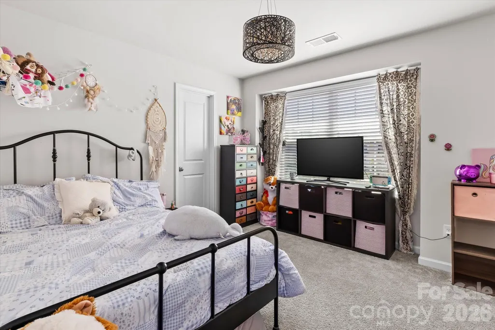
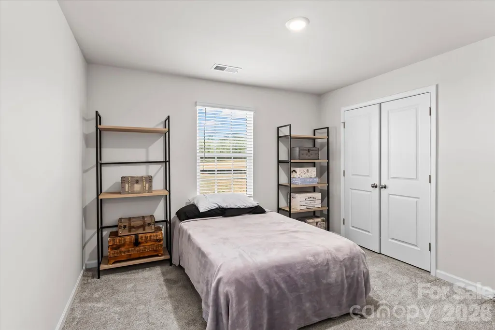
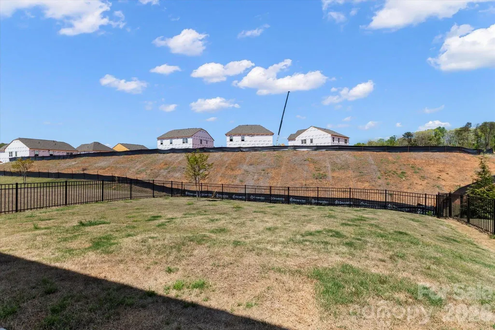
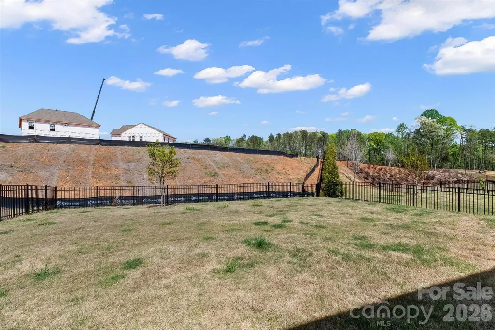
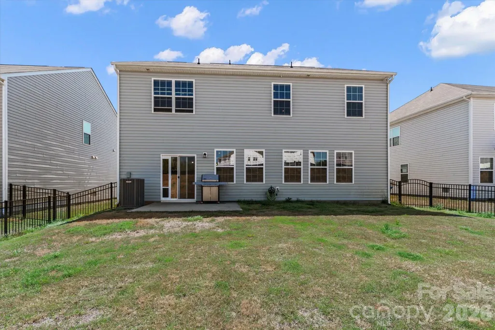
Welcome home to this stunning, almost-new 5-bedroom, 3.5-bath home located in the desirable Shannon Woods community. While the neighborhood is still building, this home already includes many sought-after upgrades—such as double ovens and a fully fenced backyard—without the added upgrade costs. Move-in ready and thoughtfully designed, the home features spacious rooms, an open floor plan, soft neutral colors throughout, and an inviting living area with a gorgeous fireplace. The kitchen offers an eat-in dining area and a walk-in pantry, making it perfect for both everyday living and entertaining. Be sure to explore the community amenities, including the brand-new pool, fitness center, and large playground. Conveniently located between Denver, Hickory, and Mooresville, you’ll enjoy easy access to shopping, dining, and entertainment. Don’t miss your opportunity to make this beautiful home yours!
| Elementary School | Middle School | High School |
|---|---|---|
| Balls Creek Elementary School | Mill Creek Middle School | Bandys High School |
| Price History | |
|---|---|
| 4/9/2026 | Listed $440,000 |
General Features
| Living Area | 3007 |
|---|---|
| Sewer | Public Sewer |
| Heating | Central,Natural Gas |
| Cooling | Central Air |
| Utilities | Cable Available,Natural Gas |
| Appliances | Dishwasher,Double Oven,Gas Cooktop,Microwave |
| HOA Fee | 258 |
| Garage Spaces | 2 |
| Security Features | Carbon Monoxide Detector(s),Smoke Detector(s) |
| Construction Materials | Aluminum,Stone,Vinyl |
| Year Built | 2023 |
| Levels | Two |
| Property Subtype | Single Family Residence |
| Parcel Number | 368608996392 |
| Waterfront Features | None |
| Community Features | Clubhouse,Fitness Center,Outdoor Pool,Playground,Sidewalks |
| Assoc Fee Paid Per | Quarterly |
| County | Catawba |
| New Construction | No |
| Property Type | Residential |
| HOA | Yes |
| Subdivision Name | shannon woods |
| Garage Y/N | Yes |
| Full Baths | 3 |
| High School | Bandys |
| City | Maiden |
| Association Name | CSI Management |
| Senior Community Y/N | No |
| Lot Size Units | Acres |
| Carport Y/N | No |
| Elementary School | Balls Creek |
| Middle/Junior High School | Mill Creek |
| Additional Parcels Y/N | No |
| Virtual Tour | https://player.vimeo.com/video/1181163040?quality=1080p |
| AssociationName2 | CAMS Management |
| Standard Status | Active |
| CAR_HOASubjectTo | Required |
| Construction Type | Site Built |
| Tax Assessed Value | 396100 |
| Virtual Tour | https://player.vimeo.com/video/1181163040?quality=1080p |
| Listing Terms | Cash,Conventional,FHA,VA Loan |
Interior Features
| Flooring | Carpet,Tile,Vinyl |
|---|---|
| Fireplace Features | Living Room |
| Basement (Y/N) | No |
| Fireplace Y/N | Yes |
| Above Grade Finished Area | 3007 |
| Half Baths | 1 |
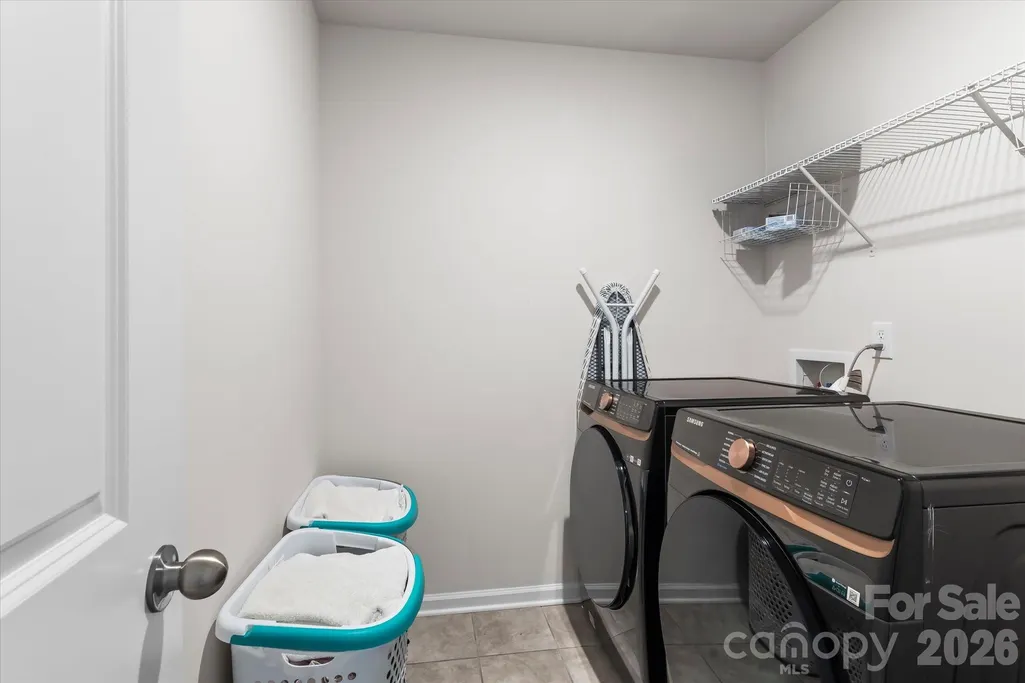
| Laundry Features | Laundry Room,Upper Level |
| Total Bedrooms | 5 |
| Total Baths | 4 |
| SqFt Main | 1322 |
| SqFt Upper | 1685 |
Exterior Features
| Fencing | Back Yard,Fenced |
|---|---|
| Parking Features | Attached Garage,Garage Faces Front |
| Water Source | City |
| Lot Size Area | 0.17 |
| Foundation Details | Crawl Space |
| Road Surface Type | Concrete,Paved |
| Road Responsibility | Dedicated to Public Use Pending Acceptance |
| Main Level Garage YN | Yes |
Amenities
- Foreclosure
- Views
- Short Sale
- New Construction
- Adult 55+
- Lease To Own
- No HOA Fees
- Furnished
- Primary On Main
- Air Conditioning
- Seller Finance
- Green
- Fixer Upper
- Horse
- Golf
- Fireplace
- Deck
- Garage
- Basement
- Pool
Property vs Single Family Average in 28650
Price
Year Built
Visits

