
Price Reduction - New Construction - Primary on Main
Address
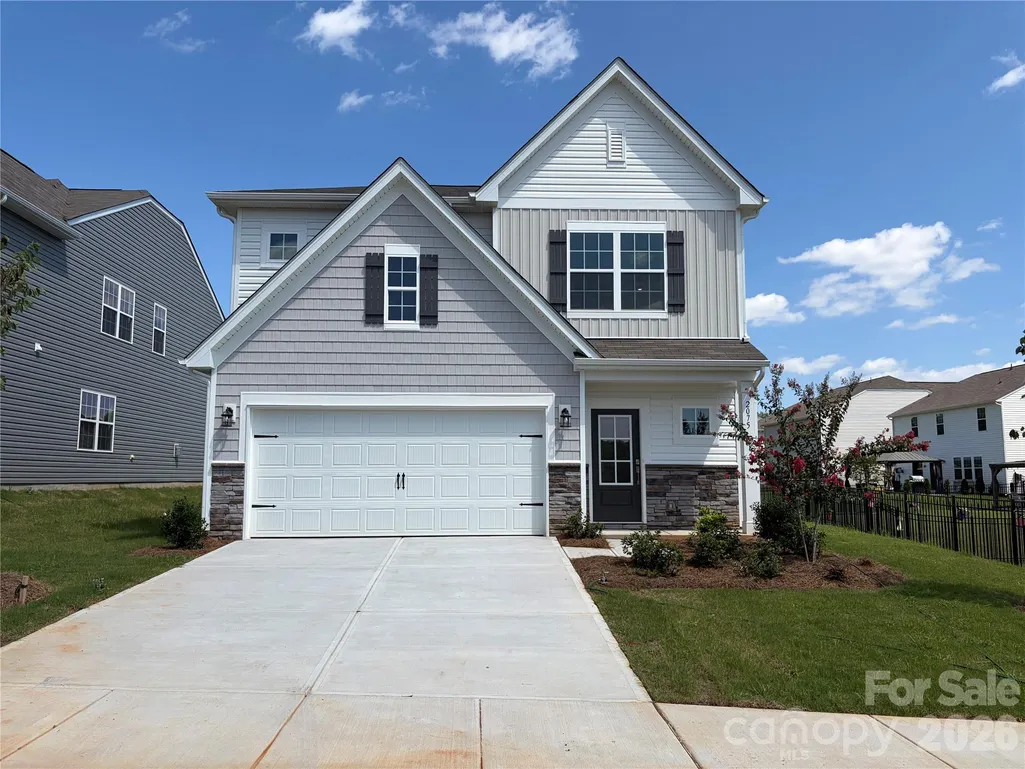
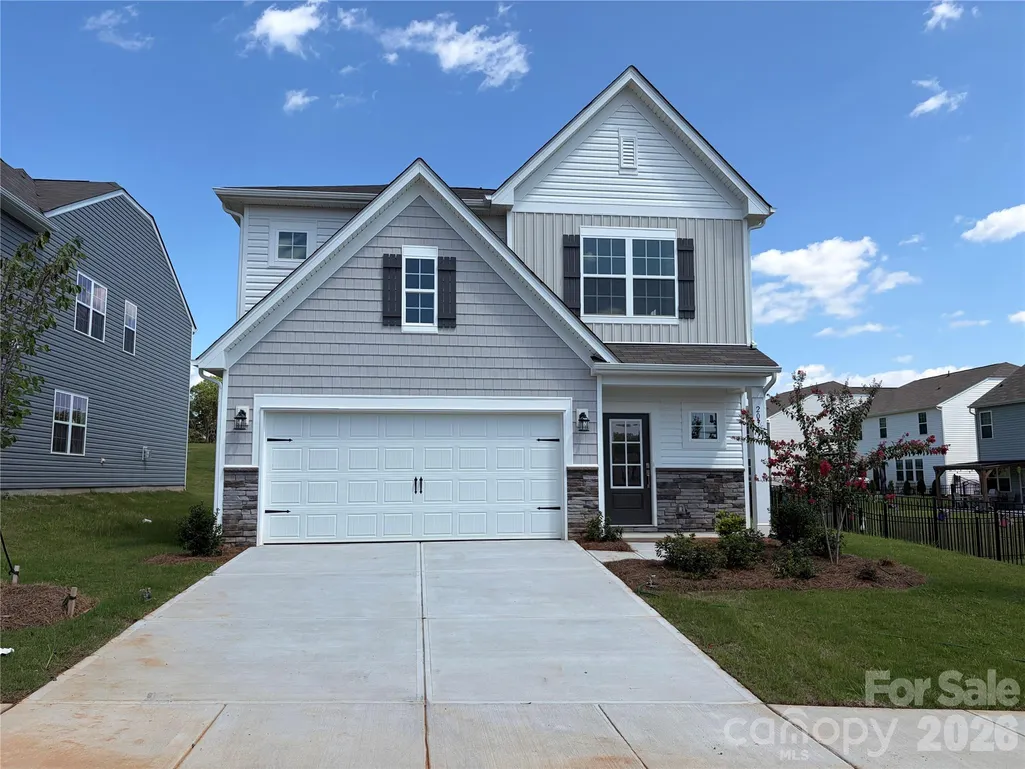
2075 Morning Gold Drive, Maiden, NC
Price
$ 375,000
Property Attributes
- ID#4408759
- TypeSingle Family
- Listing Status Active
- CountyCATAWBA
- CityMaiden
- AreaCatawba County
- NeighborhoodShannon Woods
- Zip28650
- StyleTraditional
- Year Built2026
- Price$ 375,000
- Bedrooms4
- Full Bathrooms3
- Half Bathrooms1
- Sqr Footage2202
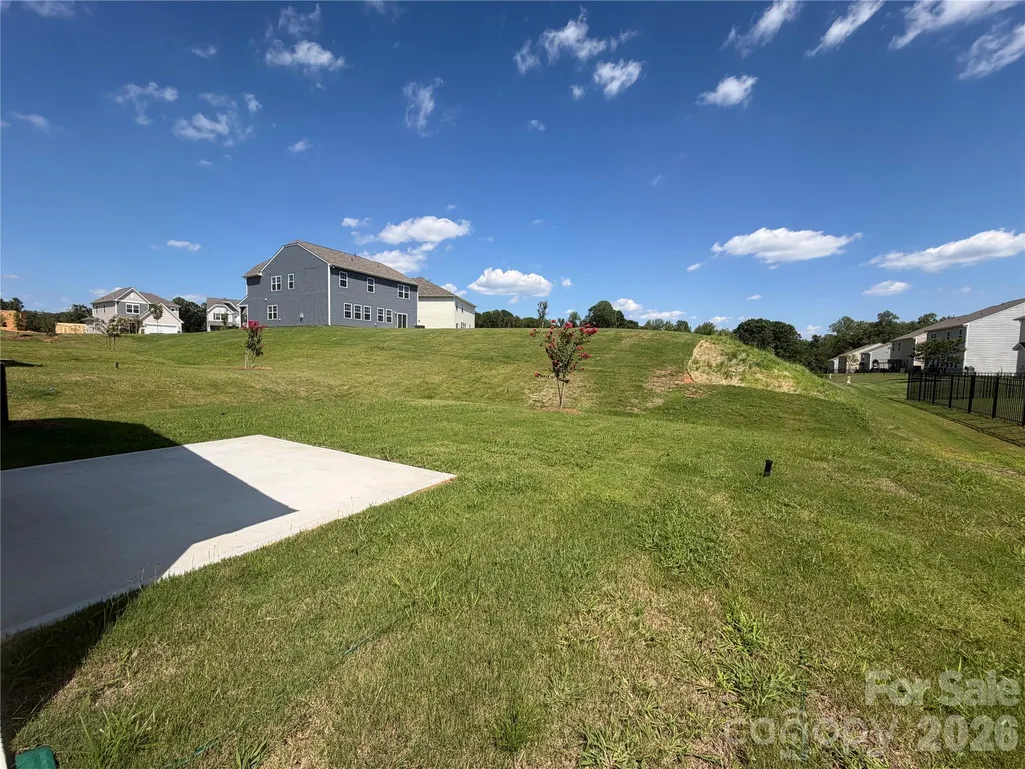
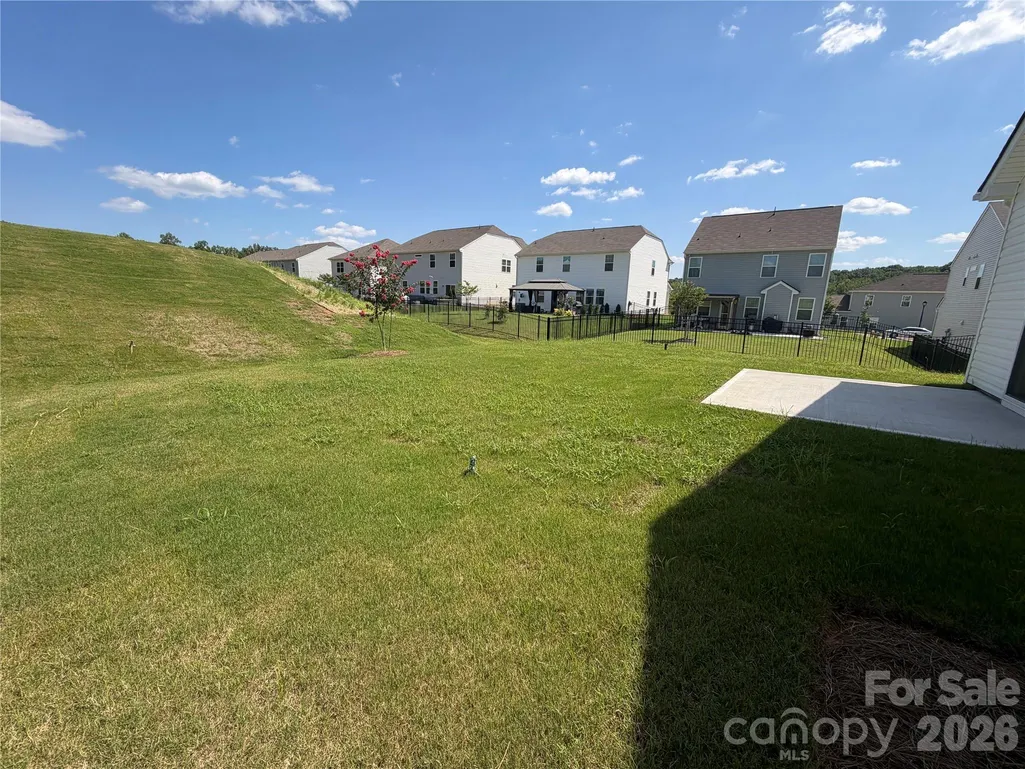
- Lot Size0.17 Acres
Data Source:
Canopy MLS
Property Description
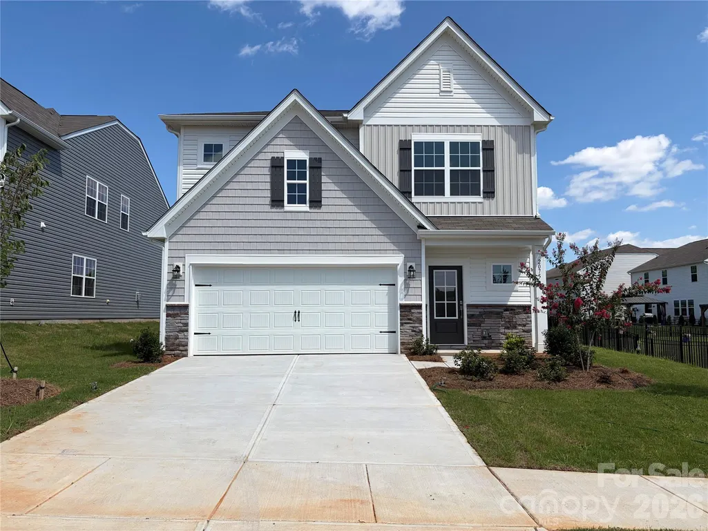
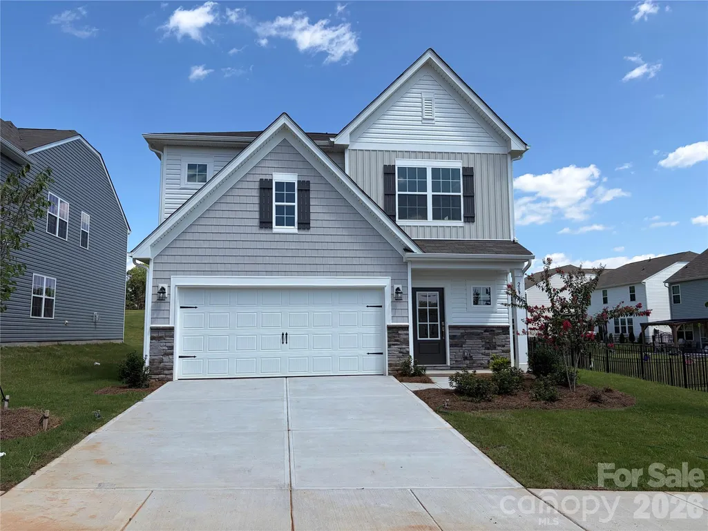
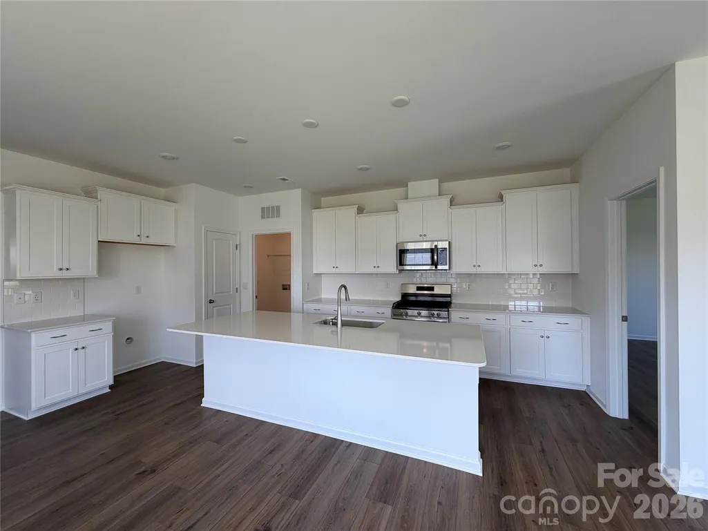
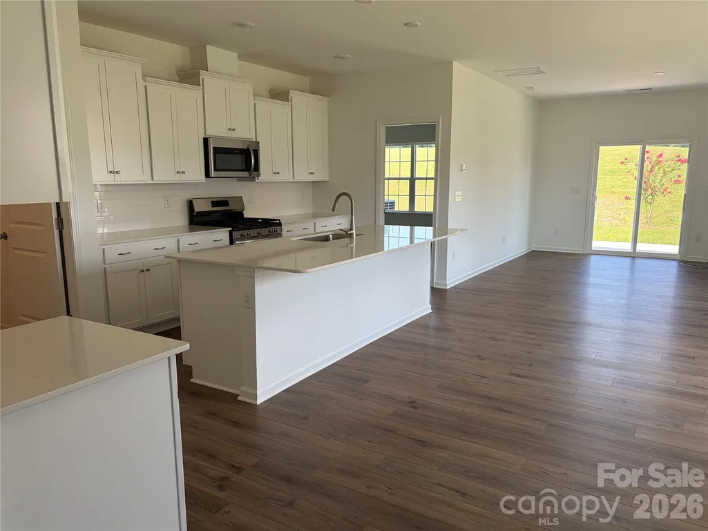
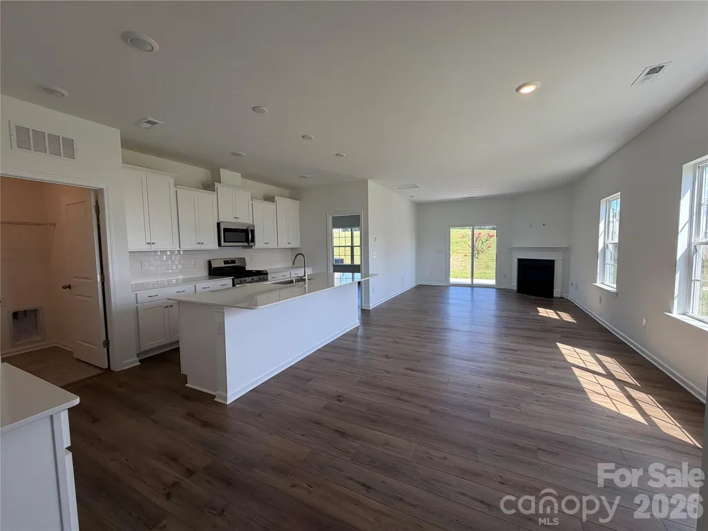
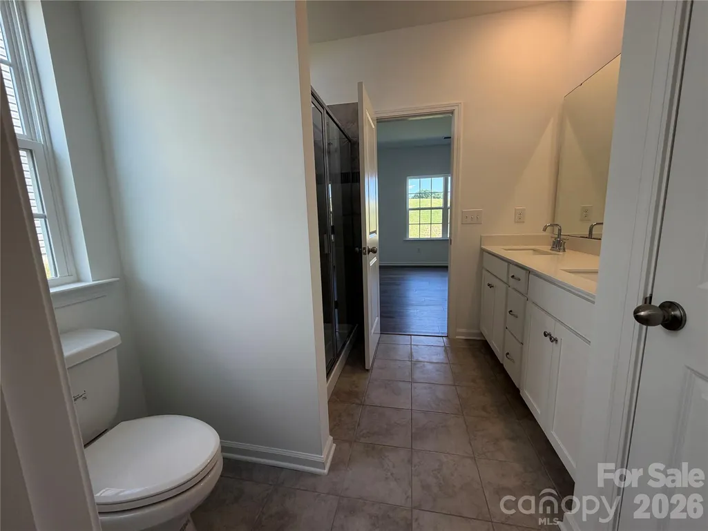
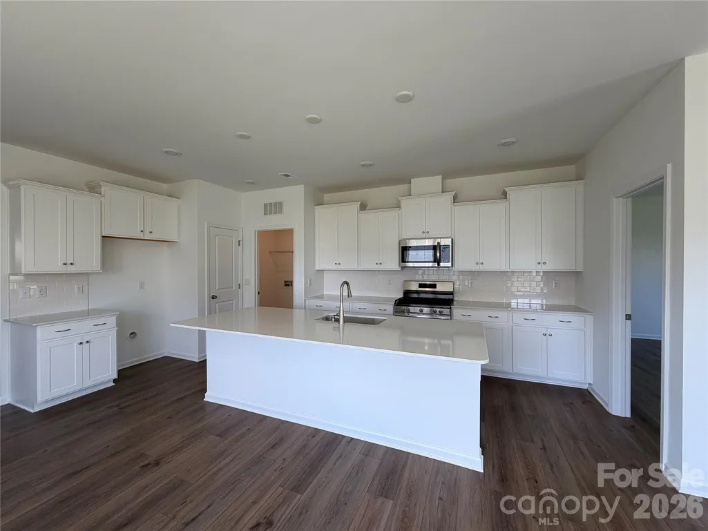
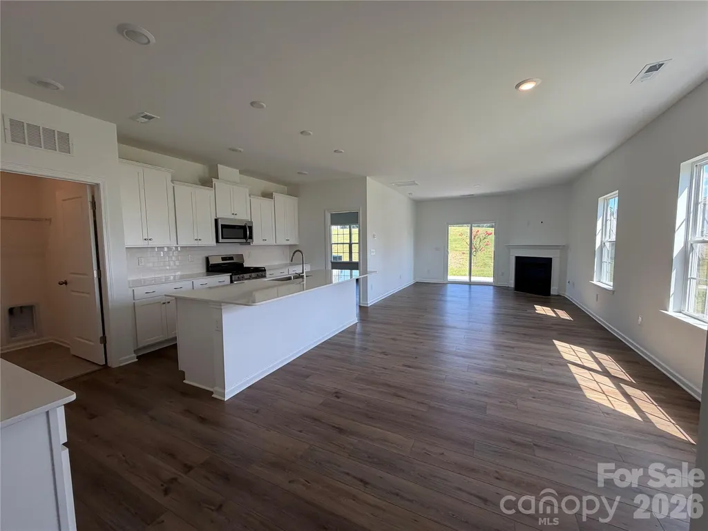
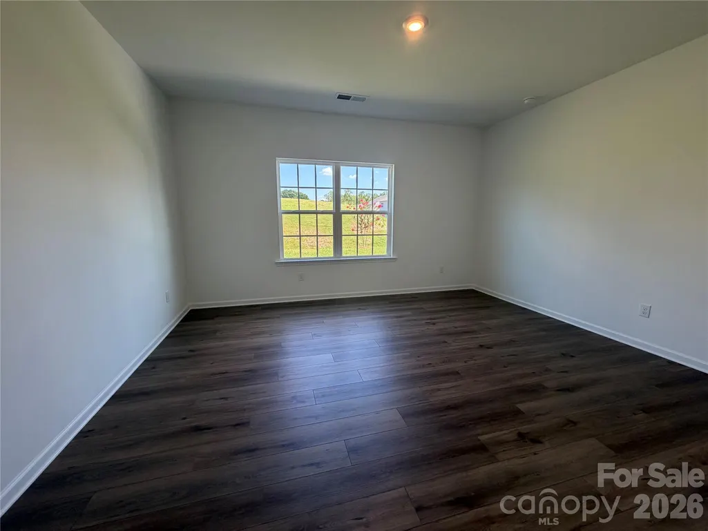
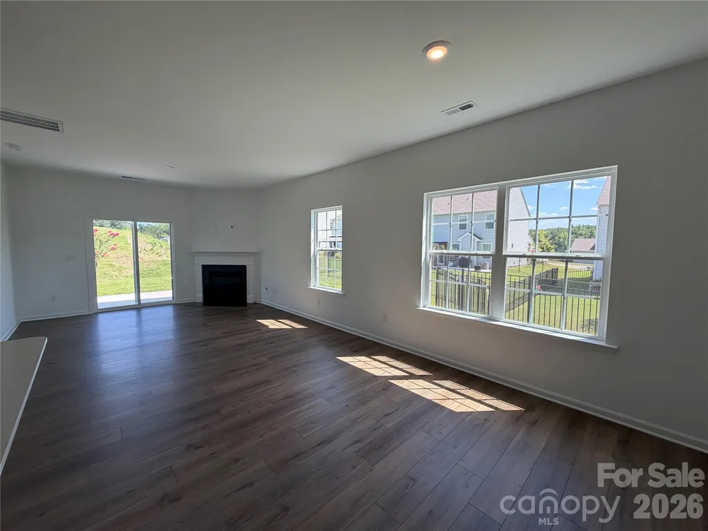
Shannon Woods Community on the line of Maiden and Denver ( HWY 150 and Business 16 )!! A stones throw to HWY 16 leading to Charlotte and 485!!Live in this Beautiful planned community that has an amenity center with a pool, club house and fitness room!! Like the outdoors? Great! minutes to Mountain Creek Park (https://www.catawbacountync.gov/county-services/parks/mountain-creek-park/), and Lake Norman!! Want to shop, be close to restaurants but also get a little home town vibe... let's meet!! ! YOUR new home will include a gas range, huge island, Plank Vinyl, Quartz counter tops, tile backsplash, no carpet on floor one or stairs!
| Elementary School | Middle School | High School |
|---|---|---|
| Balls Creek Elementary School | Mill Creek Middle School | Bandys High School |
| Price History | |
|---|---|
| 7/28/2026 | Listed $391,539 |
| 7/30/2026 | 2$384,000 |
| 8/14/2026 | 2$380,000 |
| 8/17/2026 | 2$375,000 |
General Features
| Living Area | 2202 |
|---|---|
| Sewer | Public Sewer |
| Heating | Central |
| Cooling | Central Air |
| Utilities | Cable Available,Underground Power Lines |
| Roof | Other - See Remarks |
| Appliances | Convection Oven,Dishwasher,Disposal,Electric Oven,Electric Water Heater,Gas Range,Microwave,Plumbed For Ice Maker |
| Development Status | Completed |
| HOA Fee | 258 |
| Garage Spaces | 2 |
| Patio/Porch Features | Front Porch |
| Architectural Style | Traditional |
| Security Features | Carbon Monoxide Detector(s) |
| Construction Materials | Stone,Vinyl |
| Year Built | 2026 |
| Levels | Two |
| Property Subtype | Single Family Residence |
| Parcel Number | 368608995512 |
| Community Features | Clubhouse,Fitness Center,Outdoor Pool,Street Lights |
| Assoc Fee Paid Per | Quarterly |
| County | Catawba |
| New Construction | Yes |
| Property Type | Residential |
| HOA | Yes |
| Subdivision Name | Shannon Woods |
| Garage Y/N | Yes |
| Full Baths | 3 |
| Directions | GPS: 1831 Grassy Knoll Trail,Maiden NC 28650 |
| High School | Bandys |
| City | Maiden |
| Association Name | Sentry Management |
| Senior Community Y/N | No |
| Lot Size Units | Acres |
| Carport Y/N | No |
| Elementary School | Balls Creek |
| Middle/Junior High School | Mill Creek |
| Additional Parcels Y/N | No |
| Builder Name | Lennar Homes |
| Standard Status | Active |
| CAR_HOASubjectTo | Required |
| Construction Type | Site Built |
| Restrictions | Architectural Review,Building,Manufactured Home Not Allowed,Modular Not Allowed |
| Listing Terms | Cash,Conventional,FHA,NC Bond,USDA Loan,VA Loan |
Interior Features
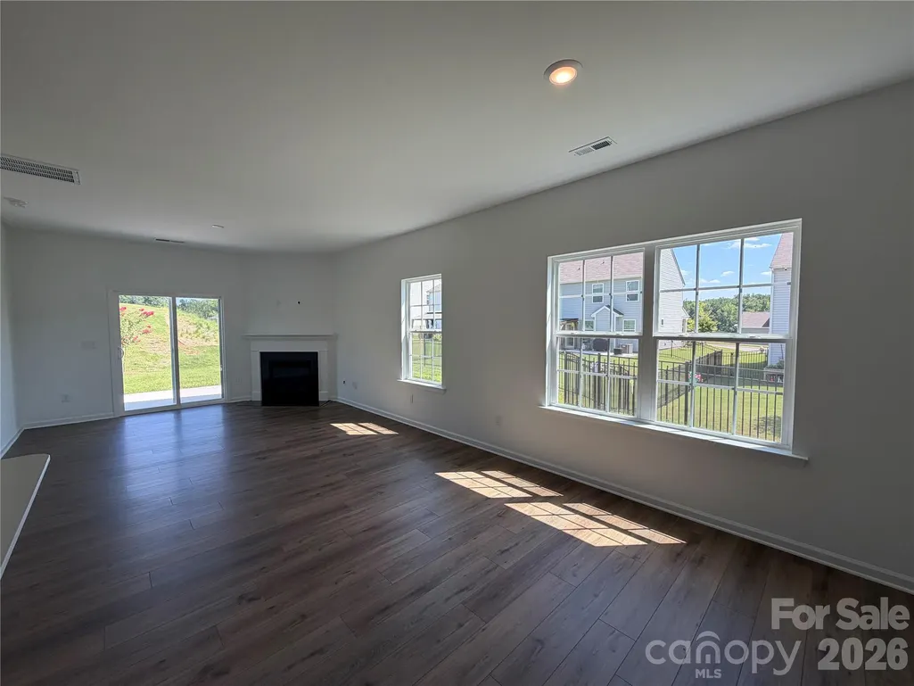
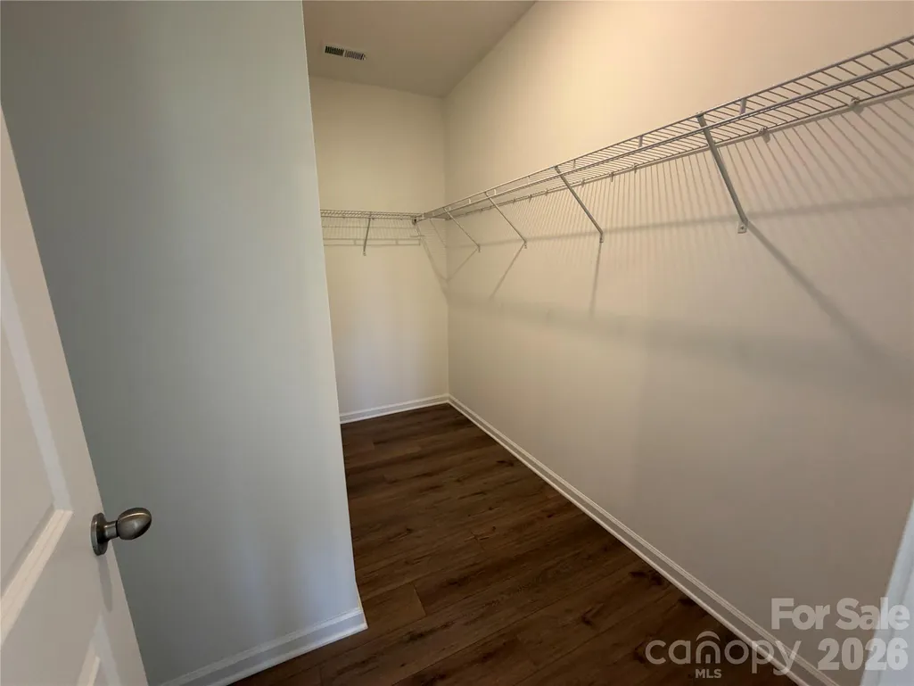
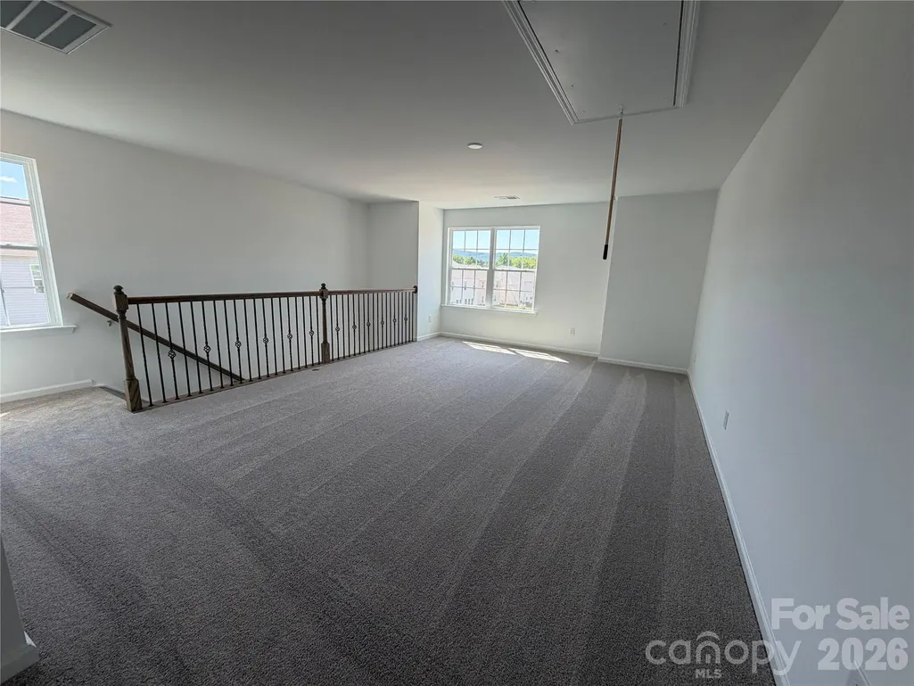
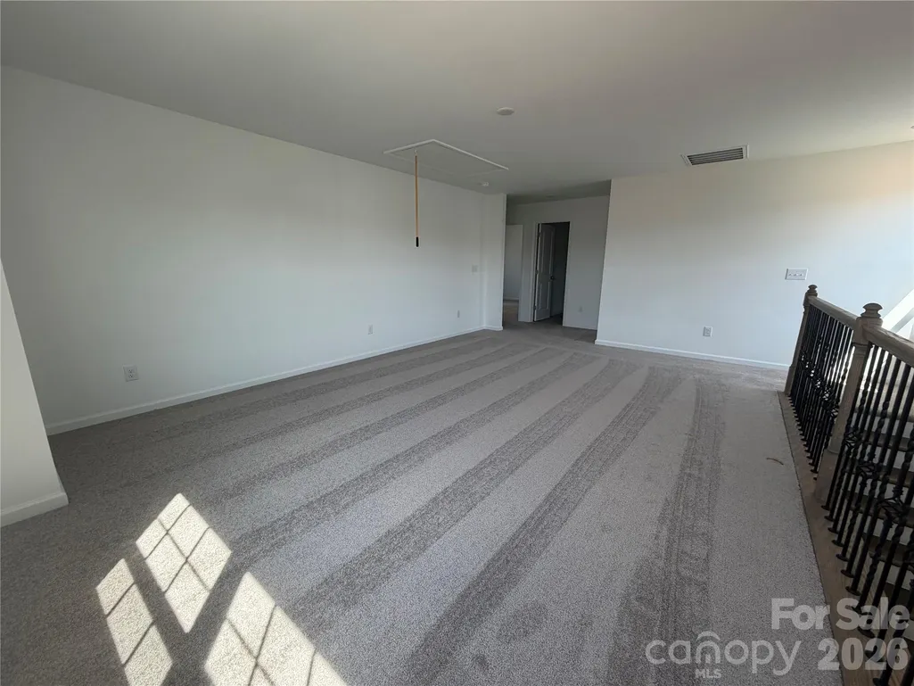
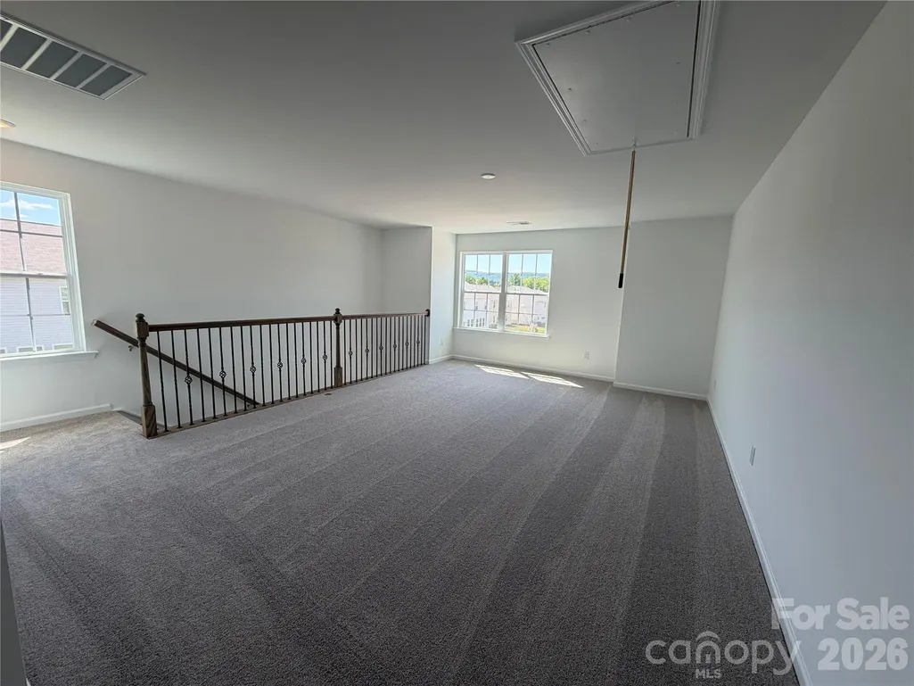
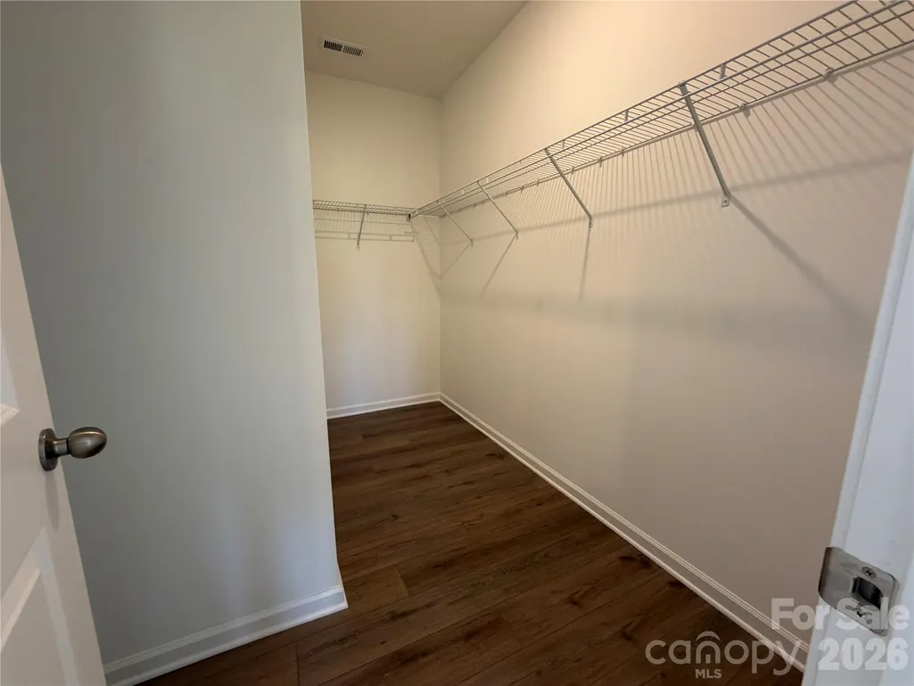
| Interior Amenities | Attic Stairs Pulldown,Cable Prewire,Entrance Foyer,Kitchen Island,Open Floorplan,Pantry,Walk-In Closet(s),Walk-In Pantry |
|---|---|
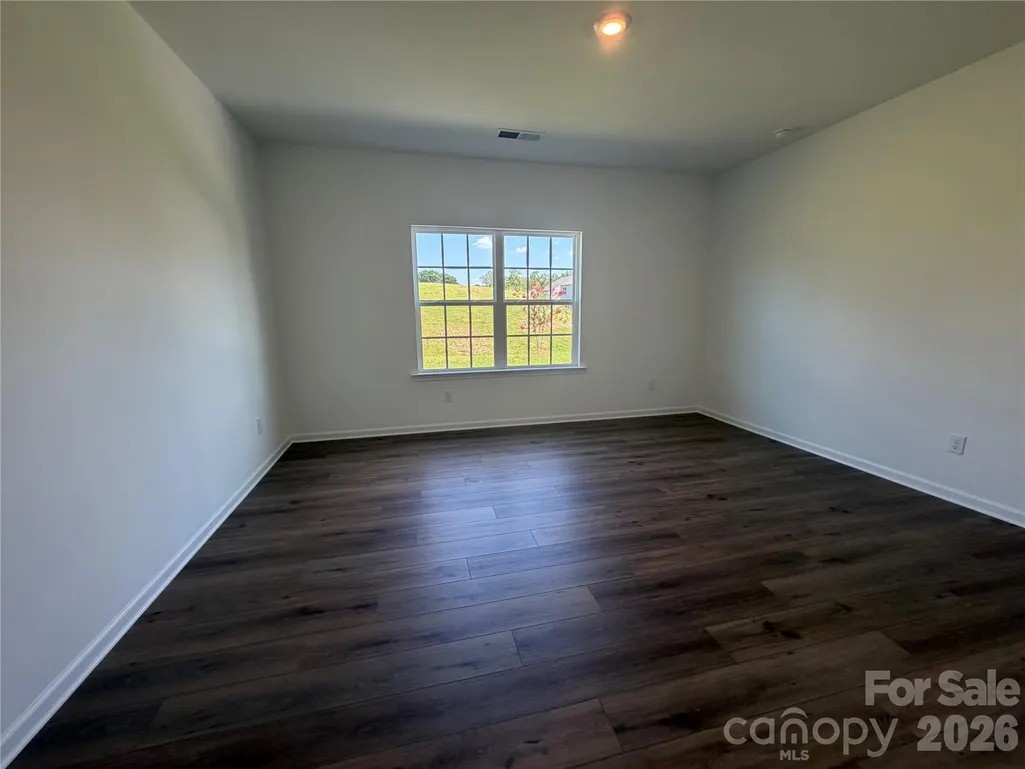
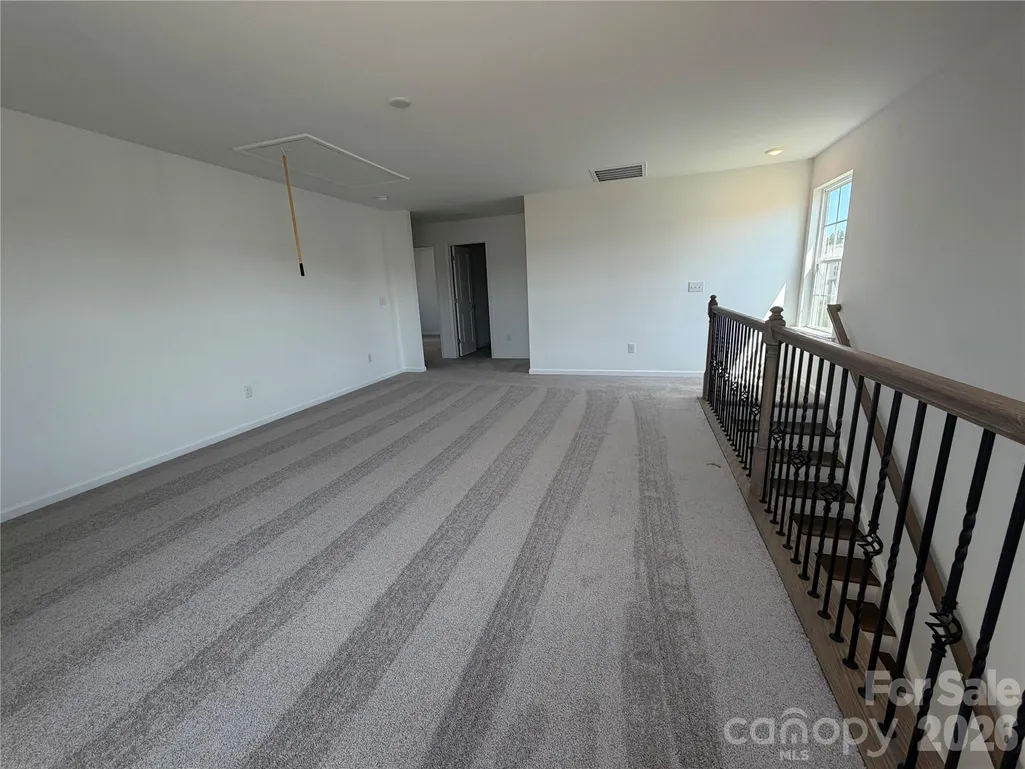
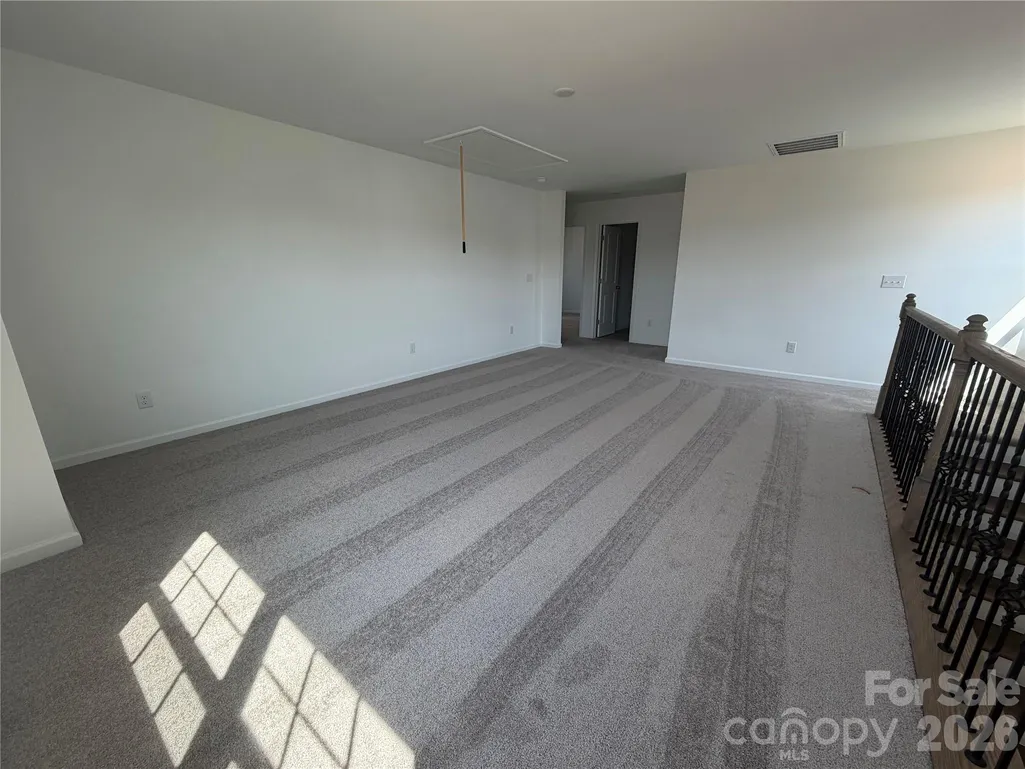
| Flooring | Carpet,Vinyl |
| Fireplace Features | Family Room,Gas Log,Gas Vented |
| Basement (Y/N) | No |
| Fireplace Y/N | Yes |
| Above Grade Finished Area | 2202 |
| Half Baths | 1 |
| Laundry Features | Electric Dryer Hookup,Upper Level |
| Total Bedrooms | 4 |
| Total Baths | 4 |
| SqFt Main | 1171 |
| SqFt Garage | 400 |
| SqFt Upper | 1031 |
| Bedroom | 1 |
Exterior Features
| Parking Features | Attached Garage |
|---|---|
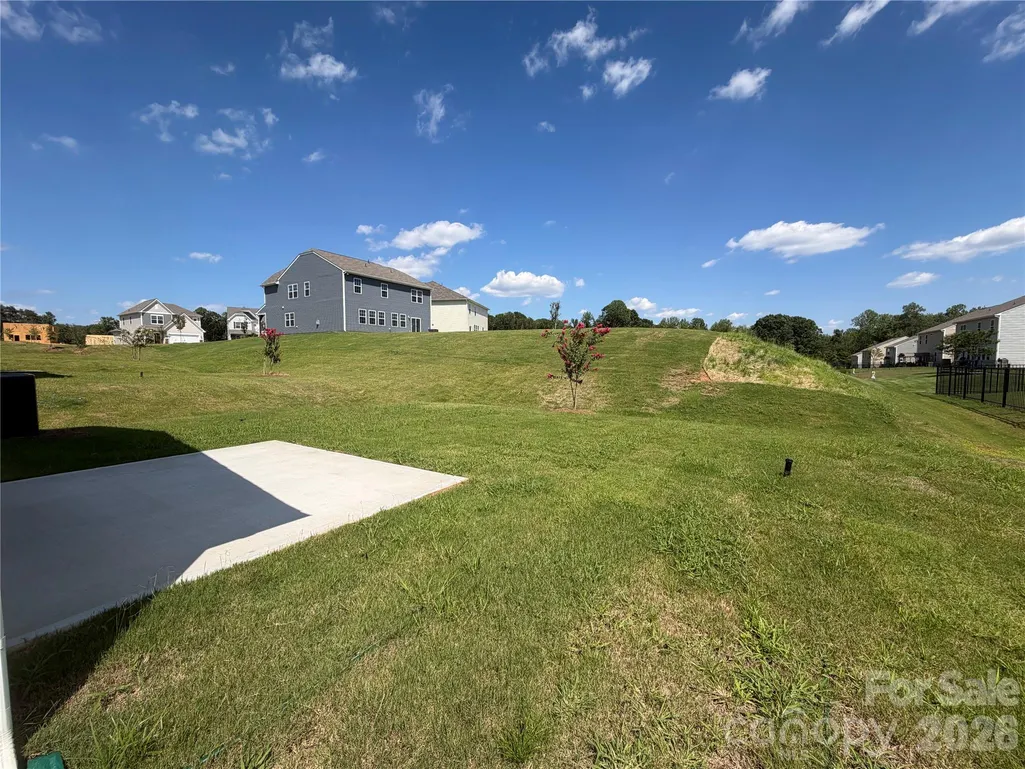
| Lot Features | Wooded |
| Water Source | City |
| Lot Size Area | 0.17 |
| Foundation Details | Slab |
| Road Surface Type | Concrete,Paved |
| Other Parking | Two car front load garage |
| Builder Model | Sweetbay C |
| Road Responsibility | Dedicated to Public Use Pending Acceptance |
| Main Level Garage YN | Yes |
Amenities
- Foreclosure
- Views
- Short Sale
- New Construction
- Adult 55+
- Lease To Own
- No HOA Fees
- Furnished
- Primary On Main
- Air Conditioning
- Seller Finance
- Green
- Fixer Upper
- Horse
- Golf
- Fireplace
- Deck
- Garage
- Basement
- Pool
Property vs Single Family Average in 28650
Price
Year Built
Visits

