
Views - Primary on Main
Address
2300 Potter Road S, Waxhaw, NC
Price
$ 1,490,000
Property Attributes
- ID#4424737
- TypeSingle Family
- Listing Status Active
- CountyUNION
- CityWaxhaw
- AreaUnion County
- NeighborhoodHomeplace
- Zip28173
- Style
- Year Built2006
- Price$ 1,490,000
- Bedrooms5
- Full Bathrooms4
- Half Bathrooms1
- Sqr Footage4621
- Lot Size5.83 Acres
Data Source:
Canopy MLS
Property Description
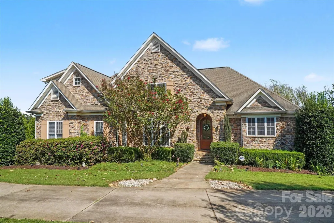
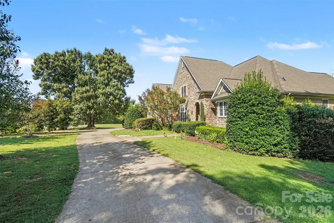
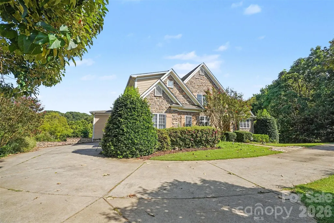
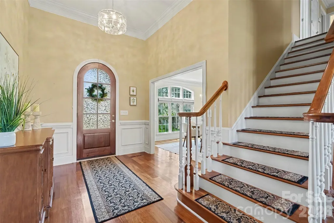
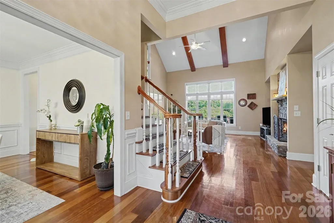
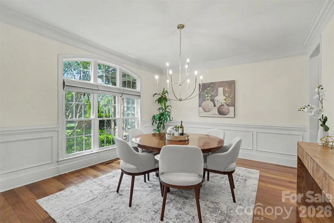
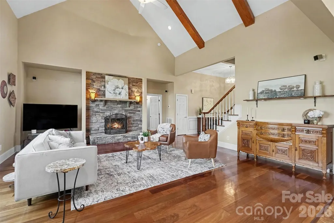
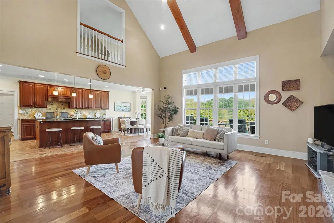
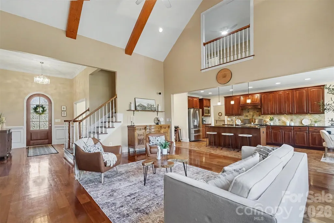
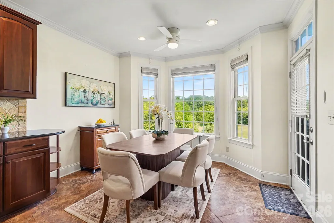
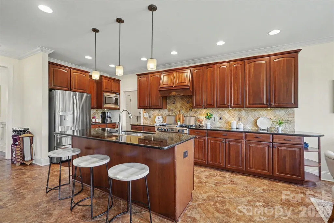
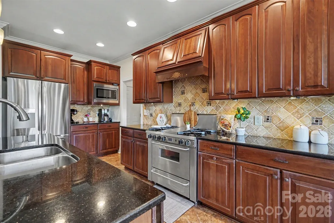
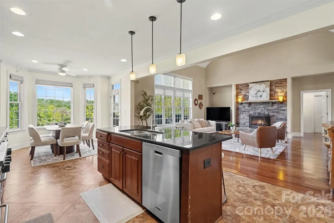
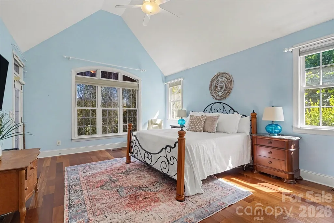
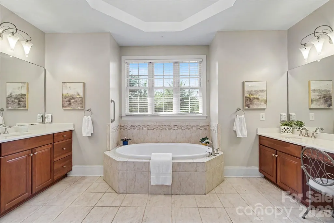
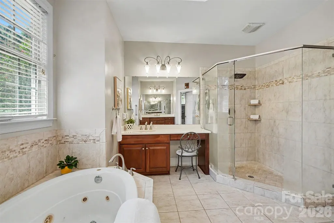
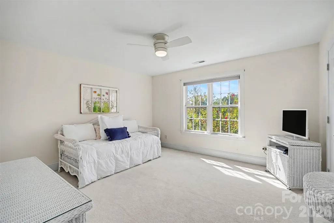
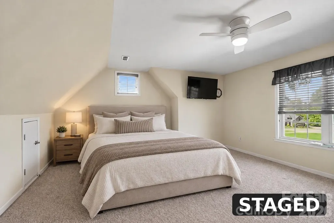
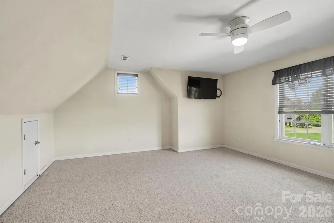
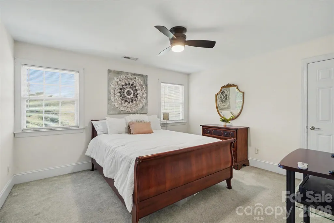
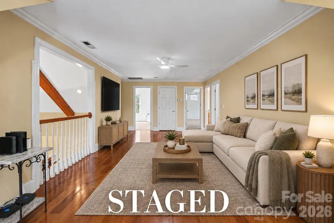
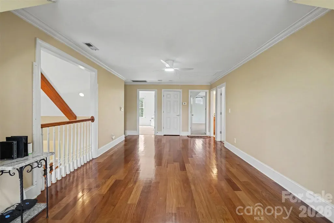
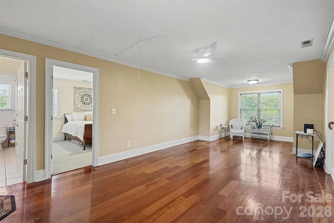
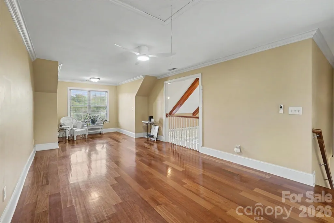
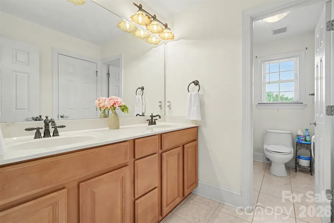
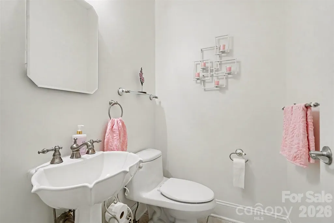
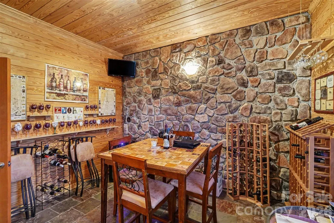
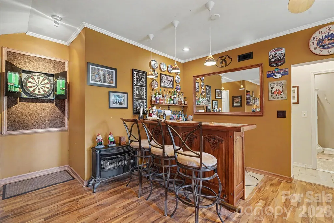
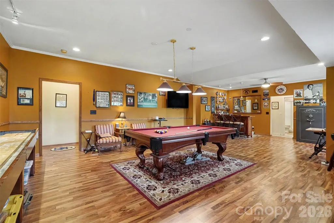
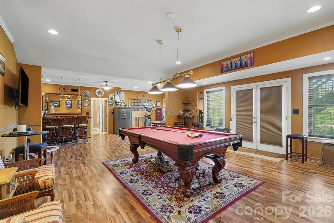
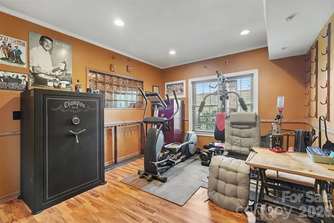
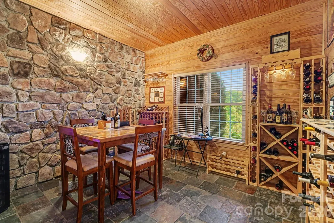
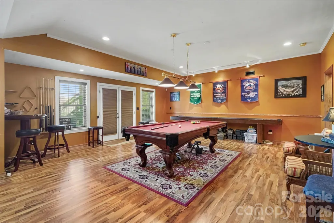
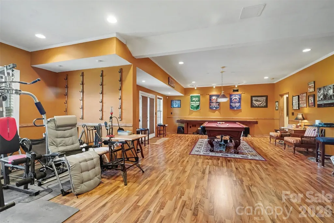
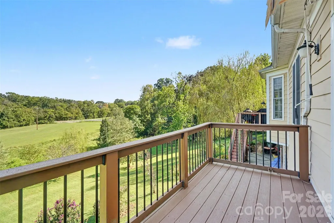
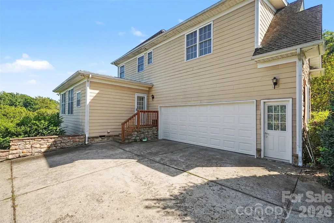
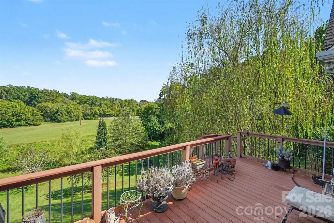
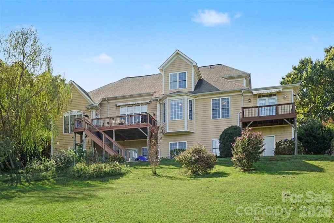
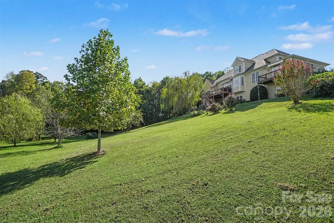
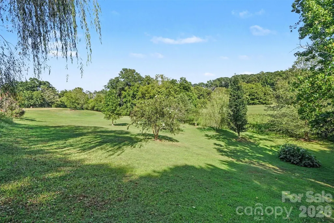
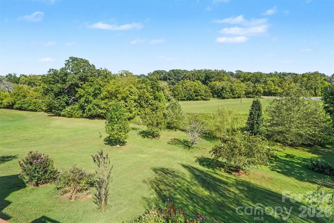
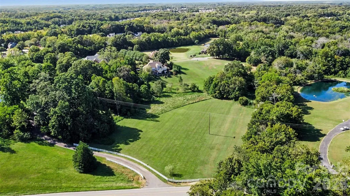
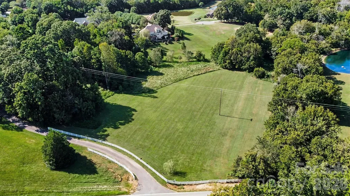
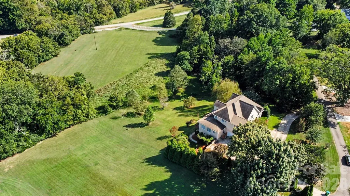
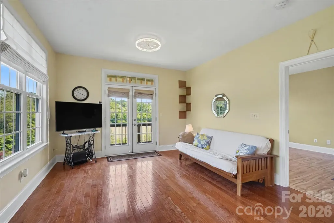
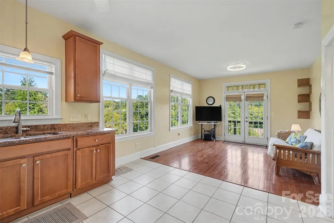
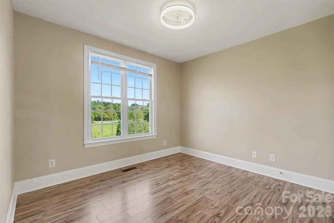
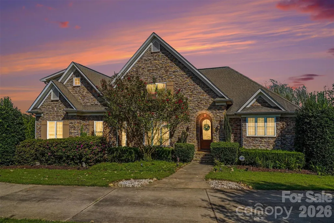
Experience privacy, space, and timeless craftsmanship with this custom-built home situated on 5.8 beautiful acres in Waxhaw. Featuring 4 bedrooms, 3.5 bathrooms, a finished basement, and private in-law accommodations, this exceptional property offers a peaceful setting while still being just minutes from historic downtown Waxhaw and its local restaurants, shopping, entertainment, and small-town charm. The main level features a spacious primary suite, beautiful solid cherry wood flooring, and a well-appointed kitchen showcasing solid cherry wood cabinetry and porcelain tile flooring. The primary bathroom is finished with quartz countertops, while a convenient half bath completes the main level. Upstairs, you’ll find three additional bedrooms, a full bathroom, and a second family room, providing a versatile space for relaxing, entertaining, a media room, or playroom. Step outside onto the composite deck and take in sweeping views of the property's picturesque acres. The expansive grounds create a serene and scenic setting, offering an incredible sense of openness, privacy, and connection to the outdoors. With beautiful views stretching across the property, there is plenty of room to enjoy the peaceful surroundings, entertain outdoors, or simply unwind and appreciate the natural beauty of the land. Whether enjoying your morning coffee from the deck or relaxing as the sun sets across the acreage, the setting is truly something special. The finished basement provides even more living and entertaining space and features a custom bar, a dedicated wine room with beautiful slate flooring, and a full bathroom. This additional level offers plenty of flexibility for entertaining, recreation, guests, or everyday living. Adding to the versatility of the property is a separate in-law suite with its own private entrance. The suite features a bedroom, full kitchen, full bathroom, family room, and its own composite deck overlooking the scenic acreage, creating a comfortable and private space for extended family, guests, or multi-generational living. With 5.8 scenic acres, custom finishes, multiple living and entertaining spaces, and expansive outdoor areas, this one-of-a-kind Waxhaw property has so much to offer. A finished basement and private in-law accommodations add exceptional versatility, all just minutes from the shops, restaurants, events, and small-town charm of historic Downtown Waxhaw. Don’t miss your opportunity to experience all this unique property has to offer!
| Elementary School | Middle School | High School |
|---|---|---|
| Unspecified Elementary School | Unspecified Middle School | Unspecified High School |
| Price History | |
|---|---|
| 9/17/2026 | Listed $1,490,000 |
General Features
| Living Area | 4051 |
|---|---|
| Sewer | County Sewer |
| Heating | Electric,Heat Pump |
| Cooling | Ceiling Fan(s),Central Air |
| Roof | Architectural Shingle |
| Appliances | Dishwasher,Exhaust Fan,Gas Range |
| Zoning | AF8 |
| Garage Spaces | 2 |
| Patio/Porch Features | Deck,Patio |
| Construction Materials | Hardboard Siding,Stone |
| Year Built | 2006 |
| View | Year Round |
| Levels | Two |
| Property Subtype | Single Family Residence |
| Parcel Number | 06-012-006-G |
| County | Union |
| New Construction | No |
| Property Type | Residential |
| HOA | No |
| Subdivision Name | Homeplace |
| Garage Y/N | Yes |
| Full Baths | 4 |
| High School | Unspecified |
| City | Waxhaw |
| Senior Community Y/N | No |
| Lot Size Units | Acres |
| Carport Y/N | No |
| Elementary School | Unspecified |
| Middle/Junior High School | Unspecified |
| Additional Parcels Y/N | No |
| Virtual Tour | https://listings.nextdoorphotos.com/2300potterroad |
| Standard Status | Active |
| CAR_HOASubjectTo | None |
| Construction Type | Site Built |
| Tax Assessed Value | 897400 |
| Virtual Tour | https://listings.nextdoorphotos.com/2300potterroad |
| Listing Terms | Cash,Conventional,VA Loan |
Interior Features
| Basement | Finished,Walk-Out Access |
|---|---|
| Flooring | Carpet,Slate,Stone,Tile,Wood |
| Fireplace Features | Family Room,Primary Bedroom |
| Basement (Y/N) | Yes |
| Fireplace Y/N | Yes |
| Above Grade Finished Area | 3043 |
| Half Baths | 1 |
| Laundry Features | In Garage |
| Total Bedrooms | 5 |
| Below Grade Finished Area | 1008 |
| Total Baths | 5 |
| SqFt Main | 1839 |
| SqFt Garage | 537 |
| SqFt Upper | 1204 |
| Bedroom | 1 |
Exterior Features
| Parking Features | Circular Driveway,Driveway,Attached Garage,Garage Faces Side |
|---|---|
| Lot Features | Cul-De-Sac,Private,Wooded,Views |
| Water Source | Well |
| Lot Size Area | 5.83 |
| Foundation Details | Basement |
| Road Surface Type | Concrete,Dirt |
| Road Responsibility | Private Maintained Road |
| Main Level Garage YN | Yes |
Amenities
- Foreclosure
- Views
- Short Sale
- New Construction
- Adult 55+
- Lease To Own
- No HOA Fees
- Furnished
- Primary On Main
- Air Conditioning
- Seller Finance
- Green
- Fixer Upper
- Horse
- Golf
- Fireplace
- Deck
- Garage
- Basement
- Pool
Property vs Single Family Average in 28173
Price
Year Built

