
New Construction
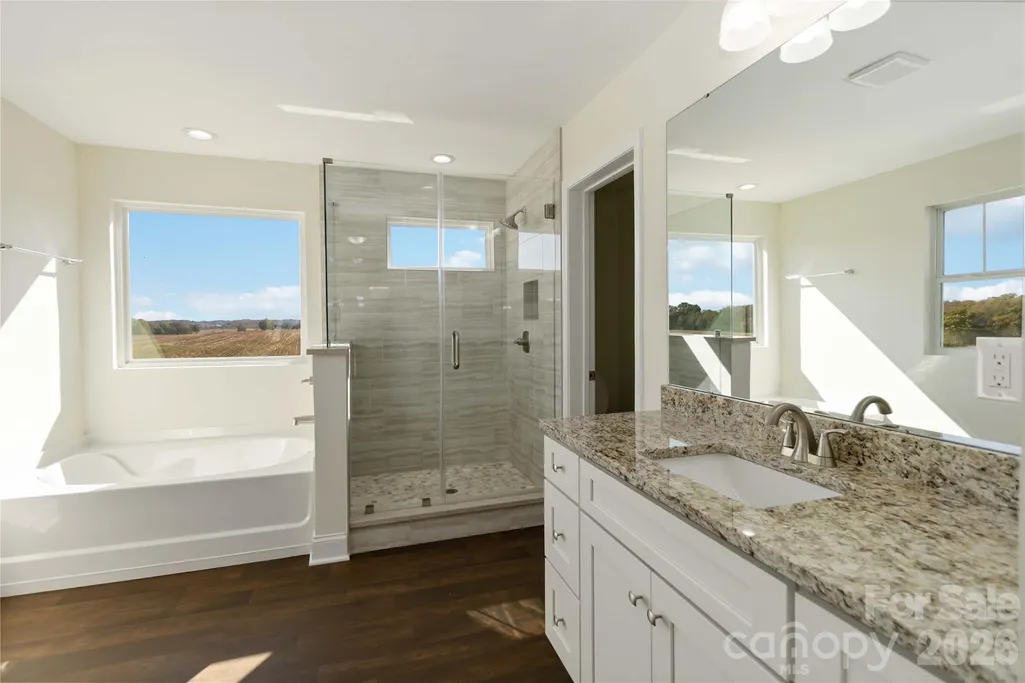
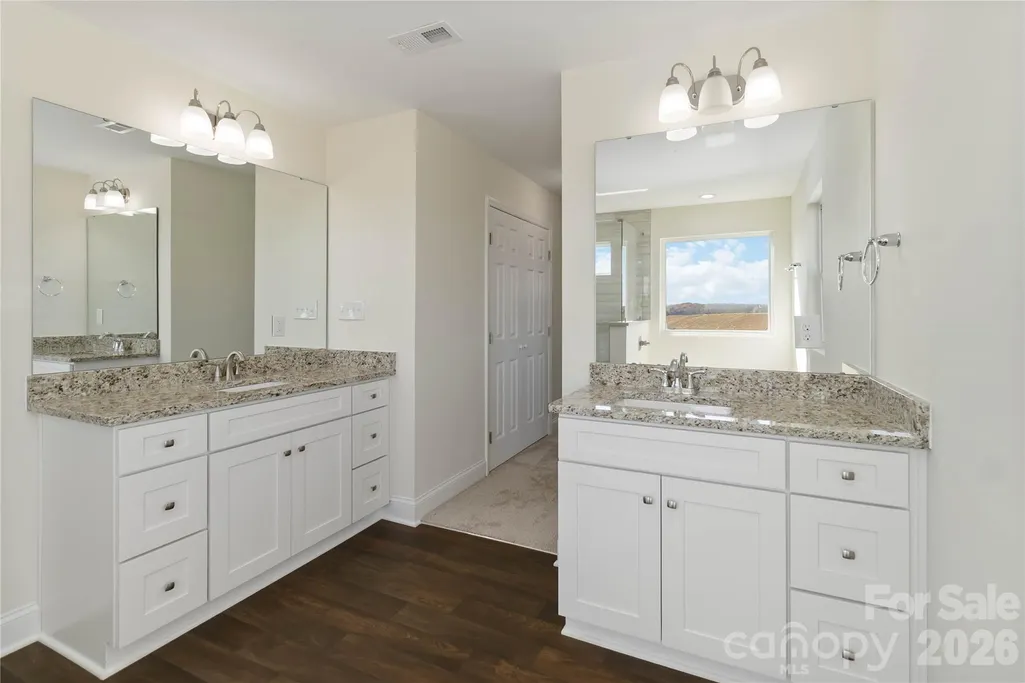
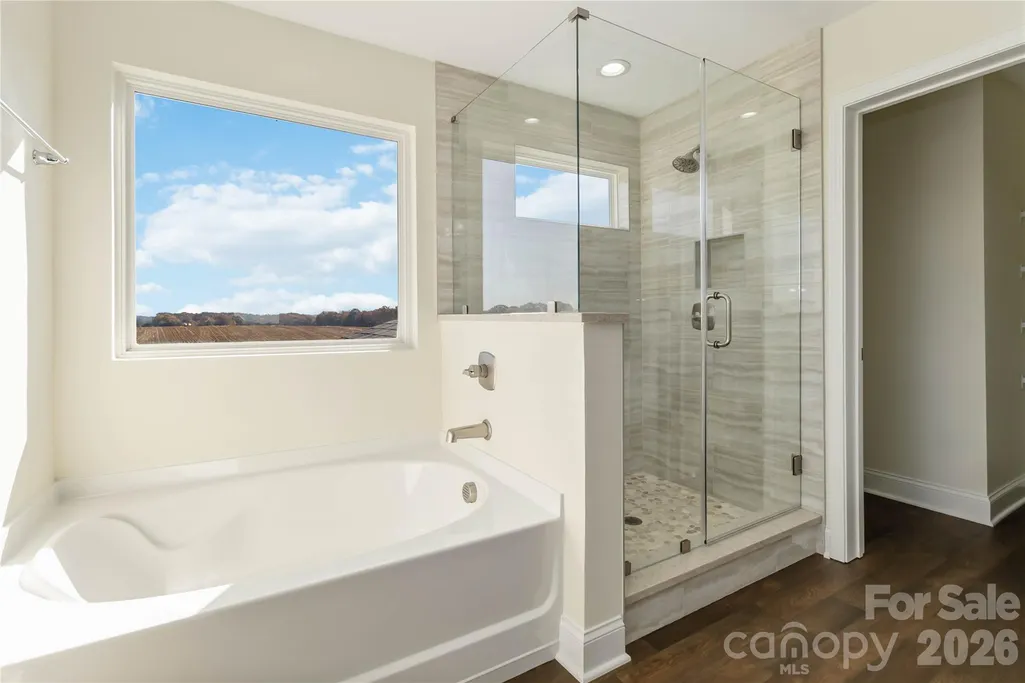
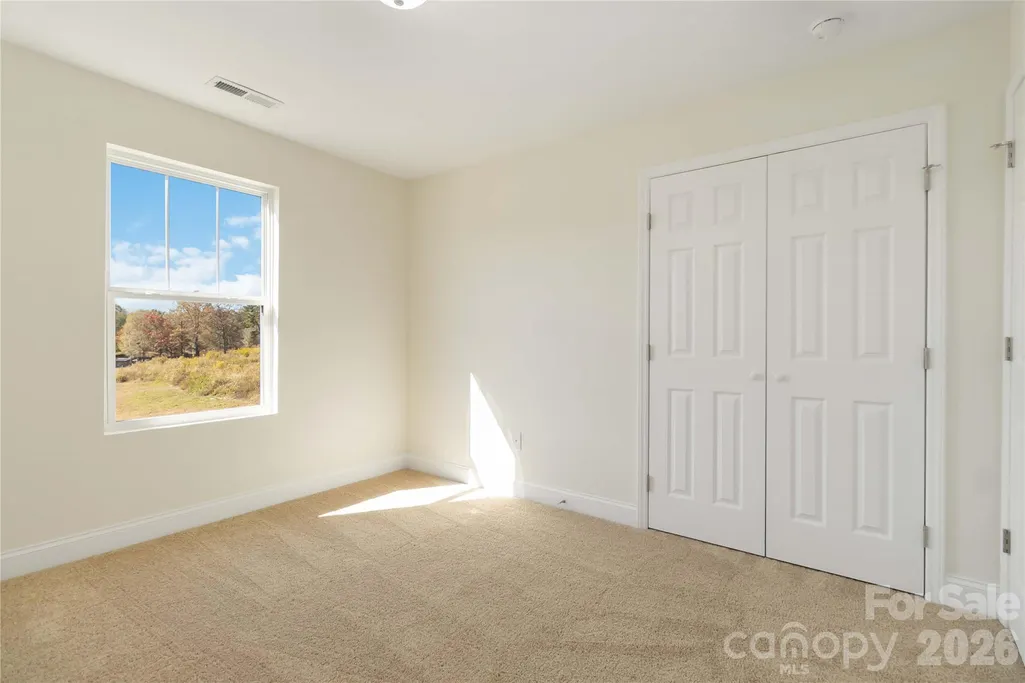
Address
1018 Heath Helms Road, Monroe, NC
Price
$ 489,900
Property Attributes
- ID#4424658
- TypeSingle Family
- Listing Status Active
- CountyUNION
- CityMonroe
- AreaUnion County
- NeighborhoodBrief Estates
- Zip28110
- Style
- Year Built2025
- Price$ 489,900
- Bedrooms3
- Full Bathrooms2
- Half Bathrooms1
- Sqr Footage2621
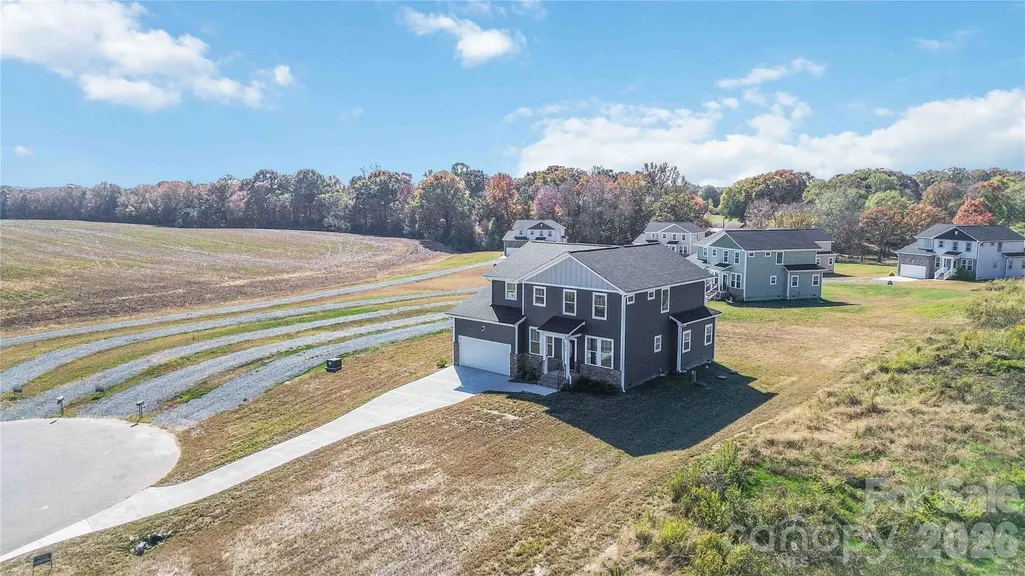
- Lot Size1.05 Acres
Data Source:
Canopy MLS
Property Description
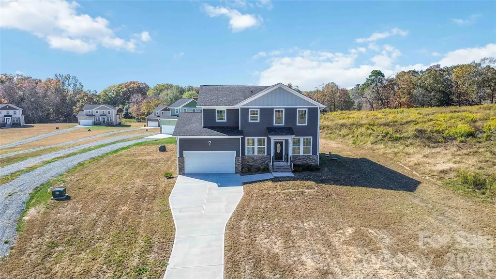
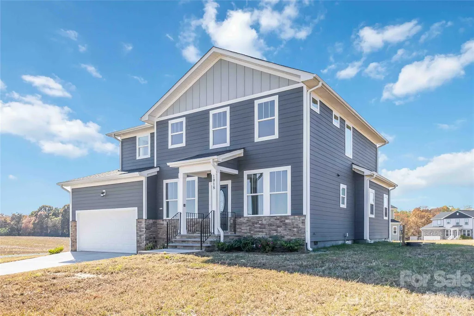
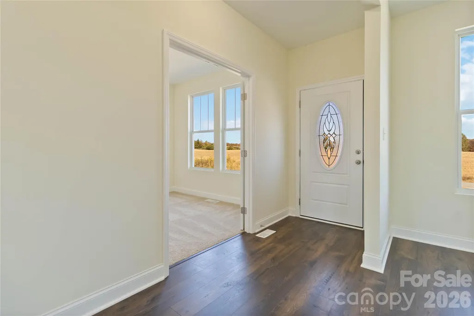
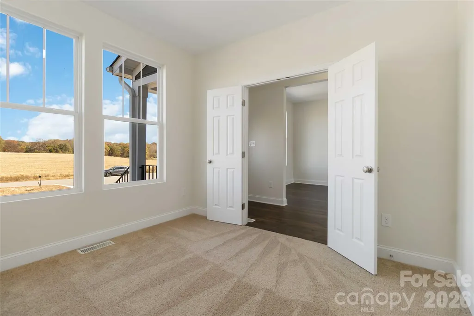
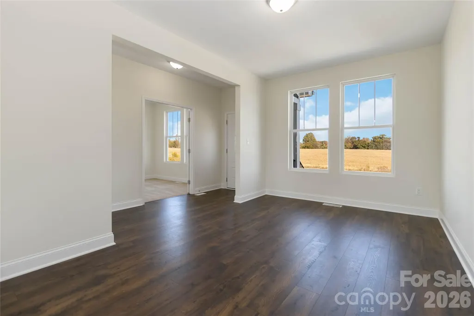
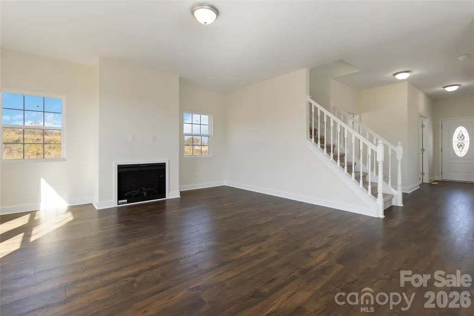
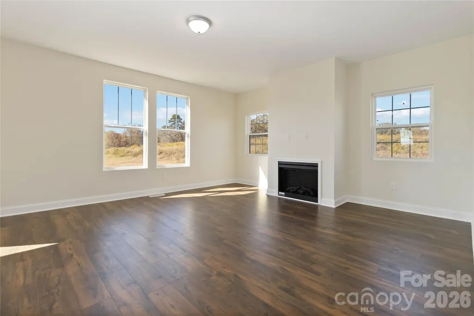
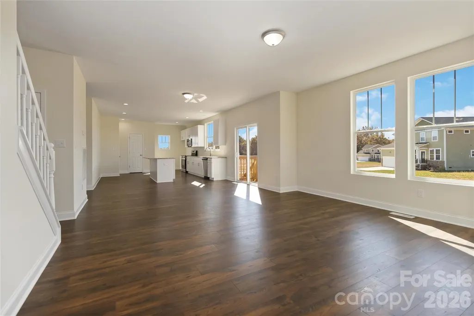
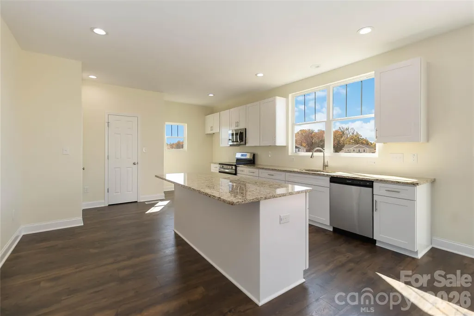
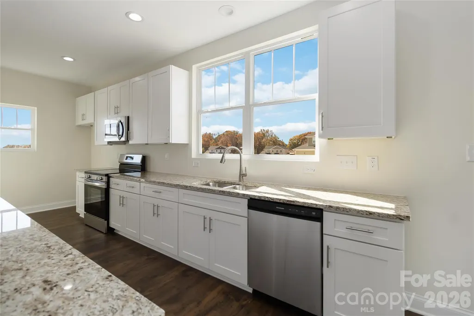
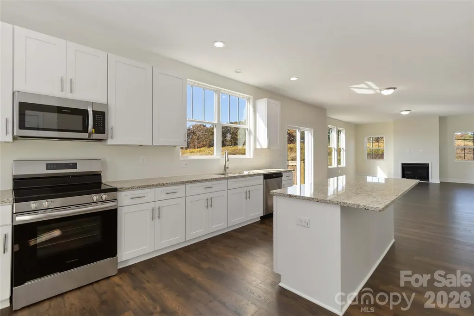
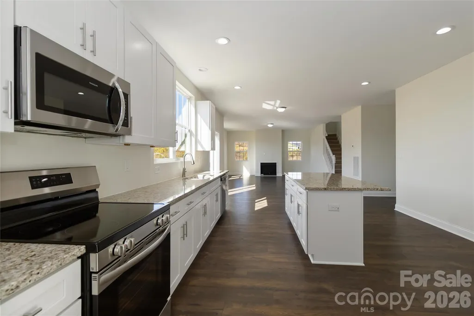
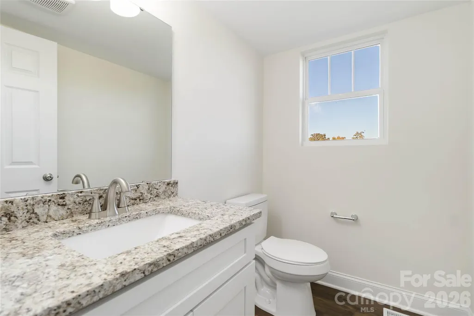
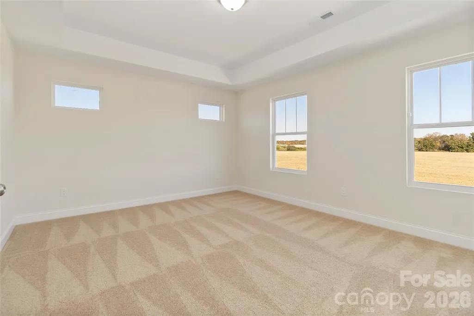
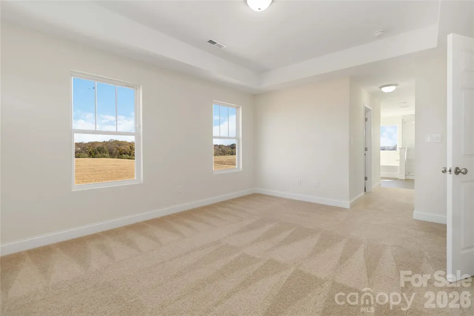
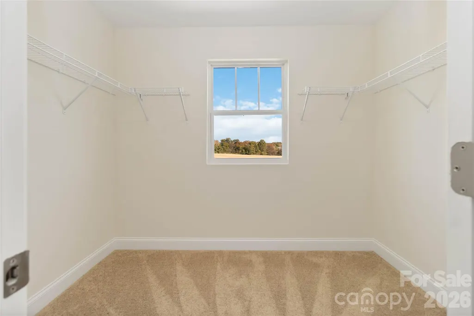
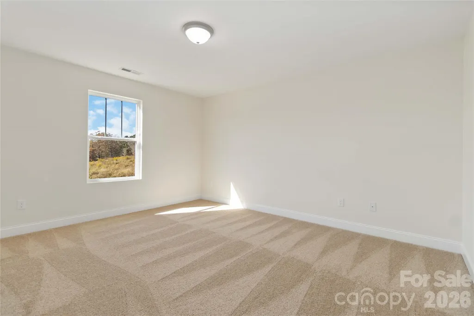
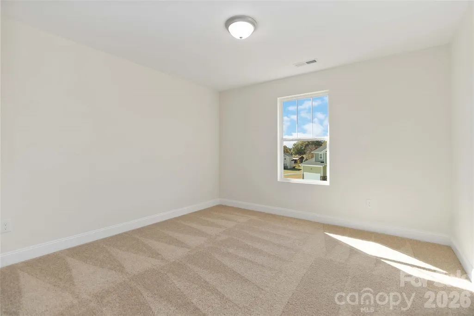
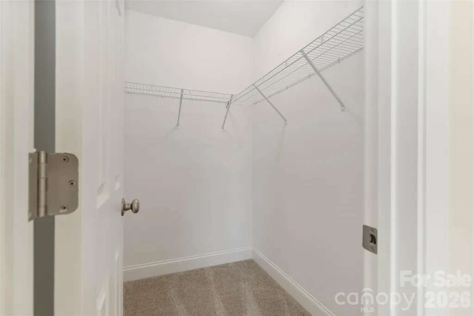
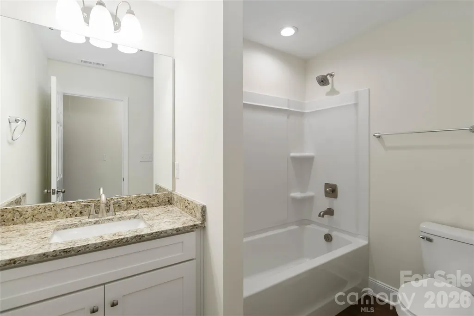
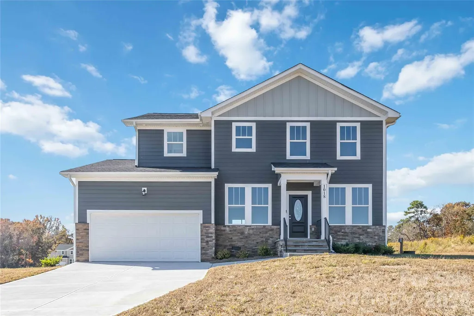
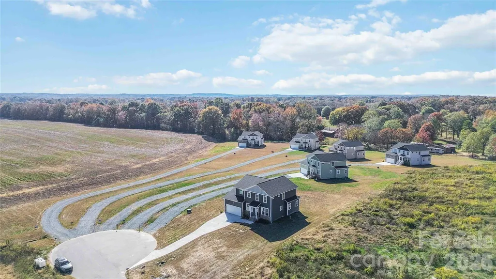
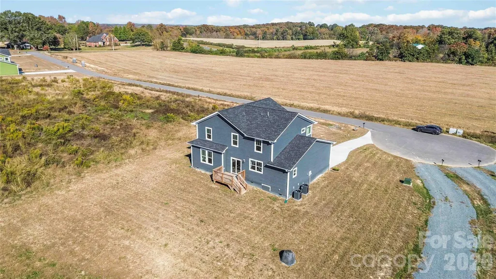
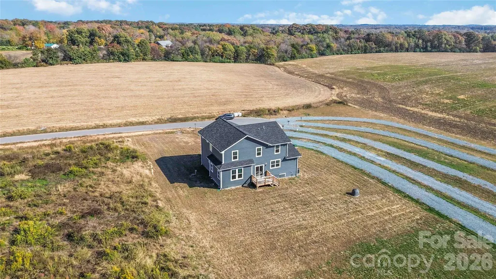
Modern elegance with room to breathe! This beautiful new construction sits on over an acre, offering a combination of contemporary style, privacy, and space. The bright open-concept floor plan features a spacious kitchen, inviting living areas, and a large primary suite with a walk-in closet and a beautiful ensuite bath. Two additional bedrooms and a versatile bonus room/study provide plenty of flexibility. Enjoy the privacy and endless possibilities for outdoor living, entertaining, gardening, or simply relaxing. A beautifully designed home with the space and setting to make it your own.
| Elementary School | Middle School | High School |
|---|---|---|
| Fairview Elementary School | Piedmont Middle School | Piedmont High School |
| Price History | |
|---|---|
| 9/14/2026 | Listed $489,900 |
General Features
| Living Area | 2621 |
|---|---|
| Sewer | Septic Installed |
| Heating | Electric |
| Cooling | Electric |
| Appliances | Dishwasher,Electric Oven,Electric Range,Microwave |
| Development Status | Completed |
| Garage Spaces | 2 |
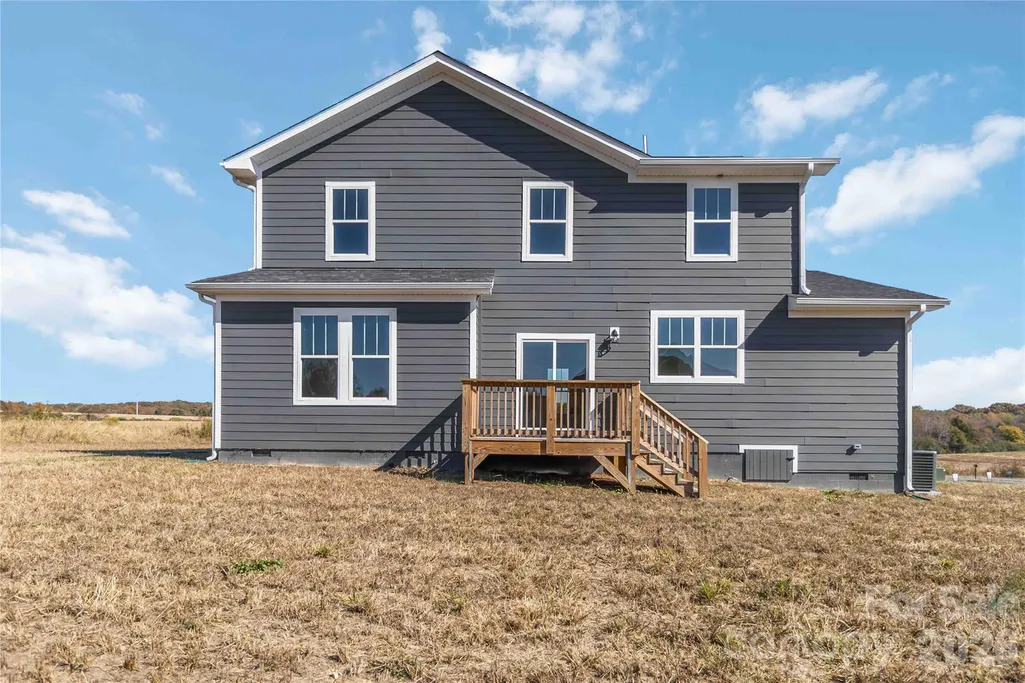
| Patio/Porch Features | Deck |
| Construction Materials | Brick Partial |
| Year Built | 2025 |
| Levels | Two |
| Property Subtype | Single Family Residence |
| Parcel Number | 08-087-001-Q |
| County | Union |
| New Construction | Yes |
| Property Type | Residential |
| HOA | No |
| Subdivision Name | Brief Estates |
| Garage Y/N | Yes |
| Full Baths | 2 |
| High School | Piedmont |
| City | Monroe |
| Senior Community Y/N | No |
| Lot Size Units | Acres |
| Carport Y/N | No |
| Elementary School | Fairview |
| Middle/Junior High School | Piedmont |
| Additional Parcels Y/N | No |
| Builder Name | DHM Designs LLC |
| Standard Status | Active |
| CAR_HOASubjectTo | None |
| Construction Type | Site Built |
| Tax Assessed Value | 536500 |
| Listing Terms | Cash,Conventional,FHA |
Interior Features
| Interior Amenities | Attic Stairs Pulldown,Open Floorplan,Walk-In Closet(s) |
|---|---|
| Basement (Y/N) | No |
| Fireplace Y/N | Yes |
| Above Grade Finished Area | 2621 |
| Half Baths | 1 |
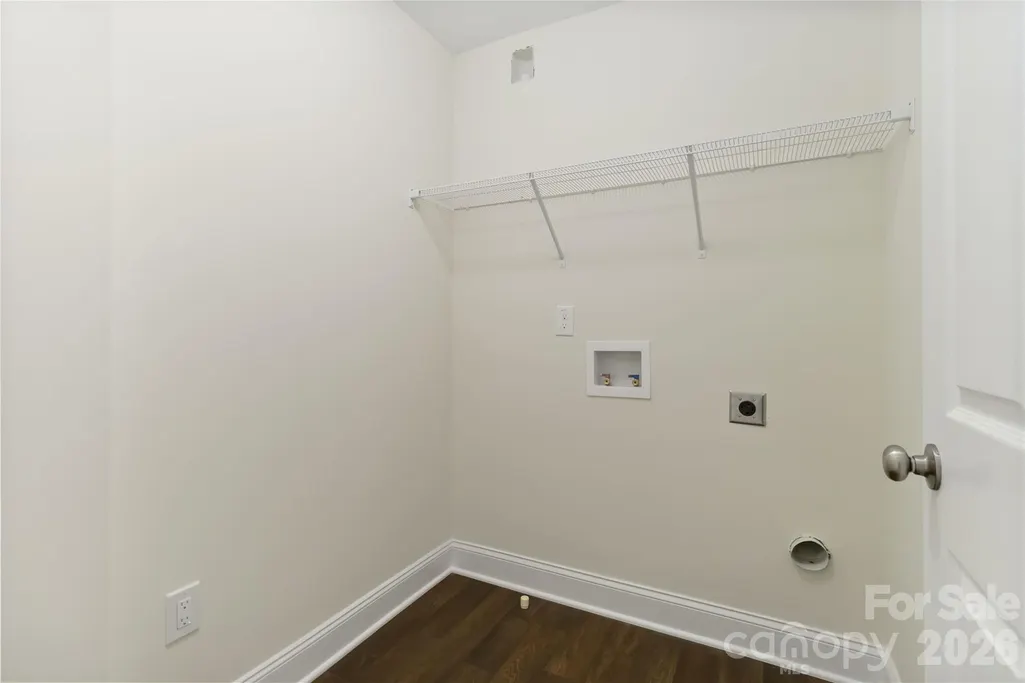
| Laundry Features | Laundry Room |
| Total Bedrooms | 3 |
| Total Baths | 3 |
| SqFt Main | 1285 |
| SqFt Upper | 1336 |
Exterior Features
| Parking Features | Driveway,Attached Garage |
|---|---|
| Water Source | Well |
| Lot Size Area | 1.05 |
| Foundation Details | Crawl Space |
| Road Surface Type | Concrete,Paved |
| Road Responsibility | Private Maintained Road |
| Main Level Garage YN | Yes |
Amenities
- Foreclosure
- Views
- Short Sale
- New Construction
- Adult 55+
- Lease To Own
- No HOA Fees
- Furnished
- Primary On Main
- Air Conditioning
- Seller Finance
- Green
- Fixer Upper
- Horse
- Golf
- Fireplace
- Deck
- Garage
- Basement
- Pool
Property vs Single Family Average in 28110
Price
Year Built

