
Primary on Main

Address
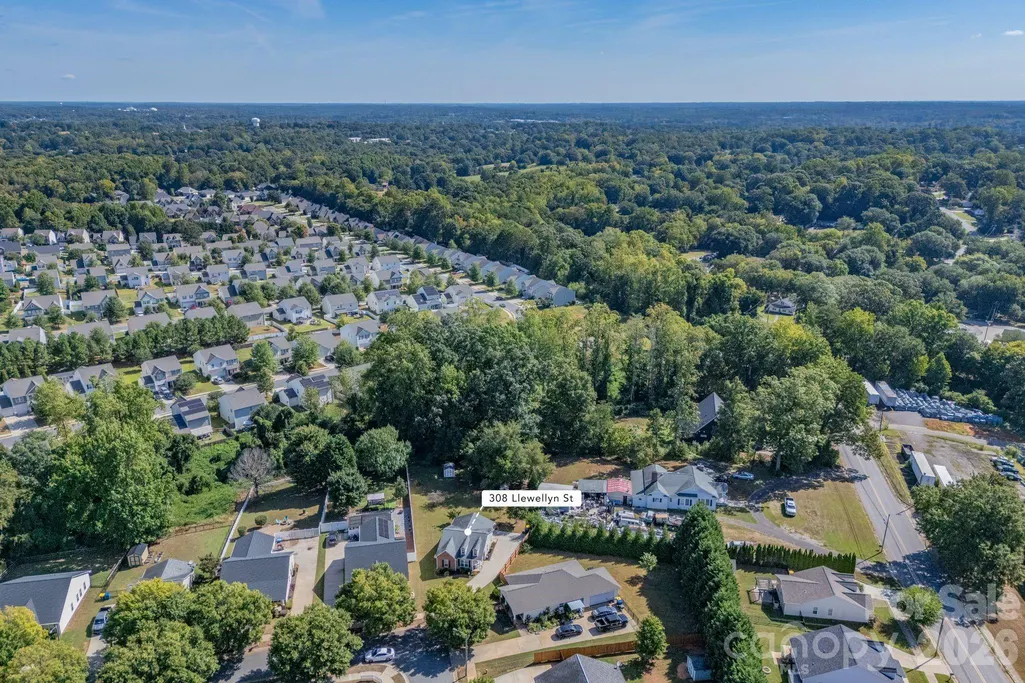
308 Llewellyn Street, Belmont, NC
Price
$ 289,900
Property Attributes
- ID#4422329
- TypeSingle Family
- Listing Status Contingent
- CountyGASTON
- CityBelmont
- AreaGaston County
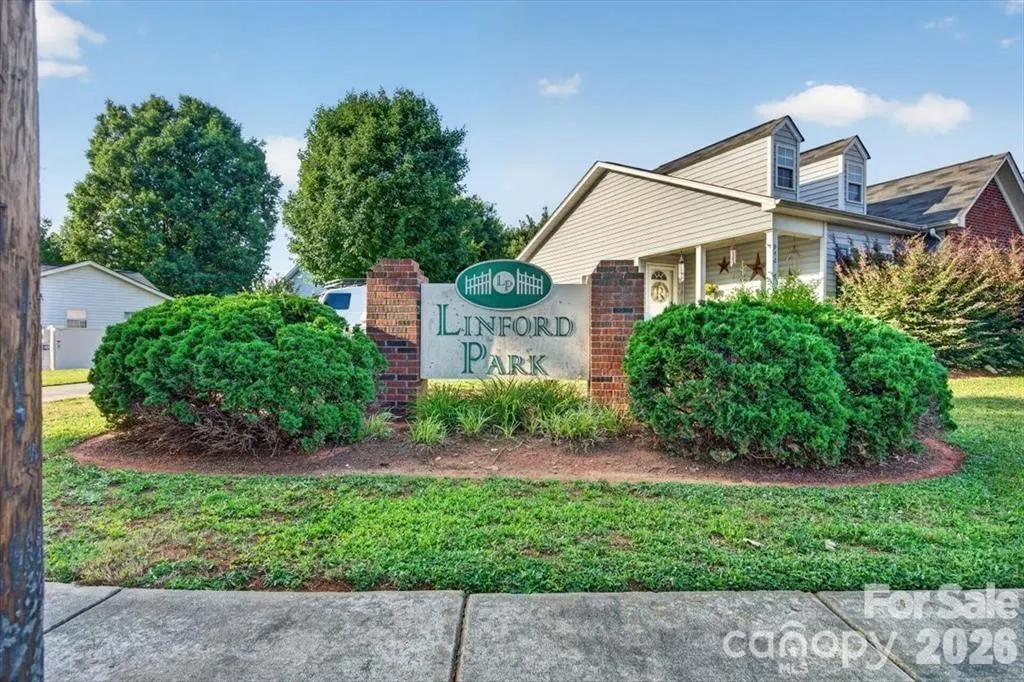
- NeighborhoodLinford Park
- Zip28012
- Style
- Year Built2010
- Price$ 289,900
- Bedrooms3
- Full Bathrooms2
- Half Bathrooms0
- Sqr Footage1080
- Lot Size0.58 Acres
Data Source:
Canopy MLS
Property Description
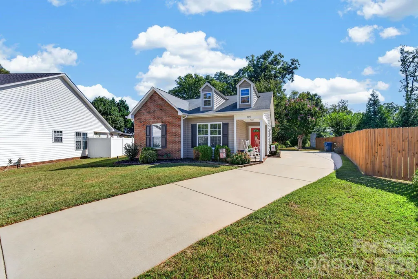
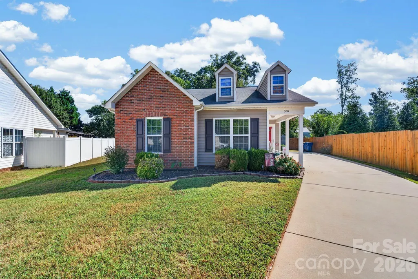
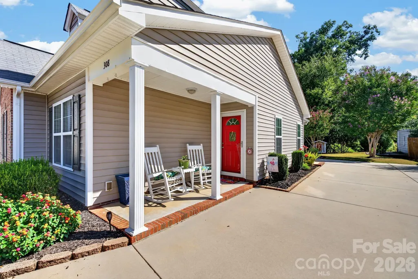
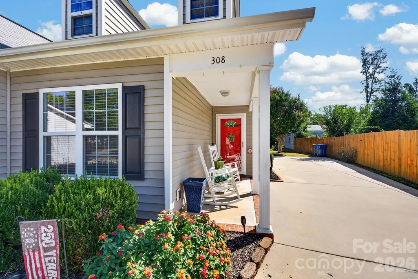
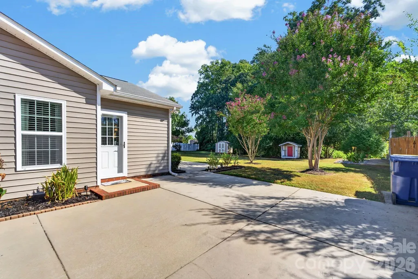
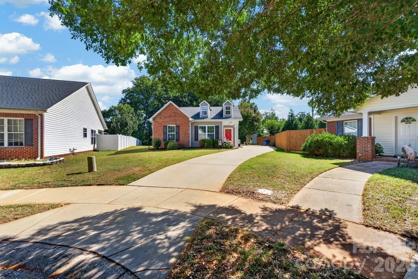
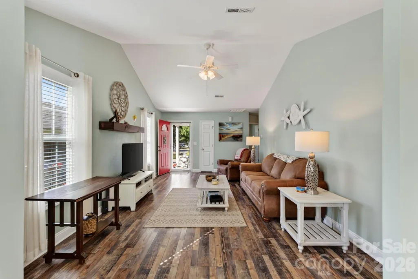
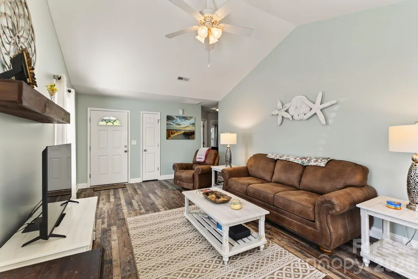
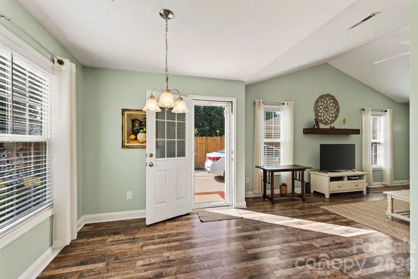
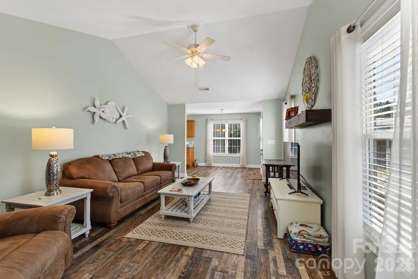
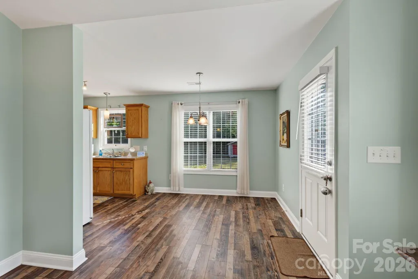
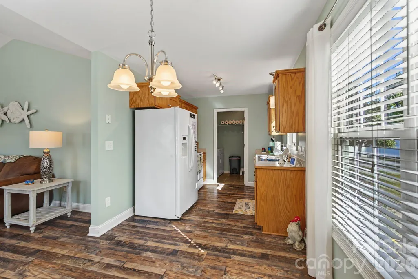
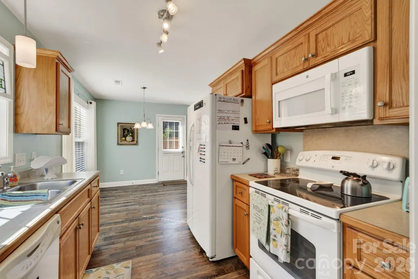
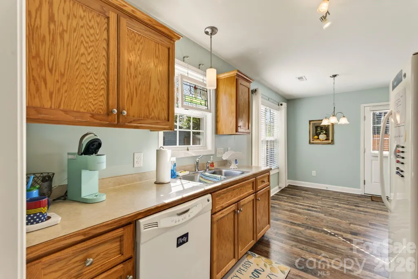
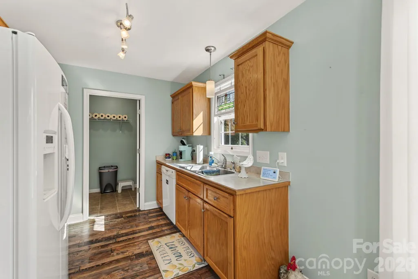
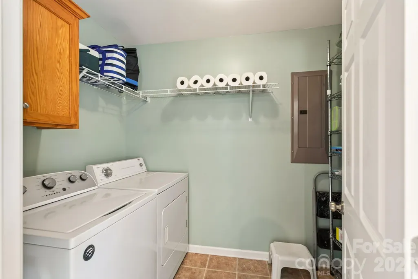
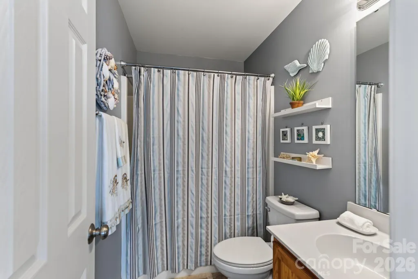
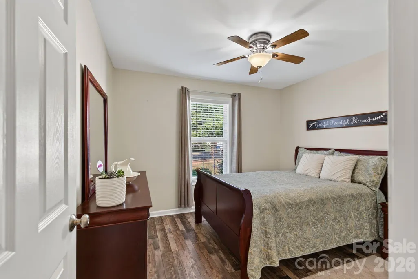
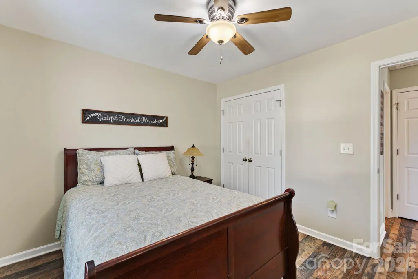
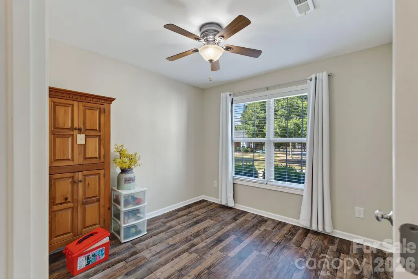
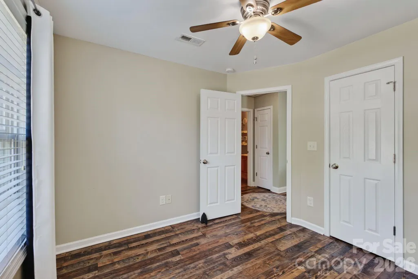
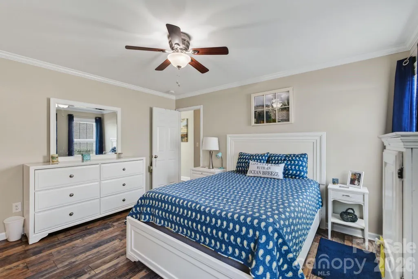
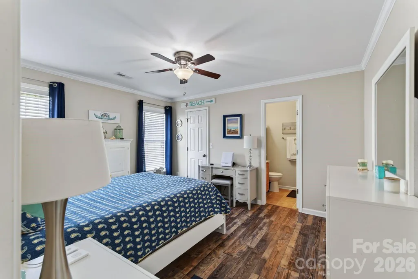
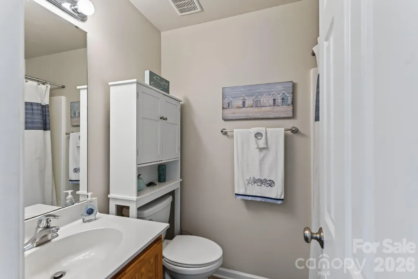
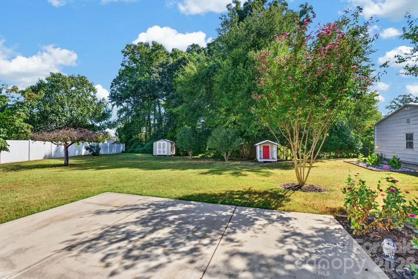
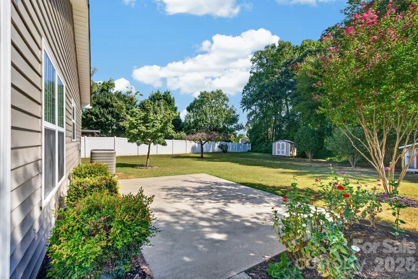
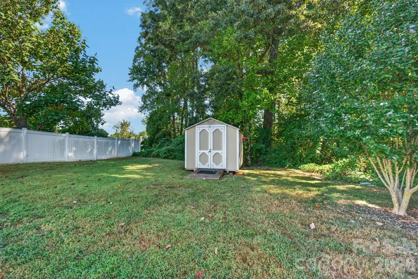
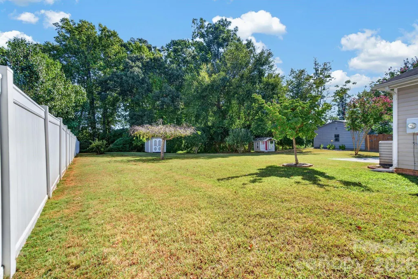
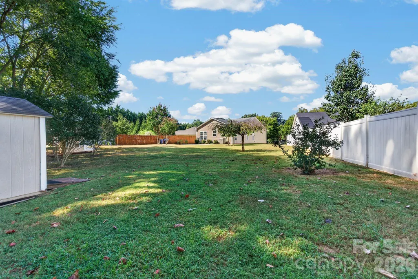
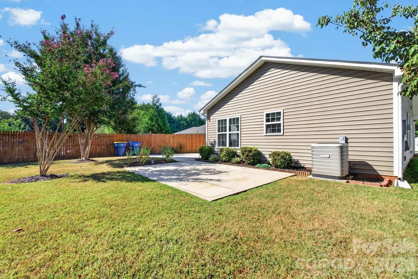
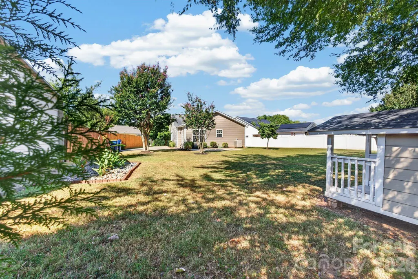
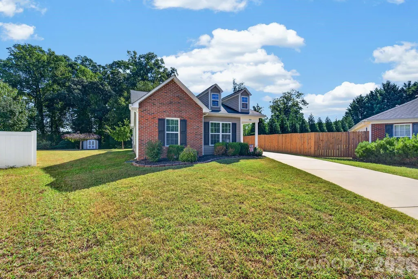
CHARM, PRIVACY & OVER HALF AN ACRE IN BELMONT! Tucked away on a quiet cul-de-sac in the Linford Park subdivision, this beautifully maintained 3-bedroom, 2-bath home offers the peaceful setting you’ve been looking for—while keeping you close to everything Belmont and Charlotte have to offer. Set on a spacious 0.58-acre lot, this inviting home is filled with natural light from an abundance of windows and features calming paint colors, vinyl plank flooring throughout, vaulted ceilings, and ceiling fans in every room. The galley-style kitchen provides an efficient layout with easy access to the laundry room, making everyday living simple and convenient. One of the true highlights is the outdoor space! Relax with your morning coffee on the charming side rocking-chair porch,or step out back to an ENORMOUS patio with plenty of room for outdoor dining, grilling, entertaining, or simply unwinding at the end of the day. Beautiful mature trees create a peaceful backdrop, while two sides of privacy fencing add to the secluded feel of the backyard. A storage shed provides extra space for outdoor equipment, and the darling children’s playhouse adds even more character to this special property. Enjoy the best of both worlds—a private, small-town setting with convenient access to I-85, Charlotte Douglas International Airport, and Uptown Charlotte. You’re also close to charming Downtown Belmont, where local restaurants, unique shops, and the welcoming small-town atmosphere make it one of the area’s favorite destinations. With its cul-de-sac location, over half-acre lot, wonderful privacy, abundant natural light, impressive outdoor living space, and convenient Belmont location, 308 Llewellyn Street is a home you’ll want to see! Make it yours today! Welcome Home!
| Elementary School | Middle School | High School |
|---|---|---|
| North Belmont Elementary School | Mount Holly Middle School | Stuart W Cramer High School |
| Price History | |
|---|---|
| 9/11/2026 | Listed $289,900 |
General Features
| Living Area | 1080 |
|---|---|
| Sewer | Public Sewer |
| Heating | Heat Pump |
| Cooling | Ceiling Fan(s),Central Air |
| Utilities | Cable Connected,Electricity Connected,Underground Utilities |
| Roof | Architectural Shingle |
| Appliances | Dishwasher,Electric Oven,Electric Range,Ice Maker,Microwave,Refrigerator with Ice Maker,Washer/Dryer |
| Patio/Porch Features | Covered,Patio,Side Porch |
| Security Features | Carbon Monoxide Detector(s),Smoke Detector(s) |
| Construction Materials | Brick Partial,Vinyl |
| Year Built | 2010 |
| Levels | One |
| Property Subtype | Single Family Residence |
| Parcel Number | 3596-03-2086 |
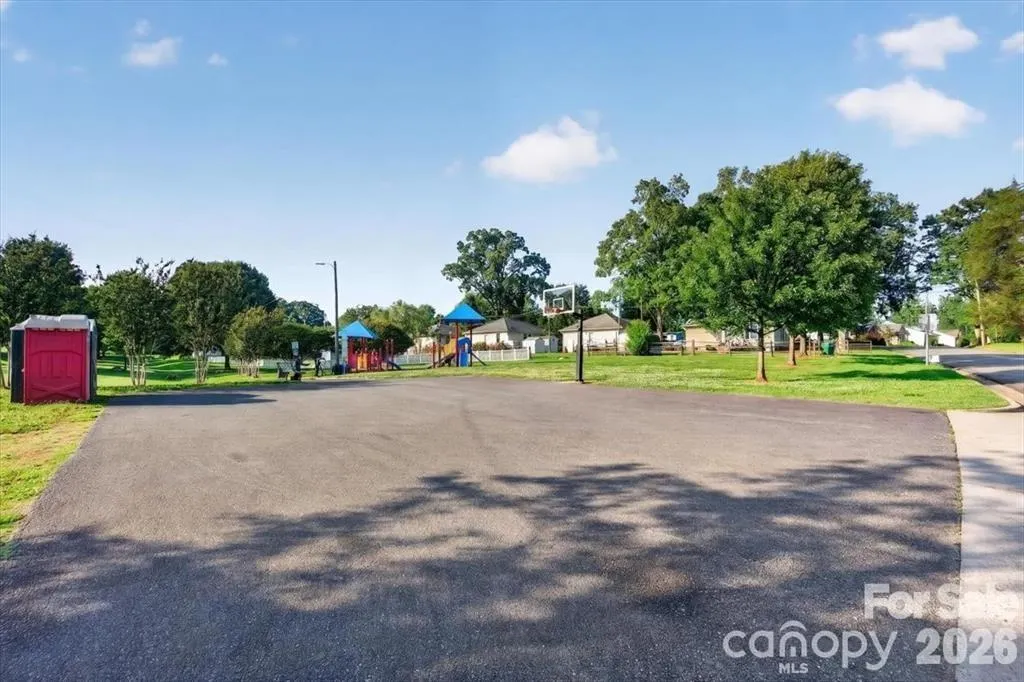
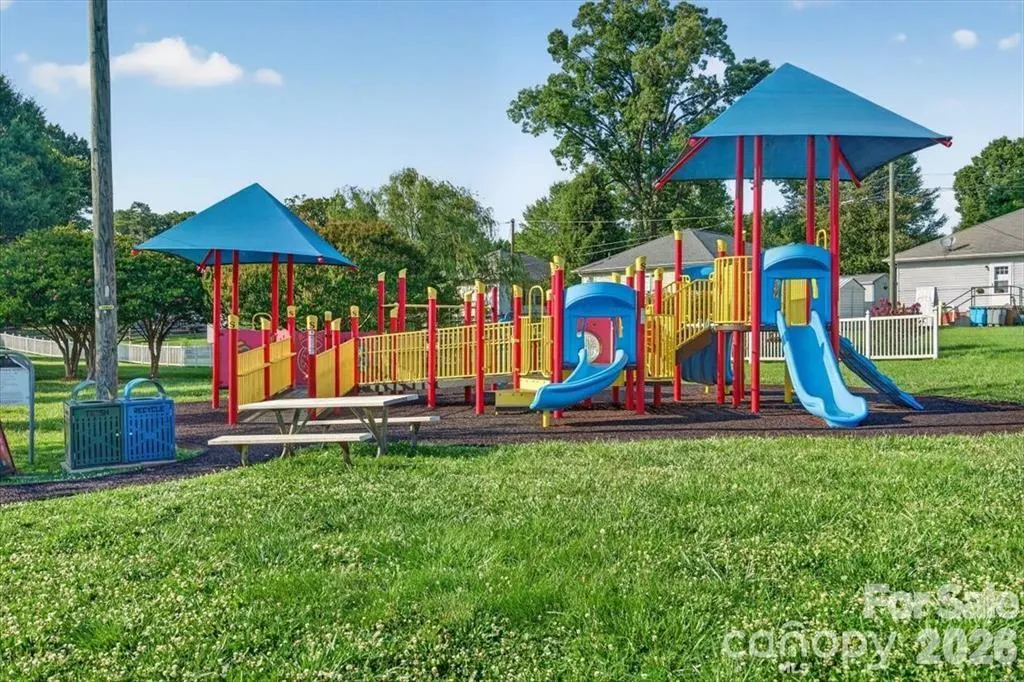
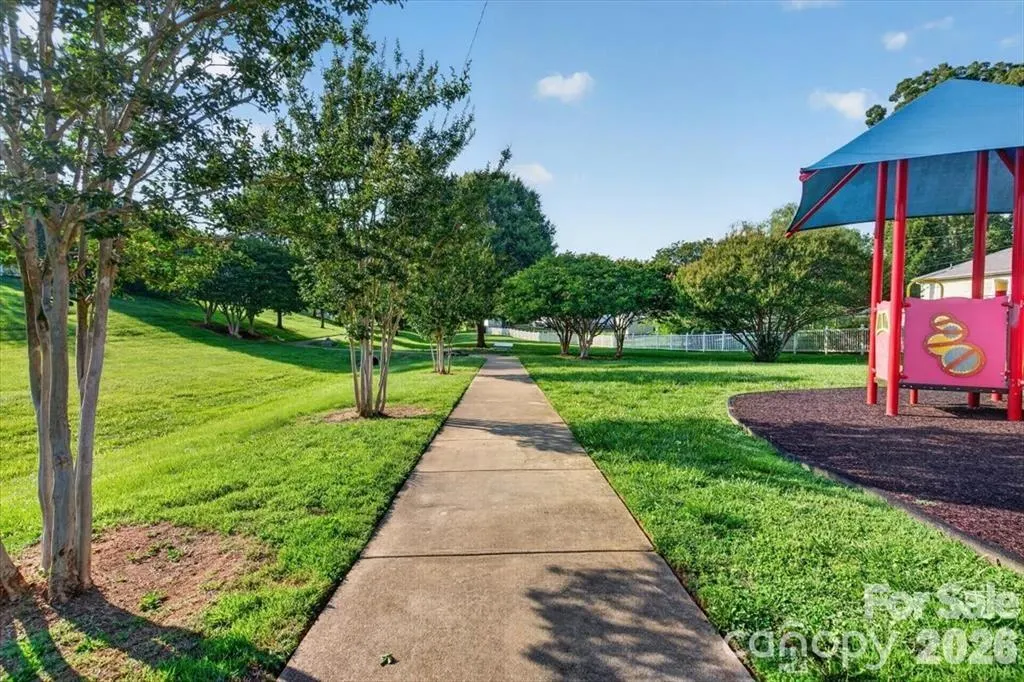
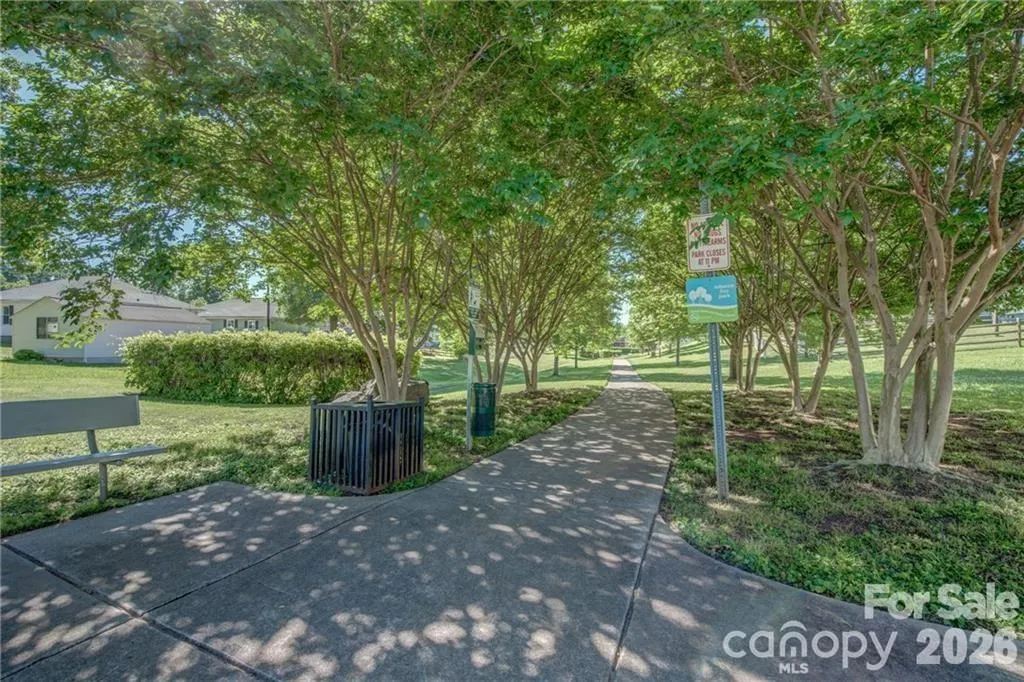
| Community Features | Picnic Area,Playground |
| Accessibility | No Interior Steps |
| County | Gaston |
| New Construction | No |
| Property Type | Residential |
| HOA | No |
| Subdivision Name | Linford Park |
| Garage Y/N | No |
| Other Structures | Shed(s) |
| Full Baths | 2 |
| Directions | Use GPS for directions |
| High School | Stuart W Cramer |
| City | Belmont |
| Senior Community Y/N | No |
| Lot Size Units | Acres |
| Carport Y/N | No |
| Elementary School | North Belmont |
| Middle/Junior High School | Mount Holly |
| Additional Parcels Y/N | No |
| Standard Status | Active Under Contract |
| CAR_HOASubjectTo | None |
| Construction Type | Site Built |
| Tax Assessed Value | 274300 |
| Listing Terms | Cash,Conventional,FHA,VA Loan |
Interior Features
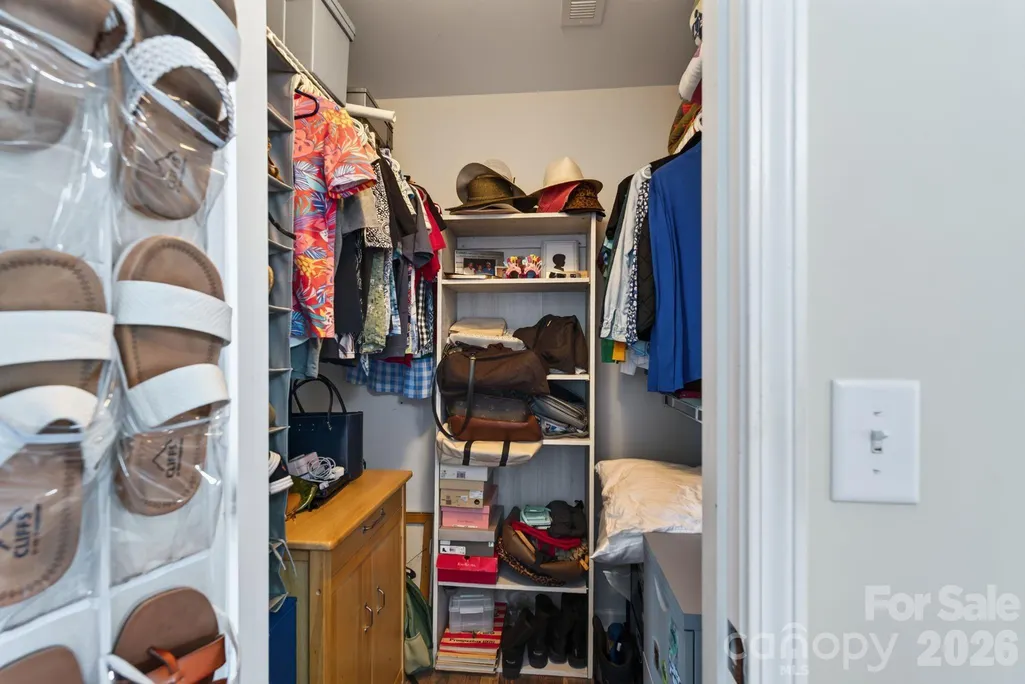
| Interior Amenities | Attic Stairs Pulldown,Cable Prewire,Open Floorplan,Walk-In Closet(s) |
|---|---|
| Flooring | Vinyl |
| Basement (Y/N) | No |
| Window Features | Insulated Window(s) |
| Fireplace Y/N | No |
| Above Grade Finished Area | 1080 |
| Laundry Features | Electric Dryer Hookup,Laundry Room,Main Level |
| Total Bedrooms | 3 |
| Total Baths | 2 |
| SqFt Main | 1080 |
| Bedroom | 3 |
Exterior Features
| Fencing | Partial,Privacy |
|---|---|
| Parking Features | Driveway |
| Lot Features | Cul-De-Sac |
| Water Source | City |
| Lot Size Area | 0.58 |
| Foundation Details | Slab |
| Road Surface Type | Concrete,Paved |
| Other Parking | Long driveway that fans out to a double concrete pad for extra parking |
| Door Features | Insulated Door(s) |
| Road Responsibility | Publicly Maintained Road |
| Main Level Garage YN | No |
Amenities
- Foreclosure
- Views
- Short Sale
- New Construction
- Adult 55+
- Lease To Own
- No HOA Fees
- Furnished
- Primary On Main
- Air Conditioning
- Seller Finance
- Green
- Fixer Upper
- Horse
- Golf
- Fireplace
- Deck
- Garage
- Basement
- Pool
Property vs Single Family Average in 28012
Price
Year Built
Visits
 Canopy MLS® Copyright ©2026 All rights reserved.
