
Primary on Main

Address
135 Maplewood Court, Hudson, NC
Price
$ 479,900
Property Attributes
- ID#4420699
- TypeSingle Family
- Listing Status Contingent
- CountyCALDWELL
- CityHudson
- AreaCaldwell County
- NeighborhoodMaplewood Subdivision
- Zip28638
- Style
- Year Built2023
- Price$ 479,900
- Bedrooms3
- Full Bathrooms2
- Half Bathrooms1
- Sqr Footage2008
- Lot Size0.23 Acres
Data Source:
Canopy MLS
Property Description
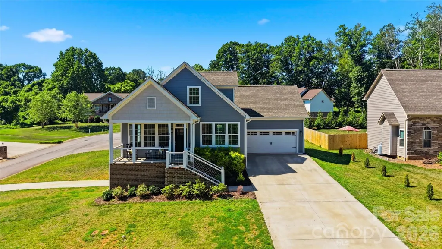
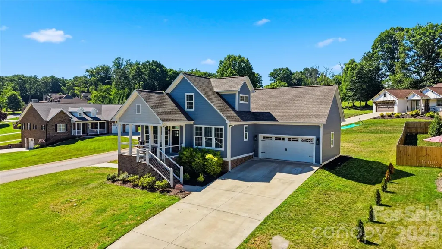
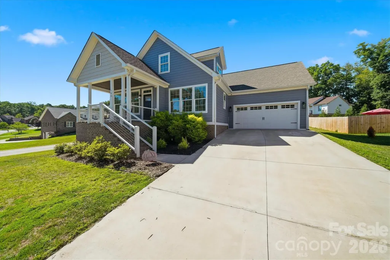
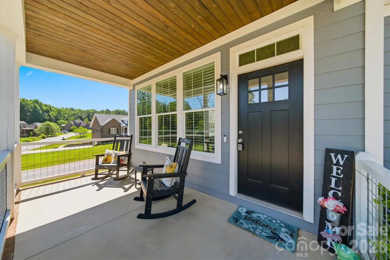
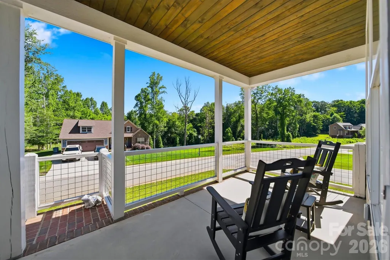
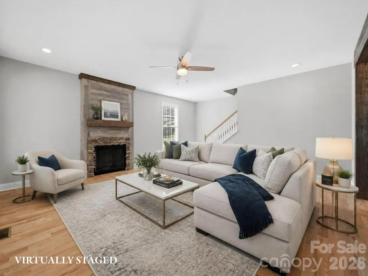
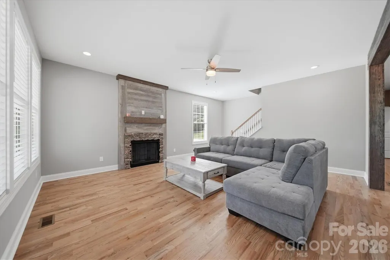
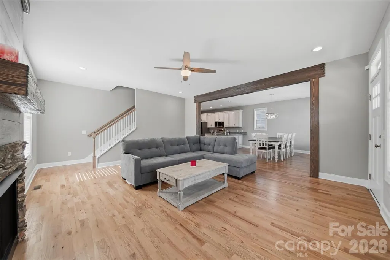
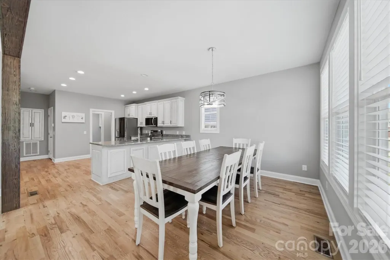
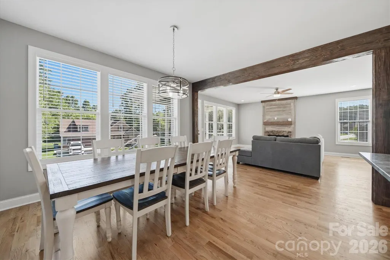
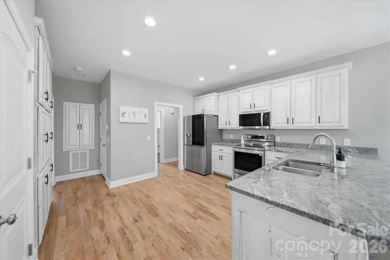
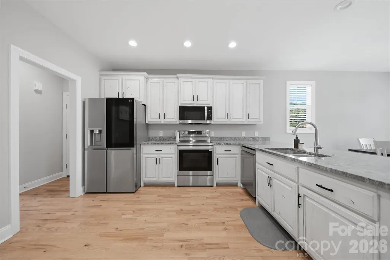
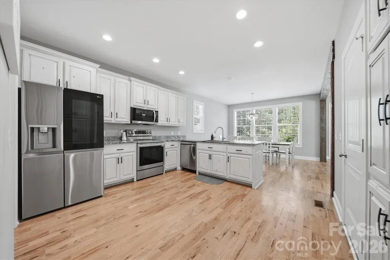
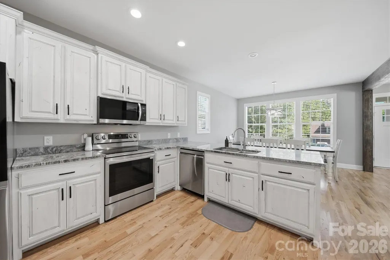
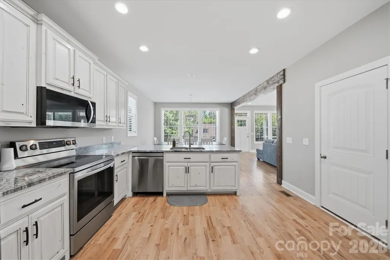
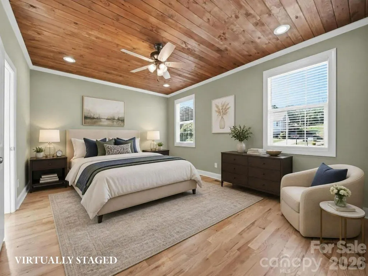
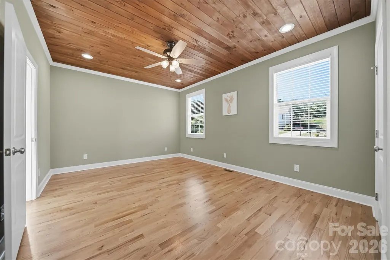
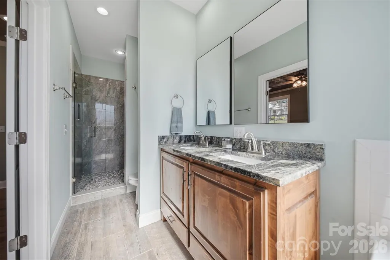
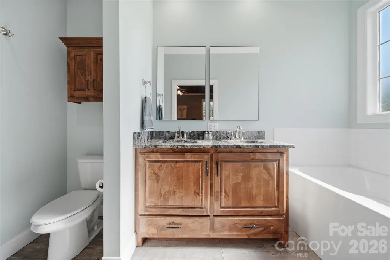
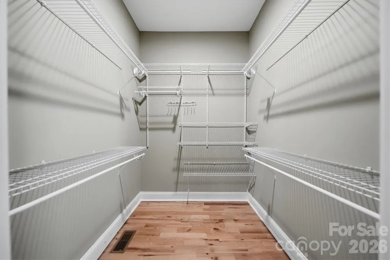
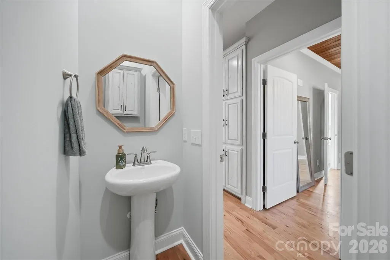
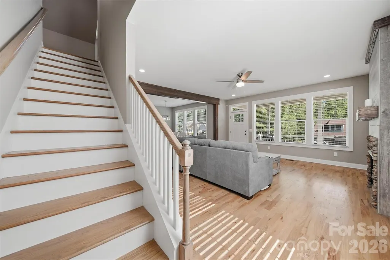
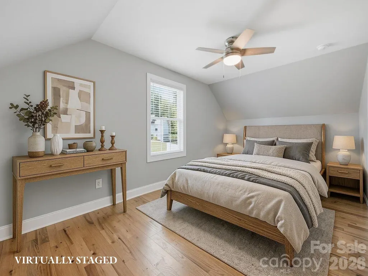
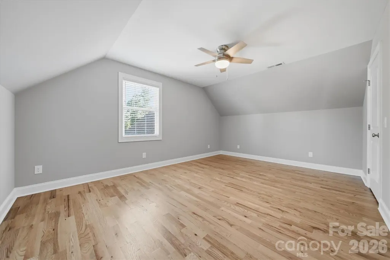
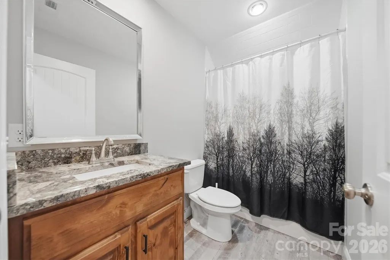
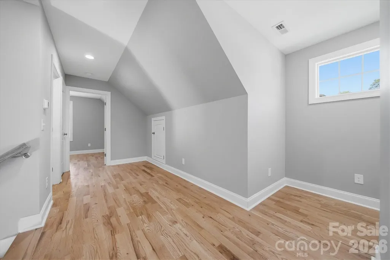
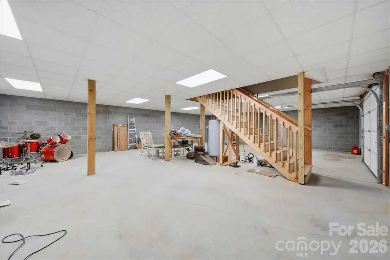
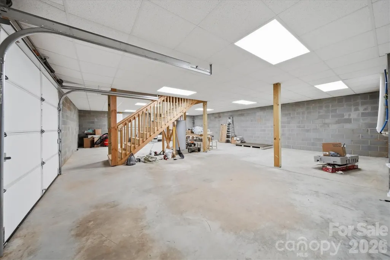
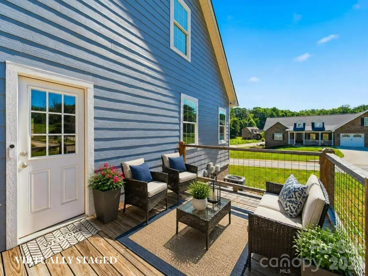
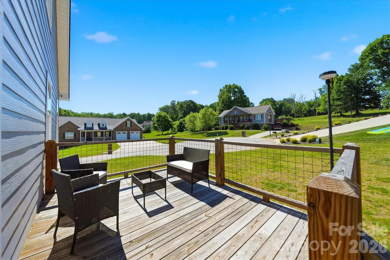
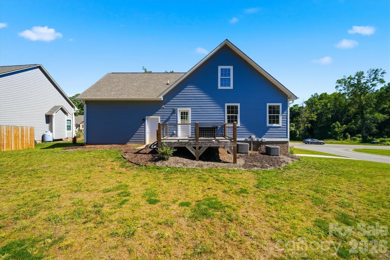
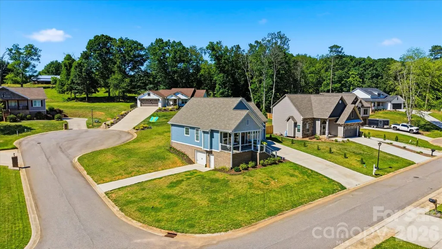
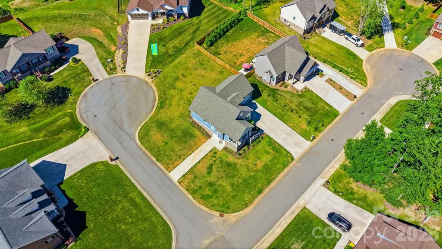
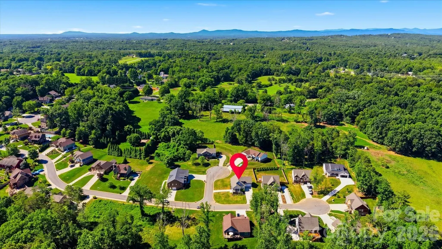
Welcome to Maplewood Village! This beautifully designed 3-bedroom, 2.5-bath home offers 2,008 sq ft of modern, thoughtfully designed living space and was built in 2023. Situated on approximately .23 acres, this move-in-ready home combines contemporary finishes, a functional floor plan, and exceptional storage and garage space. The main level features an inviting open-concept layout with a spacious kitchen showcasing natural granite countertops, abundant cabinetry, and seamless flow into the dining and living areas. A gas fireplace creates a warm and welcoming gathering space, while the front porch offers a comfortable spot to relax and enjoy the neighborhood. The main-level primary suite provides privacy and convenience with a generous walk-in closet and well-appointed en-suite bath. Upstairs, you'll find spacious secondary bedrooms with plenty of room for family, guests, or a home office. The full-footprint, partially finished basement offers incredible storage and future expansion potential, along with an attached one-car garage. The main level includes an attached two-car garage, giving you a total of three garage spaces—ideal for vehicles, storage, hobbies, or a workshop. Enjoy all that Maplewood Village has to offer, including walking trails, a picnic area, and a playground. Conveniently located in Hudson and assigned to Hudson Elementary, Hudson Middle, and South Caldwell High School. Come see everything this exceptional Maplewood Village home has to offer!
| Elementary School | Middle School | High School |
|---|---|---|
| Hudson Elementary School | Hudson Middle School | South Caldwell High School |
| Price History | |
|---|---|
| 9/4/2026 | Listed $479,900 |
General Features
| Living Area | 2008 |
|---|---|
| Sewer | Public Sewer |
| Heating | Heat Pump |
| Cooling | Ceiling Fan(s),Central Air |
| Roof | Composition |
| Appliances | Dishwasher,Electric Oven,Electric Range,Microwave |
| Zoning | R-SF |
| HOA Fee | 395 |
| Garage Spaces | 3 |
| Patio/Porch Features | Deck |
| Security Features | Carbon Monoxide Detector(s),Security System,Smoke Detector(s) |
| Construction Materials | Brick Partial,Fiber Cement,Vinyl |
| Exclusions | Refrigerator + Robot Lawn Mower |
| Year Built | 2023 |
| Levels | Two |
| Property Subtype | Single Family Residence |
| Parcel Number | 03 84 2 12 |
| Community Features | Picnic Area,Playground,Sidewalks,Street Lights,Walking Trails |
| Assoc Fee Paid Per | Annually |
| County | Caldwell |
| New Construction | No |
| Property Type | Residential |
| HOA | Yes |
| Subdivision Name | Maplewood Subdivision |
| Garage Y/N | Yes |
| Full Baths | 2 |
| High School | South Caldwell |
| City | Hudson |
| Association Name | Maplewood Village HOA |
| Senior Community Y/N | No |
| Lot Size Units | Acres |
| Carport Y/N | No |
| Elementary School | Hudson |
| Middle/Junior High School | Hudson |
| Additional Parcels Y/N | No |
| Standard Status | Active Under Contract |
| CAR_HOASubjectTo | Required |
| Construction Type | Site Built |
| Tax Assessed Value | 452500 |
| Listing Terms | Cash,Conventional,FHA,USDA Loan,VA Loan |
Interior Features
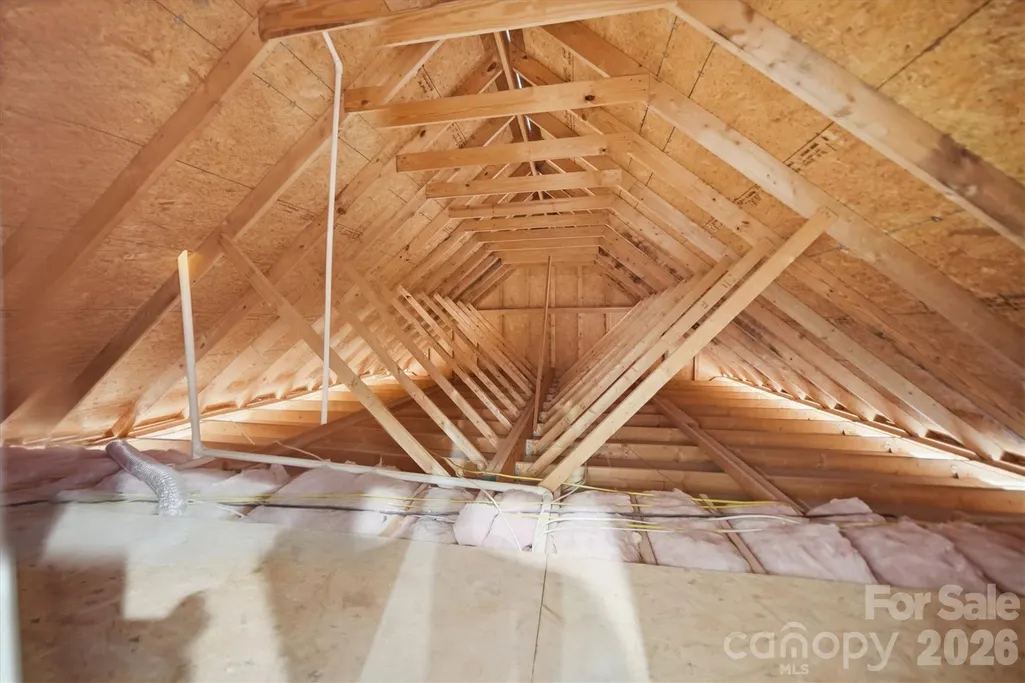
| Interior Amenities | Attic Stairs Pulldown,Kitchen Island,Open Floorplan,Storage,Walk-In Closet(s) |
|---|---|
| Basement | Basement Garage Door,Partially Finished,Walk-Out Access,Walk-Up Access |
| Fireplace Features | Gas,Gas Log,Living Room |
| Basement (Y/N) | Yes |
| Window Features | Insulated Window(s) |
| Fireplace Y/N | Yes |
| Above Grade Finished Area | 2008 |
| Half Baths | 1 |
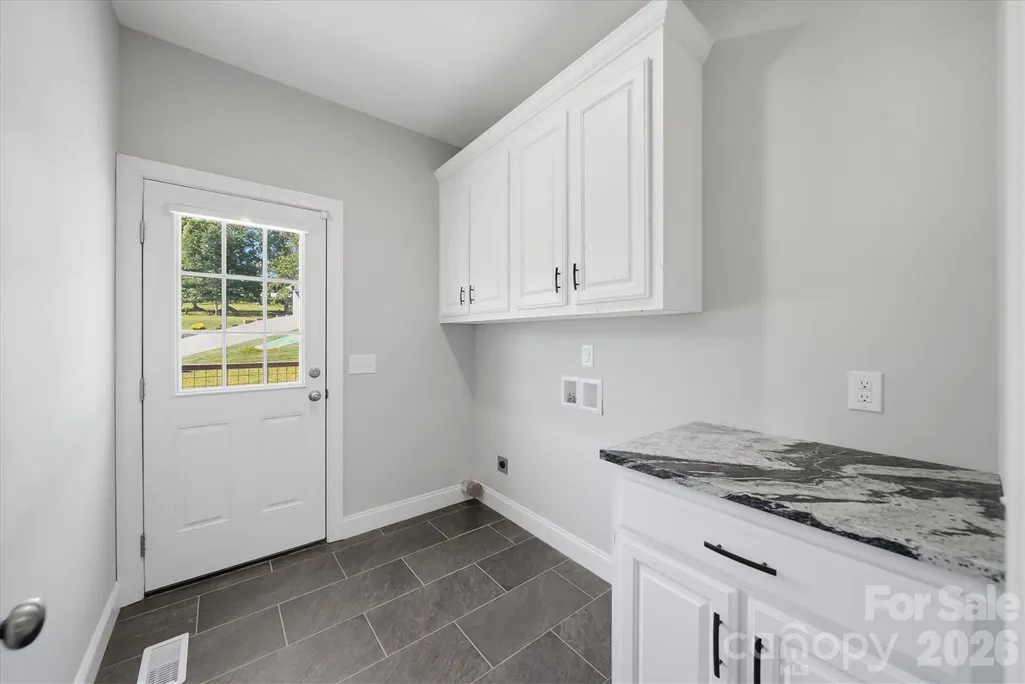
| Laundry Features | Electric Dryer Hookup,Main Level,Washer Hookup |
| Total Bedrooms | 3 |
| Total Baths | 3 |
| SqFt Main | 1236 |
| SqFt Upper | 772 |
| Bedroom | 1 |
Exterior Features
| Parking Features | Basement,Attached Garage,Garage Door Opener,Garage Faces Front |
|---|---|
| Lot Features | Corner Lot |
| Water Source | City |
| Lot Size Area | 0.23 |
| Foundation Details | Basement |
| Road Surface Type | Concrete,Paved |
| Door Features | Insulated Door(s) |
| Road Responsibility | Publicly Maintained Road |
| Main Level Garage YN | Yes |
Amenities
- Foreclosure
- Views
- Short Sale
- New Construction
- Adult 55+
- Lease To Own
- No HOA Fees
- Furnished
- Primary On Main
- Air Conditioning
- Seller Finance
- Green
- Fixer Upper
- Horse
- Golf
- Fireplace
- Deck
- Garage
- Basement
- Pool
Property vs Single Family Average in 28638
Price
Year Built
Visits
 Canopy MLS® Copyright ©2026 All rights reserved.
