
Views - Primary on Main
Address
54 Mountain Drive, Biltmore Lake, NC
Price
$ 1,495,000
Property Attributes
- ID#4418503
- TypeSingle Family
- Listing Status Active
- CountyBUNCOMBE
- CityBiltmore Lake
- AreaBuncombe County
- NeighborhoodBiltmore Lake
- Zip28715
- Style
- Year Built2002
- Price$ 1,495,000
- Bedrooms5
- Full Bathrooms4
- Half Bathrooms0
- Sqr Footage4740
- Lot Size0.35 Acres
Data Source:
Canopy MLS
Property Description
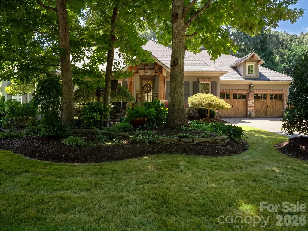
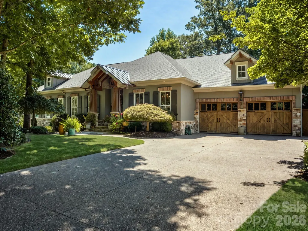
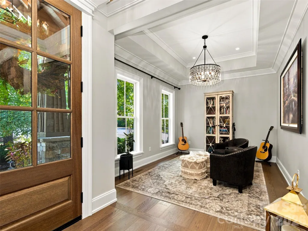
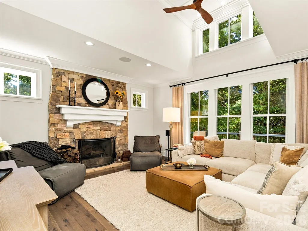
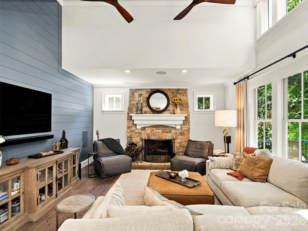
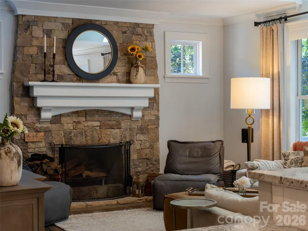
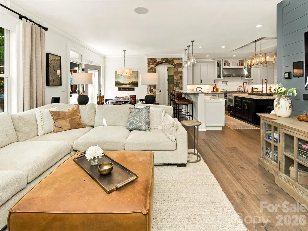
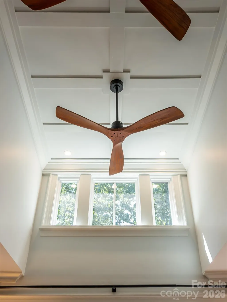
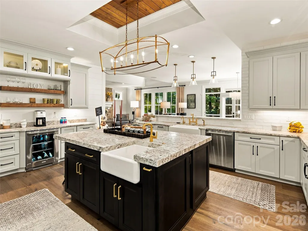
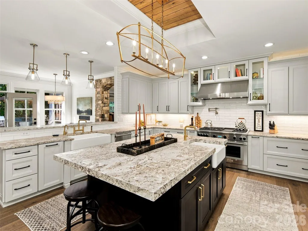
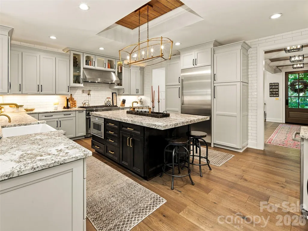
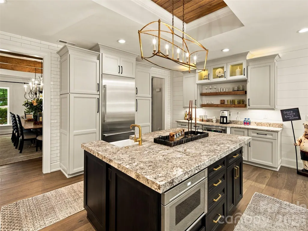
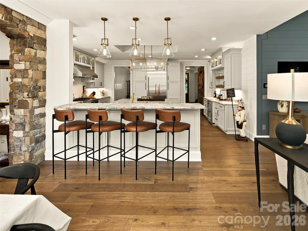
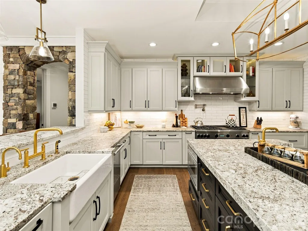
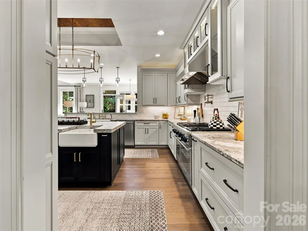
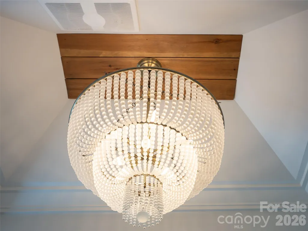
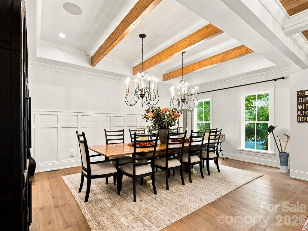
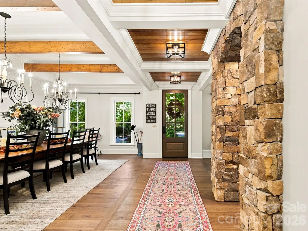
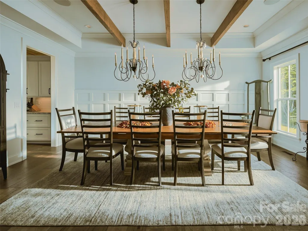
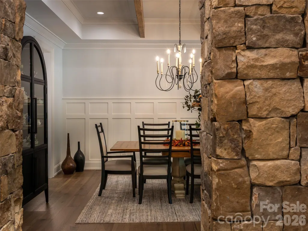
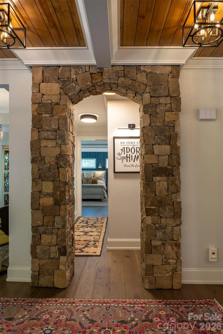
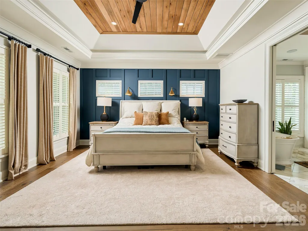
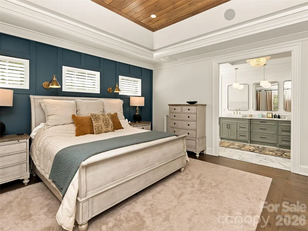
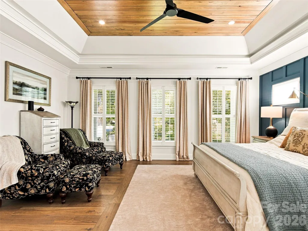
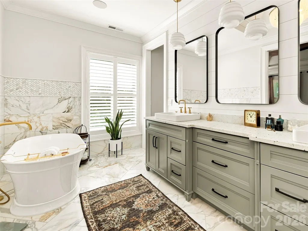
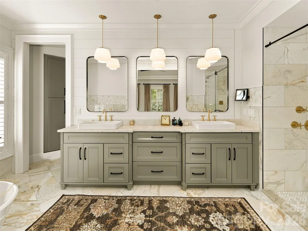
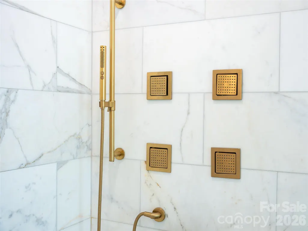
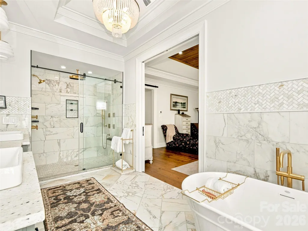
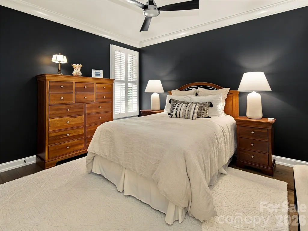
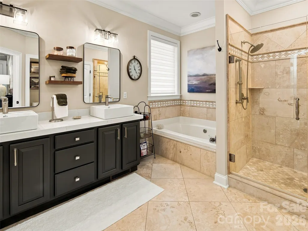
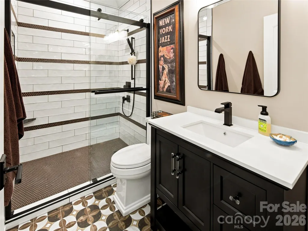
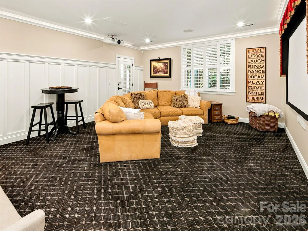
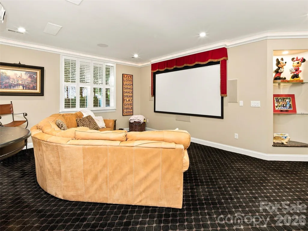
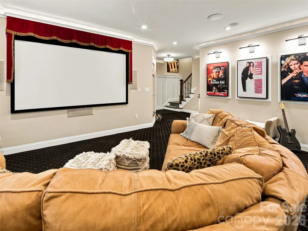
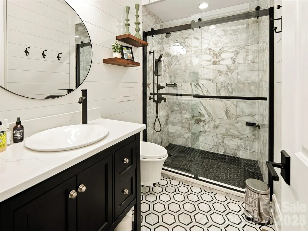
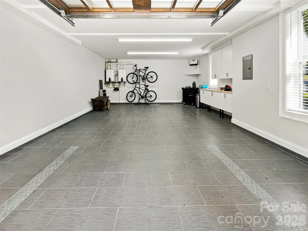
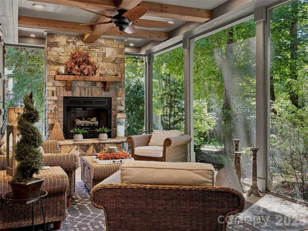
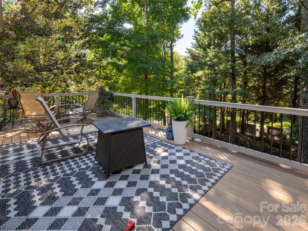
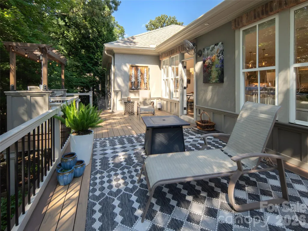
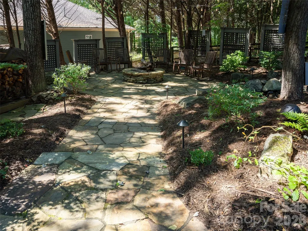
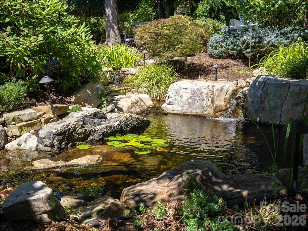
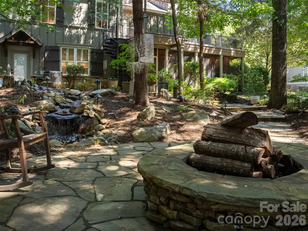
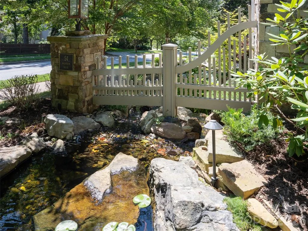
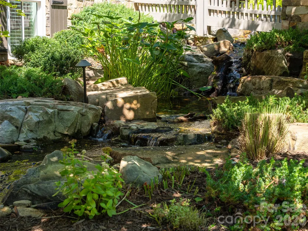
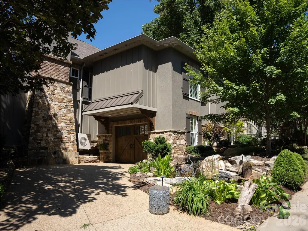
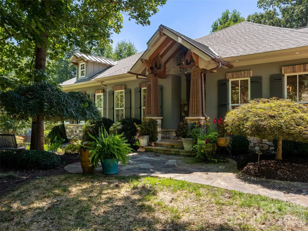
Experience exceptional mountain living in Biltmore Lake in this extensively transformed residence, renovated in 2021/22 under the direction of its experienced custom builder-owner. The result is a polished blend of sophisticated design, exceptional materials, and thoughtful functionality. The interior showcases a refined mix of hickory floors, beam details, coffered ceilings, wood accents, stonework, custom cabinetry, and designer lighting. The great room centers around an impressive floor-toceiling stone fireplace, while the chef’s kitchen features abundant cabinetry, expansive work surfaces, and a Thermador package highlighted by a 48-inch professional range. Five bedrooms and four full baths include two suites on the main level. The primary retreat features a detailed tray ceiling and an indulgent bath with heated floors, Carrara marble, freestanding tub, and oversized multi-head shower. The lower level offers a private 3-D theater with 115-inch screen and plush carpeting, plus a heated garage. Another heated two-car garage is located on the main level. A whole-house Kohler generator provides added peace of mind. The grounds are equally impressive, creating a secluded backyard escape with stone walkways, lush mature landscaping, multiple water features, koi ponds, and waterfalls. A flagstone entertaining terrace with fire pit and outdoor kitchen is complemented by a large screened porch with a gas fireplace, perfect for year-round enjoyment. Landscape lighting and irrigation enhance the setting. Enjoy all that Biltmore Lake offers, including a beautiful lake, miles of trails, clubhouse amenities, and an exceptional community lifestyle.
| Elementary School | Middle School | High School |
|---|---|---|
| Hominy Valley/Enka Elementary School | Enka Middle School | Enka High School |
| Price History | |
|---|---|
| 8/26/2026 | Listed $1,495,000 |
General Features
| Living Area | 4740 |
|---|---|
| Sewer | Public Sewer |
| Heating | Ductless,Forced Air,Heat Pump,Natural Gas |
| Cooling | Central Air,Ductless,Heat Pump |
| Utilities | Cable Available,Electricity Connected,Fiber Optics,Natural Gas,Underground Power Lines,Underground Utilities |
| Roof | Architectural Shingle |
| Appliances | Bar Fridge,Dishwasher,Disposal,Dryer,Gas Range,Microwave,Oven,Refrigerator,Washer,Wine Refrigerator |
| HOA Fee | 600 |
| Garage Spaces | 3 |
| Patio/Porch Features | Covered,Deck,Rear Porch,Screened |
| Construction Materials | Hard Stucco |
| Year Built | 2002 |
| View | Mountain(s) |
| Levels | One |
| Property Subtype | Single Family Residence |
| Parcel Number | 9616-49-4767-00000 |
| Elevation | 2000 |
| Waterfront Features | Beach - Public,Boat Slip – Community,Paddlesport Launch Site - Community,Pier - Community |
| Community Features | Clubhouse,Lake Access,Picnic Area,Playground,Recreation Area,Sidewalks,Sport Court,Street Lights,Tennis Court(s),Walking Trails |
| Assoc Fee Paid Per | Quarterly |
| County | Buncombe |
| New Construction | No |
| Property Type | Residential |
| HOA | Yes |
| Subdivision Name | Biltmore Lake |
| Garage Y/N | Yes |
| Full Baths | 4 |
| High School | Enka |
| City | Biltmore Lake |
| Association Name | REALMANAGE ONSITE |
| Senior Community Y/N | No |
| Lot Size Units | Acres |
| Carport Y/N | No |
| Elementary School | Hominy Valley/Enka |
| Middle/Junior High School | Enka |
| Additional Parcels Y/N | No |
| Standard Status | Active |
| CAR_HOASubjectTo | Required |
| Construction Type | Site Built |
| Restrictions | Other - See Remarks |
| Tax Assessed Value | 847300 |
| Listing Terms | Cash,Conventional |
Interior Features
| Interior Amenities | Breakfast Bar,Built-in Features,Kitchen Island,Open Floorplan,Split Bedroom,Storage,Walk-In Closet(s) |
|---|---|
| Basement | Finished,Walk-Out Access,Walk-Up Access |
| Flooring | Carpet,Marble,Wood |
| Fireplace Features | Family Room,Porch |
| Basement (Y/N) | Yes |
| Window Features | Insulated Window(s) |
| Fireplace Y/N | Yes |
| Above Grade Finished Area | 2954 |
| Laundry Features | Laundry Room,Main Level |
| Total Bedrooms | 5 |
| Below Grade Finished Area | 1786 |
| Total Baths | 4 |
| SqFt Main | 2954 |
| SqFt Garage | 1015 |
| Bedroom | 3 |
Exterior Features
| Exterior Amenities | Fire Pit,Outdoor Kitchen |
|---|---|
| Parking Features | Attached Garage |
| Lot Features | Corner Lot,Level,Private,Wooded,Views |
| Water Source | Public |
| Lot Size Area | 0.35 |
| Foundation Details | Basement |
| Road Surface Type | Concrete,Paved |
| Door Features | Insulated Door(s),Screen Door(s) |
| Other Equipment | Generator |
| Road Responsibility | Publicly Maintained Road,Private Maintained Road |
| Main Level Garage YN | Yes |
Amenities
- Foreclosure
- Views
- Short Sale
- New Construction
- Adult 55+
- Lease To Own
- No HOA Fees
- Furnished
- Primary On Main
- Air Conditioning
- Seller Finance
- Green
- Fixer Upper
- Horse
- Golf
- Fireplace
- Deck
- Garage
- Basement
- Pool
Property vs Single Family Average in 28715
Price
Year Built
Visits

