
Primary on Main
Address
416 Ambrose Lane, Monroe, NC
Price
$ 465,000
Property Attributes
- ID#4416796
- TypeSingle Family
- Listing Status Active
- CountyUNION
- CityMonroe
- AreaUnion County
- NeighborhoodAsbury Downs
- Zip28110
- Style
- Year Built1993
- Price$ 465,000
- Bedrooms3
- Full Bathrooms2
- Half Bathrooms1
- Sqr Footage2262
- Lot Size0.92 Acres
Data Source:
Canopy MLS
Property Description
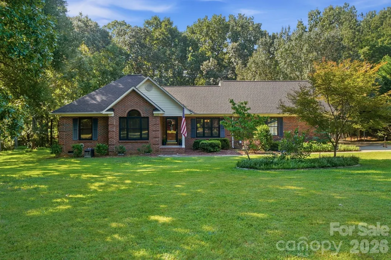
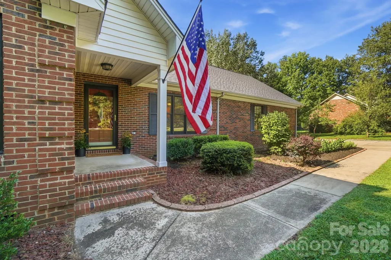
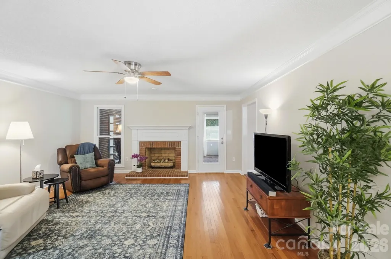
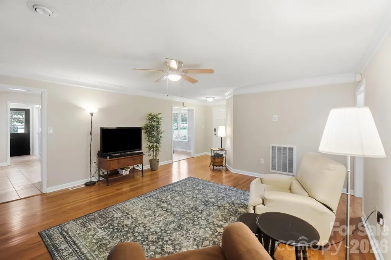
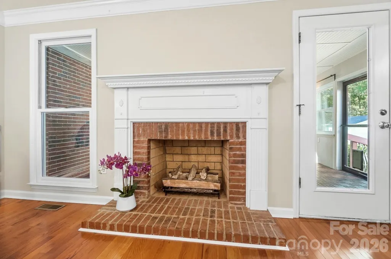
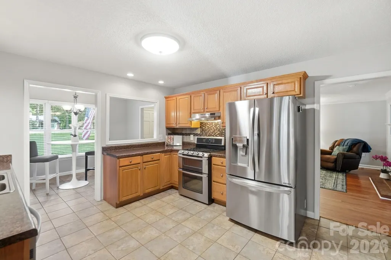
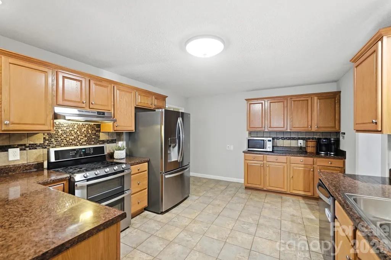
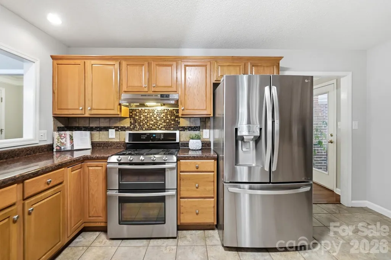
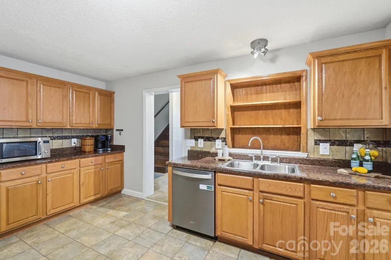
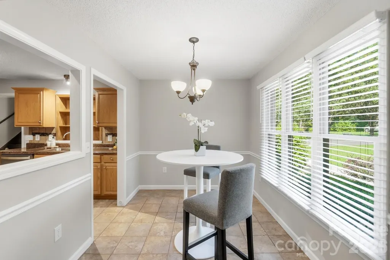
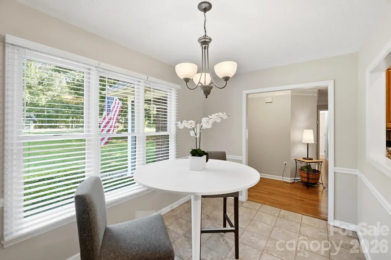
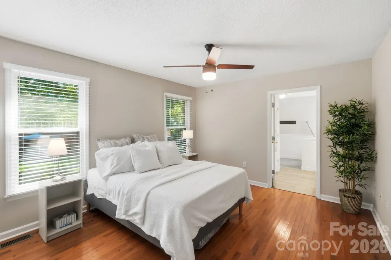
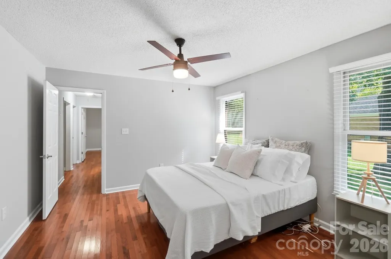
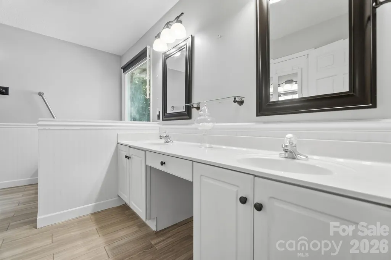
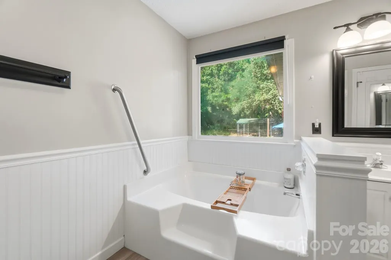
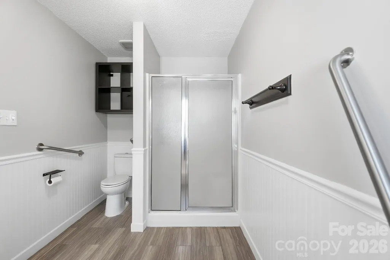
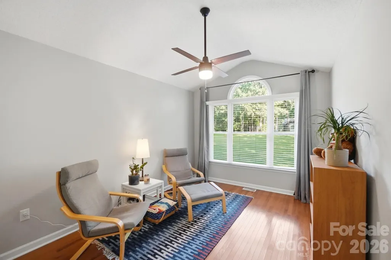
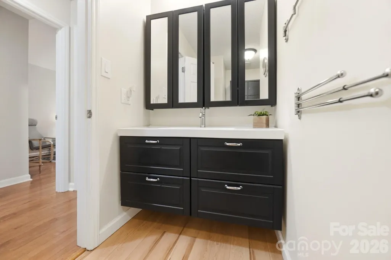
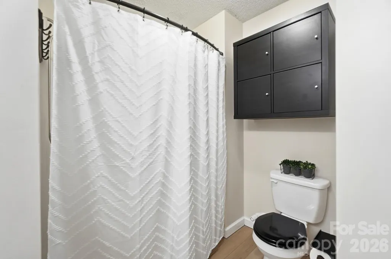
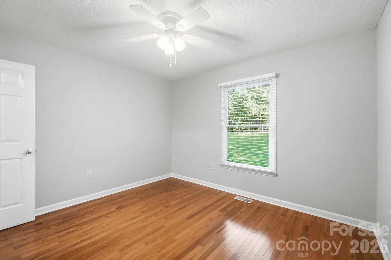
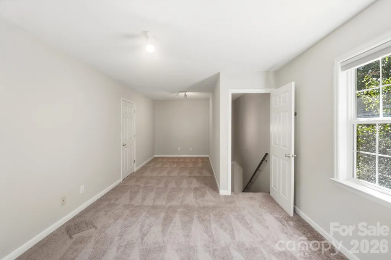
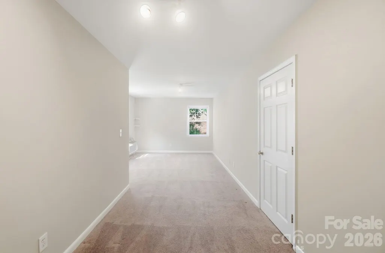
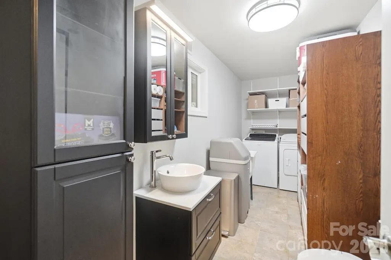
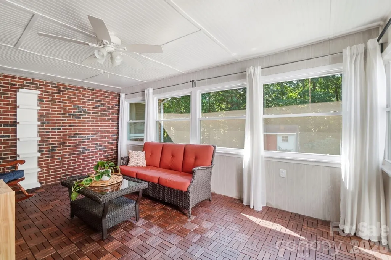
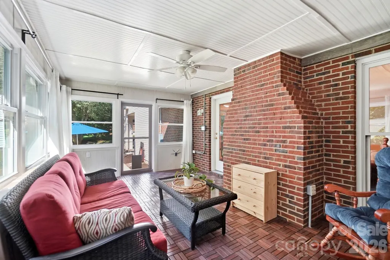
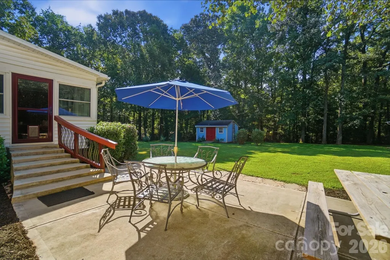
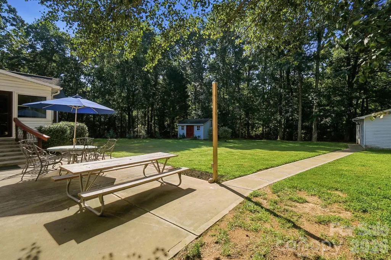
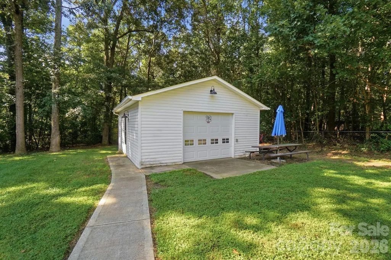
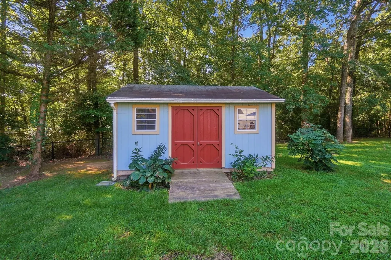
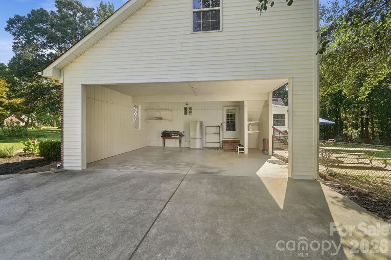
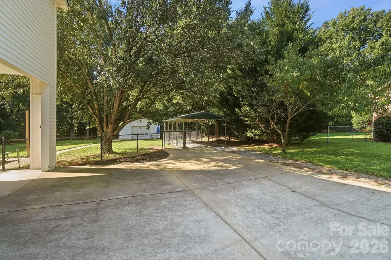
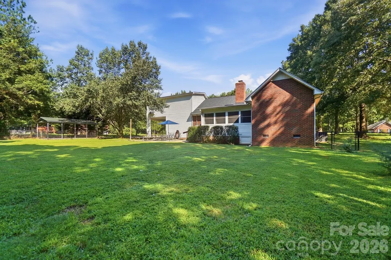
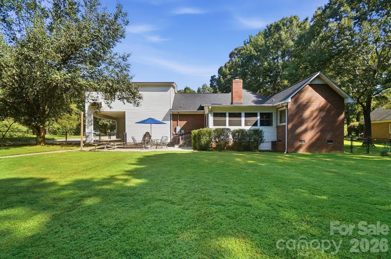
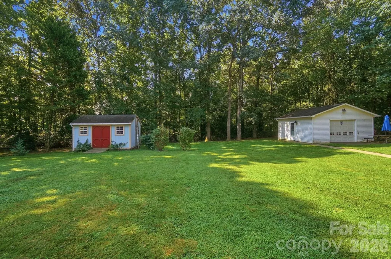
Enjoy the peace and privacy of this charming brick ranch nestled on nearly an acre in a quiet, established neighborhood. Freshly painted throughout, this 3 bedroom, 2.5 bath home features hardwood floors, a spacious living room with a beautiful gas fireplace, and a versatile bonus room. The kitchen offers warm wood cabinetry, stainless appliances and gas range with double ovens. All appliances remain. A bright four-season sunroom overlooks the private, fenced backyard, creating a wonderful space to relax and enjoy the outdoors plus a patio for grilling and entertaining. The primary suite features an en-suite bath with dual sinks, garden tub and separate shower, while a convenient half bath has been added to the utility/laundry room. Secondary bedrooms feature hardwood flooring and ample closet space. Outside, you'll find exceptional flexibility with an attached two-car carport, additional single-car carport, detached garage/workshop and storage shed. Sellers have thoughtfully maintained this beautiful home with a brand-new roof installed in August 2026 with transferable warranty, Gas Pack June 2021 and plenty of room both inside and out, this property offers a comfortable retreat with space, privacy and room to make it your own.
| Elementary School | Middle School | High School |
|---|---|---|
| Unionville Elementary School | Piedmont Middle School | Piedmont High School |
| Price History | |
|---|---|
| 9/3/2026 | Listed $465,000 |
General Features
| Living Area | 2262 |
|---|---|
| Sewer | Septic Installed |
| Heating | Forced Air,Natural Gas |
| Cooling | Ceiling Fan(s),Central Air,Wall Unit(s) |
| Utilities | Natural Gas,Wired Internet Available |
| Roof | Architectural Shingle |
| Appliances | Dishwasher,Gas Range |
| Development Status | Completed |
| Zoning | AU4 |
| Garage Spaces | 1 |
| Patio/Porch Features | Glass Enclosed,Patio,Rear Porch |
| Construction Materials | Brick Full |
| Year Built | 1993 |
| Levels | One and One Half |
| Property Subtype | Single Family Residence |
| Parcel Number | 08-165-151 |
| Accessibility | Bath Grab Bars |
| County | Union |
| New Construction | No |
| Property Type | Residential |
| HOA | No |
| Subdivision Name | Asbury Downs |
| Garage Y/N | Yes |
| Full Baths | 2 |
| High School | Piedmont |
| City | Monroe |
| Senior Community Y/N | No |
| Lot Size Units | Acres |
| Carport Spaces | 2 |
| Carport Y/N | Yes |
| Elementary School | Unionville |
| Middle/Junior High School | Piedmont |
| Additional Parcels Y/N | No |
| Standard Status | Active |
| CAR_HOASubjectTo | None |
| Construction Type | Site Built |
| Tax Assessed Value | 453900 |
| Listing Terms | Cash,Conventional,FHA,VA Loan |
Interior Features
| Flooring | Carpet |
|---|---|
| Fireplace Features | Gas Log,Living Room |
| Basement (Y/N) | No |
| Fireplace Y/N | Yes |
| Above Grade Finished Area | 2262 |
| Half Baths | 1 |
| Laundry Features | Utility Room,Main Level |
| Total Bedrooms | 3 |
| Total Baths | 3 |
| SqFt Main | 1879 |
| SqFt Garage | 410 |
| SqFt Upper | 383 |
| Bedroom | 3 |
Exterior Features
| Fencing | Fenced |
|---|---|
| Parking Features | Attached Carport,Detached Carport,Driveway,Detached Garage,Parking Space(s) |
| Water Source | County Water |
| Lot Size Area | 0.92 |
| Foundation Details | Crawl Space |
| Road Surface Type | Concrete,Paved |
| Covered Spaces | 4 |
| Road Responsibility | Publicly Maintained Road |
| Main Level Garage YN | Yes |
Amenities
- Foreclosure
- Views
- Short Sale
- New Construction
- Adult 55+
- Lease To Own
- No HOA Fees
- Furnished
- Primary On Main
- Air Conditioning
- Seller Finance
- Green
- Fixer Upper
- Horse
- Golf
- Fireplace
- Deck
- Garage
- Basement
- Pool
Property vs Single Family Average in 28110
Price
Year Built
Visits
 Canopy MLS® Copyright ©2026 All rights reserved.
