
Eco Friendly
Address
613 Salem Heights Lane, Swannanoa, NC
Price
$ 405,000
Property Attributes
- ID#4415923
- TypeSingle Family
- Listing Status Active
- CountyBUNCOMBE
- CitySwannanoa
- AreaBuncombe County
- NeighborhoodNew Salem Heights
- Zip28778
- StyleModern
- Year Built2021
- Price$ 405,000
- Bedrooms3
- Full Bathrooms2
- Half Bathrooms1
- Sqr Footage1399
- Lot Size0.12 Acres
Data Source:
Canopy MLS
Property Description
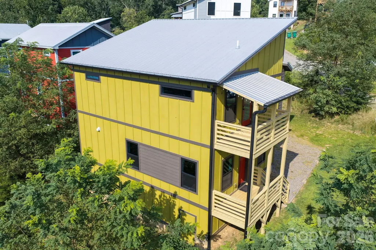
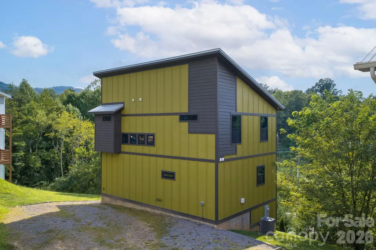
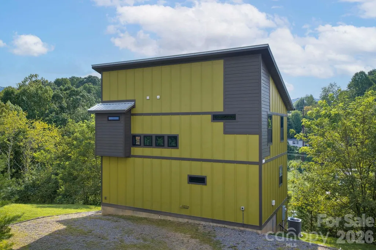
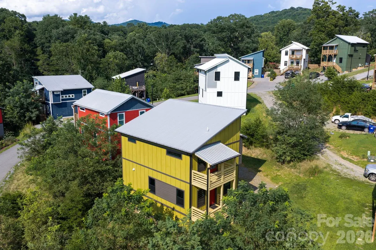
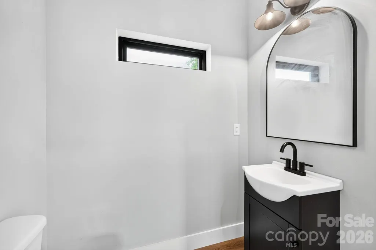
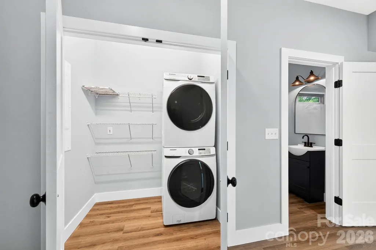
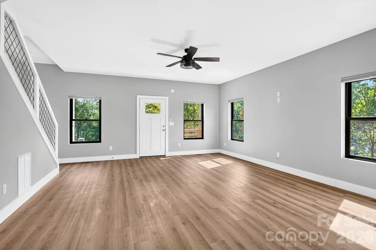
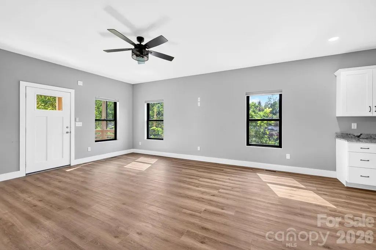
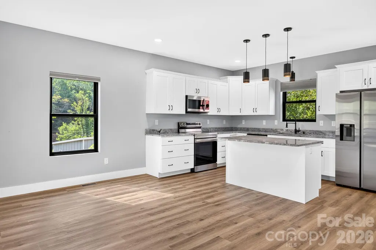
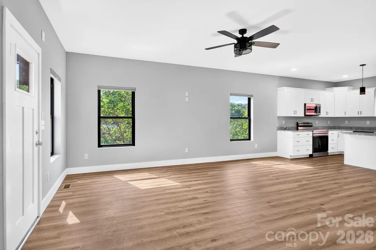
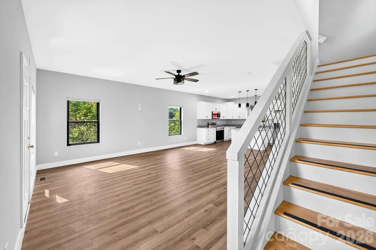
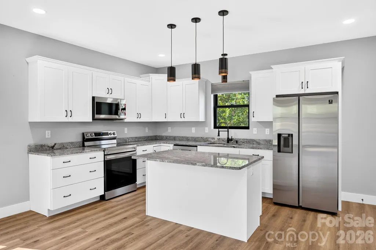
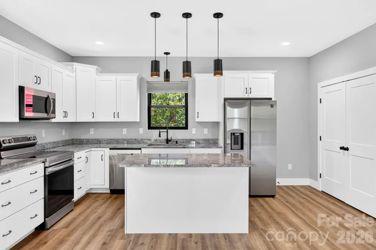
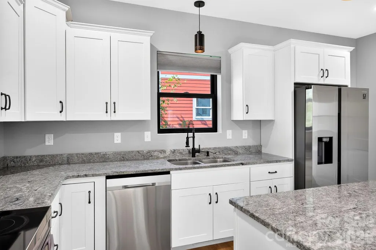
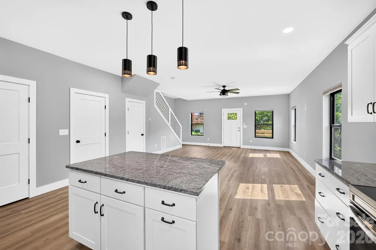
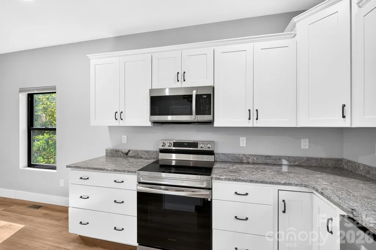
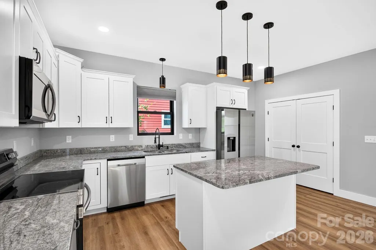
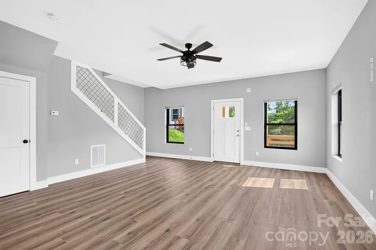
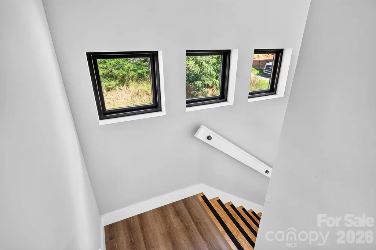
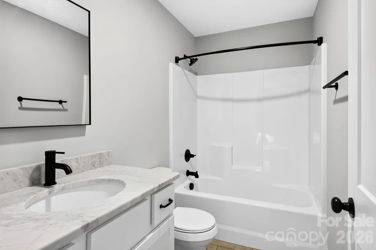
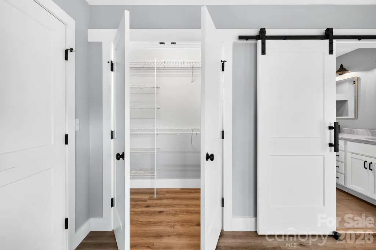
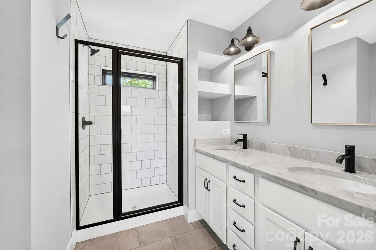
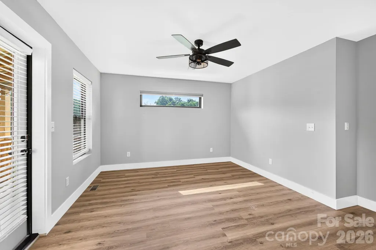
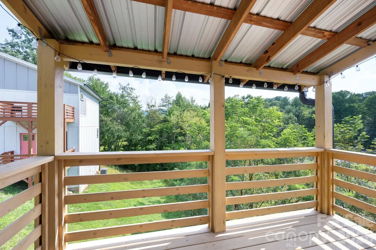
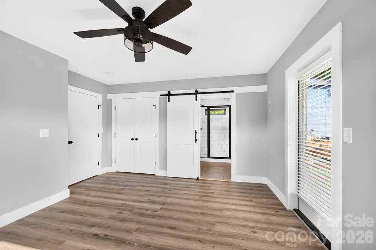
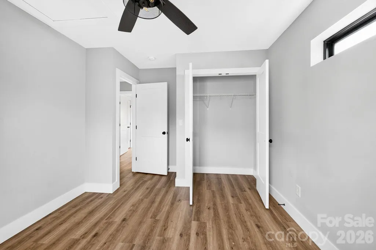
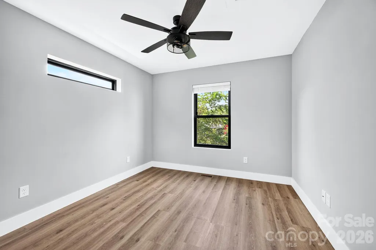
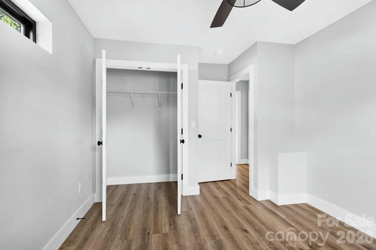
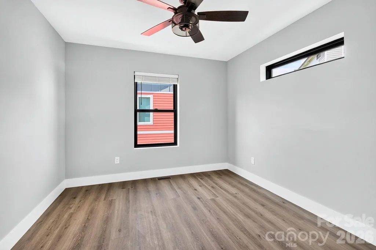
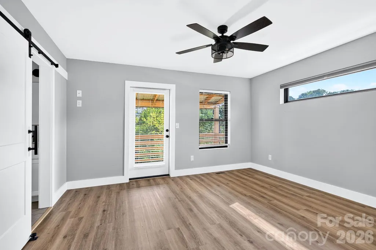
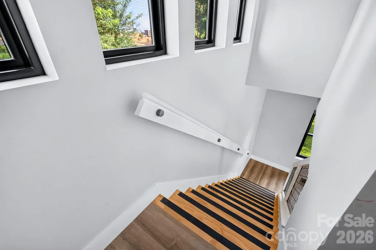
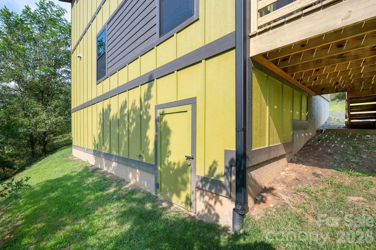
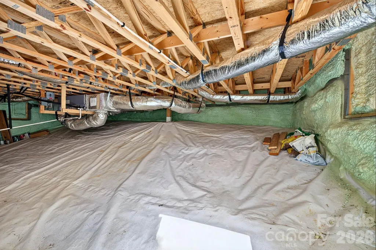
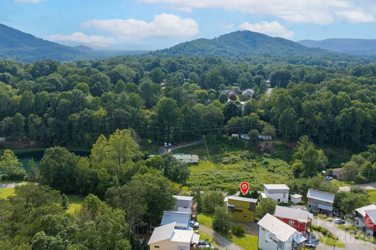
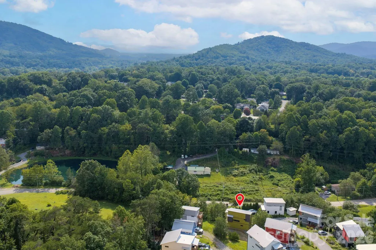
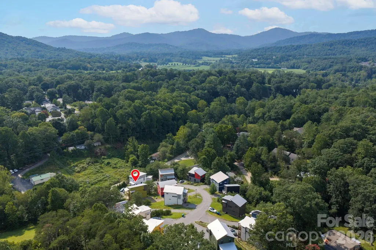
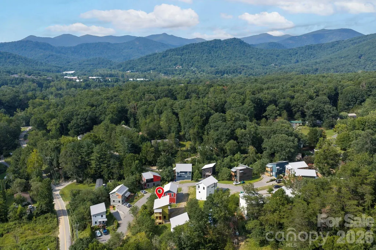
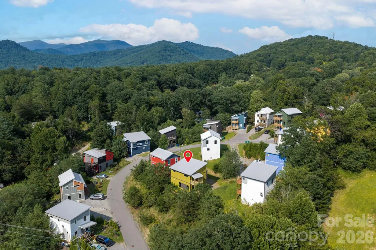
Thoughtfully designed, energy-efficient new construction in a vibrant Asheville community! This striking modern home features clean lines, a durable metal roof, and covered porches on two levels, perfect for morning coffee or evening mountain breezes. Inside, you'll find a bright, open kitchen with granite countertops, center island, Energy Star stainless steel appliances, and stylish matte black fixtures. The airy layout is filled with natural light from well-placed windows, and ceiling fans throughout keep things comfortable year-round. The primary bath offers a double vanity and beautifully tiled walk-in shower with modern black-framed glass. Washer and dryer included for true move-in-ready convenience. Need storage? The tall, walk-in crawl space provides exceptional room for gear, tools, and seasonal items, a rare find at this price point. Green-built with energy efficiency in mind, this home delivers lower utility costs and lasting quality. A wide gravel driveway offers easy access and turnaround. All of this just minutes from downtown Asheville's shops, dining, breweries, and the Blue Ridge Parkway. Schedule your showing today!
| Elementary School | Middle School | High School |
|---|---|---|
| WD Williams Elementary School | Charles D Owen Middle School | Charles D Owen High School |
| Price History | |
|---|---|
| 8/19/2026 | Listed $405,000 |
General Features
| Living Area | 1399 |
|---|---|
| Sewer | Public Sewer |
| Heating | Fresh Air Ventilation,Heat Pump |
| Cooling | Ceiling Fan(s),Heat Pump |
| Roof | Metal |
| Appliances | Dishwasher,Electric Oven,Electric Range,Microwave,Refrigerator,Washer/Dryer |
| Patio/Porch Features | Balcony,Covered,Front Porch |
| Architectural Style | Modern |
| Construction Materials | Wood |
| Year Built | 2021 |
| Levels | Two |
| Property Subtype | Single Family Residence |
| Parcel Number | 9689-10-3177-00000 |
| Elevation | 2000 |
| County | Buncombe |
| New Construction | No |
| Property Type | Residential |
| HOA | Yes |
| Subdivision Name | New Salem Heights |
| Garage Y/N | No |
| Green Sustainability | Low VOC Coatings,Spray Foam Insulation |
| Full Baths | 2 |
| High School | Charles D Owen |
| City | Swannanoa |
| Senior Community Y/N | No |
| Open Parking Spaces | 4 |
| Lot Size Units | Acres |
| Carport Y/N | No |
| Elementary School | WD Williams |
| Middle/Junior High School | Charles D Owen |
| Additional Parcels Y/N | No |
| Virtual Tour | https://listings.outsidein.media/sites/613-salem-heights-ln-swannanoa-nc-28778-27946450/branded |
| Standard Status | Active |
| CAR_HOASubjectTo | Required |
| Construction Type | Site Built |
| Tax Assessed Value | 305800 |
| Virtual Tour | https://listings.outsidein.media/sites/613-salem-heights-ln-swannanoa-nc-28778-27946450/branded |
| Listing Terms | Cash,Conventional,FHA,USDA Loan |
Interior Features
| Interior Amenities | Breakfast Bar,Open Floorplan,Storage |
|---|---|
| Flooring | Vinyl |
| Basement (Y/N) | No |
| Fireplace Y/N | No |
| Above Grade Finished Area | 1399 |
| Half Baths | 1 |
| Laundry Features | Main Level |
| Total Bedrooms | 3 |
| Total Baths | 3 |
| SqFt Main | 695 |
| SqFt Upper | 704 |
Exterior Features
| Parking Features | Driveway |
|---|---|
| Water Source | City |
| Lot Size Area | 0.12 |
| Foundation Details | Crawl Space |
| Road Surface Type | Gravel,Paved |
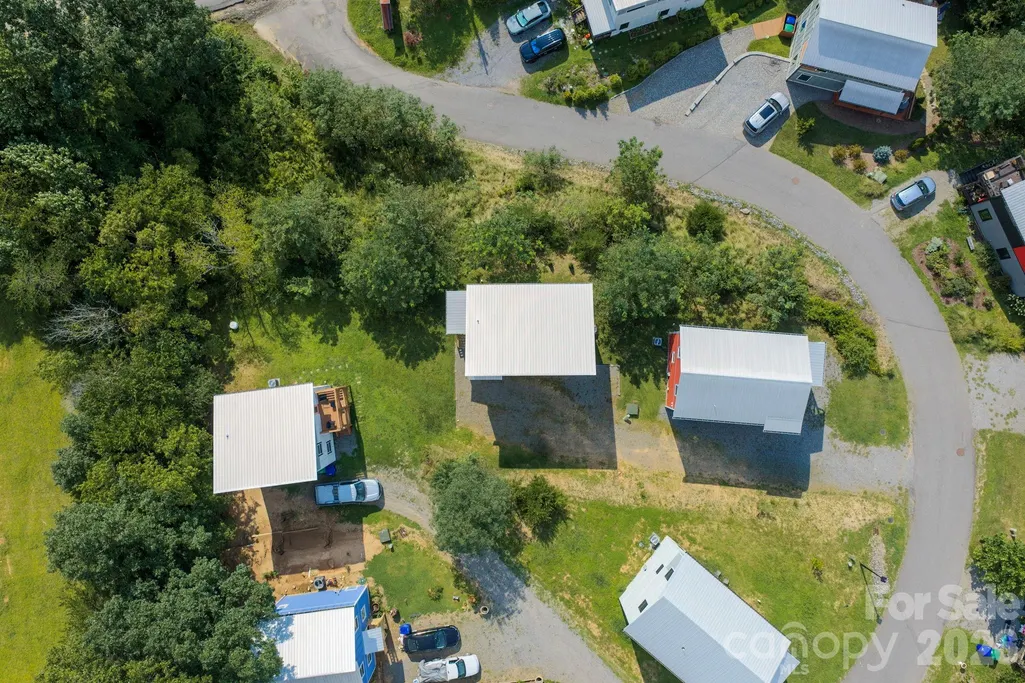
| Other Parking | The driveway is just to the left of 611 and leads directly to the house. The wide gravel drive makes turning around easy and provides excellent drainage and plenty of spaces. |
| Road Responsibility | Private Maintained Road |
| Main Level Garage YN | No |
Amenities
- Foreclosure
- Views
- Short Sale
- New Construction
- Adult 55+
- Lease To Own
- No HOA Fees
- Furnished
- Primary On Main
- Air Conditioning
- Seller Finance
- Green
- Fixer Upper
- Horse
- Golf
- Fireplace
- Deck
- Garage
- Basement
- Pool
Property vs Single Family Average in 28778
Price
Year Built
Visits
 Canopy MLS® Copyright ©2026 All rights reserved.
