
New Construction - Primary on Main

Address
5062 Puddle Pond Road, Indian Trail, NC
Price
$ 507,130
Property Attributes
- ID#4414455
- TypeSingle Family
- Listing Status Active
- CountyUNION
- CityIndian Trail
- AreaUnion County
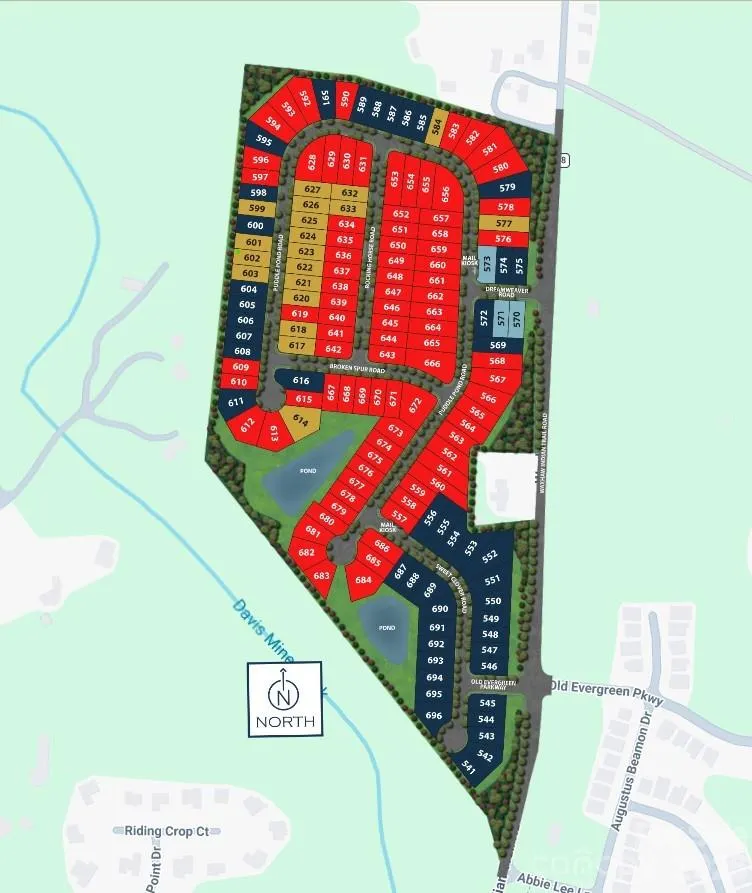
- NeighborhoodMoore Farm
- Zip28079
- Style
- Year Built2027
- Price$ 507,130
- Bedrooms3
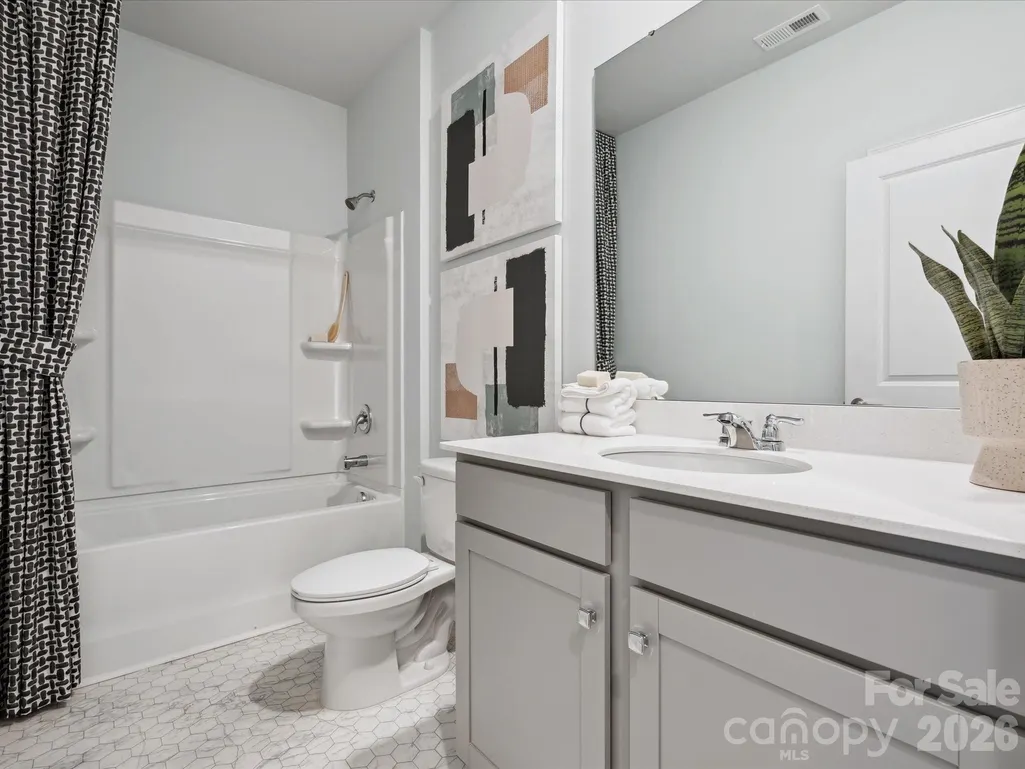
- Full Bathrooms2
- Half Bathrooms0
- Sqr Footage2032
- Lot Size0.138 Acres
Data Source:
Canopy MLS
Property Description
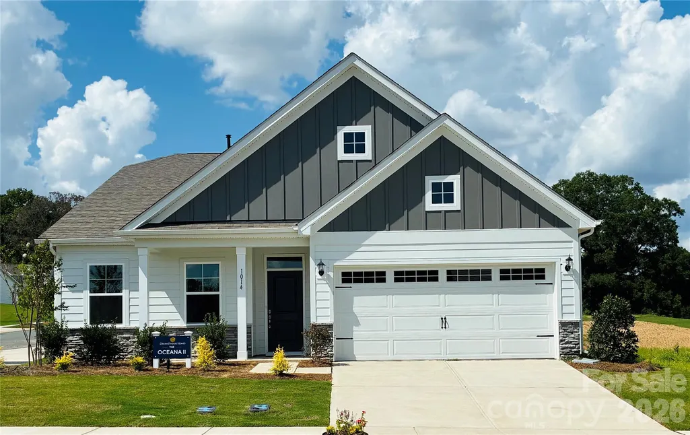
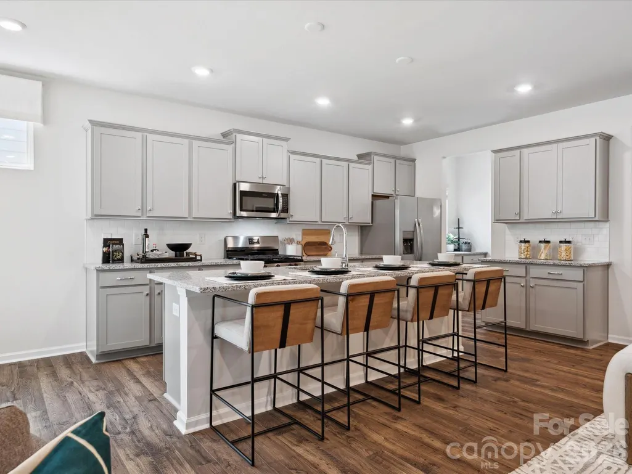
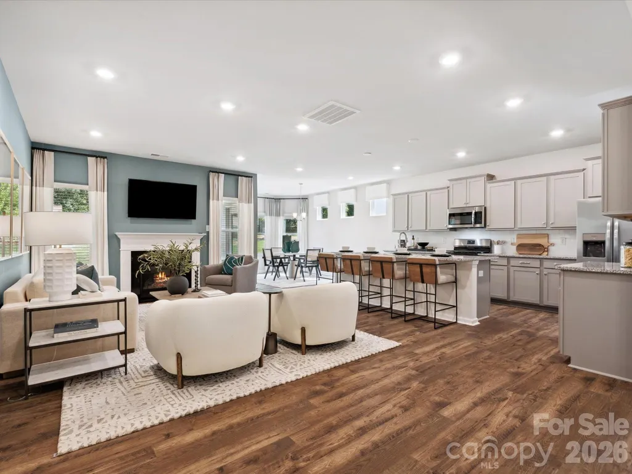
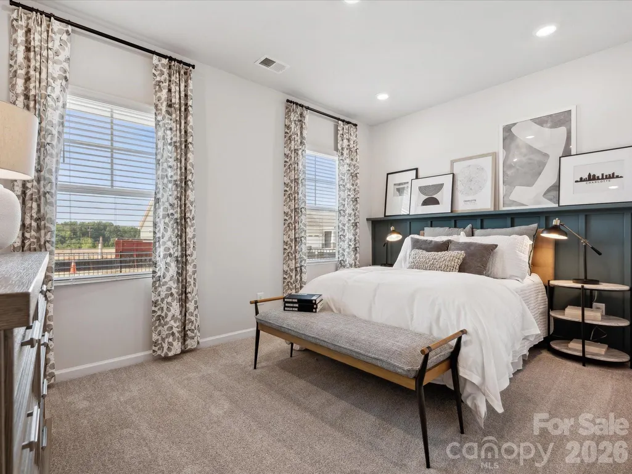
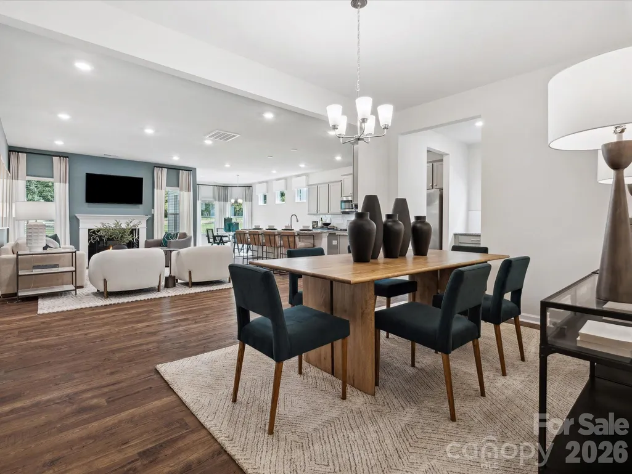
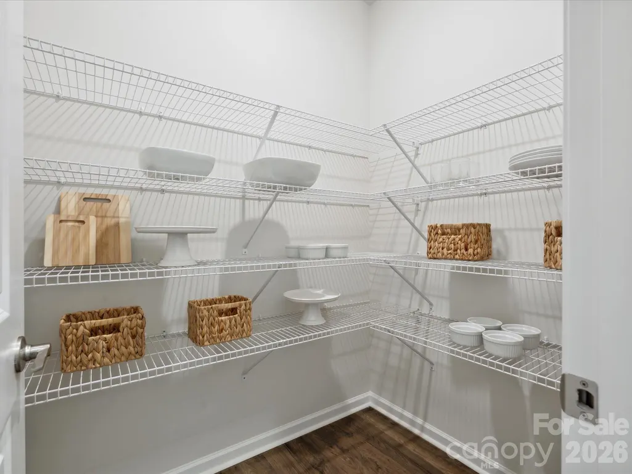
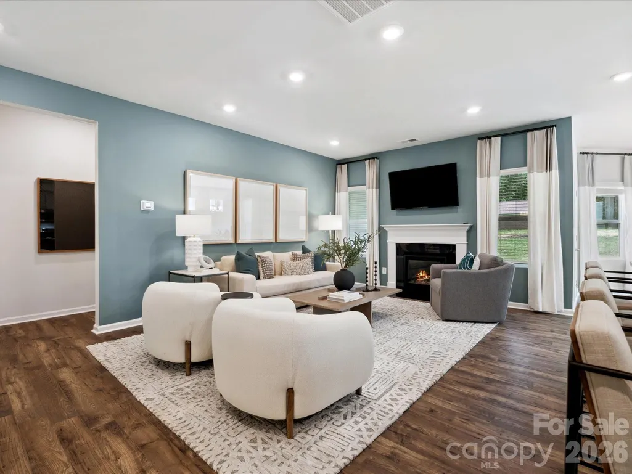
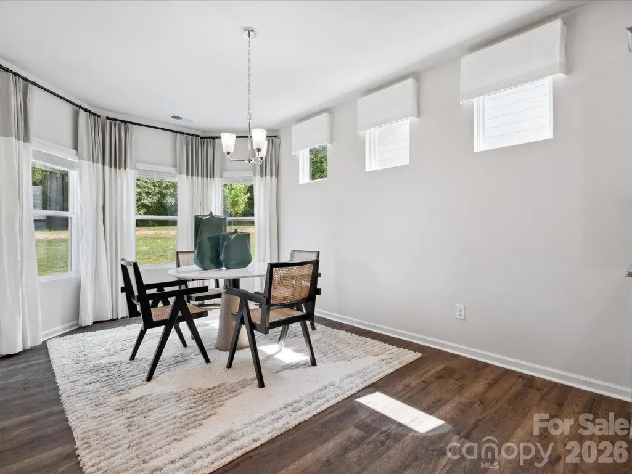
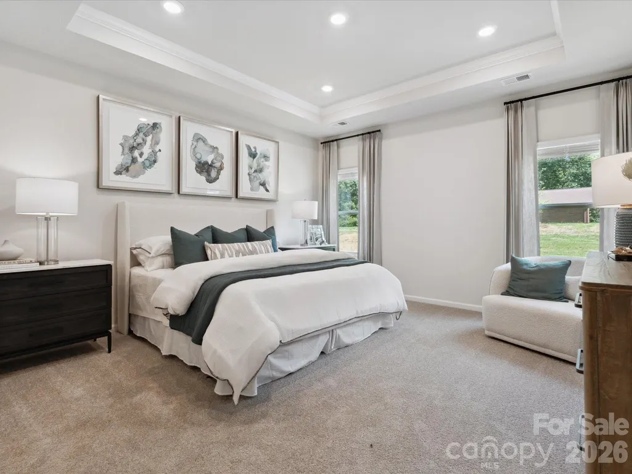
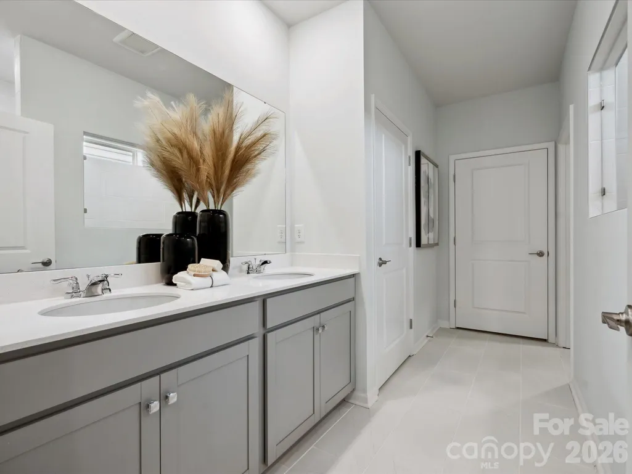
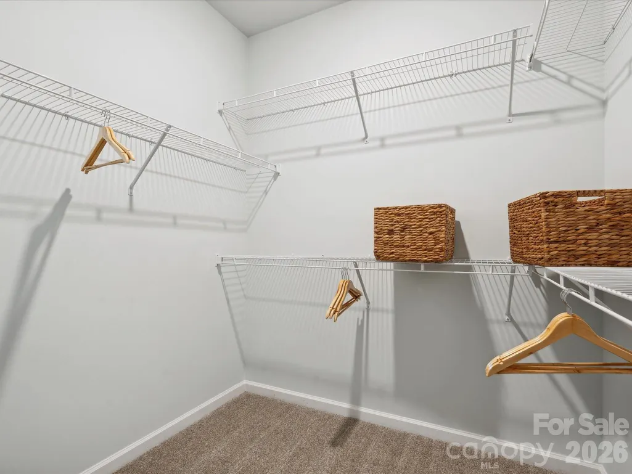
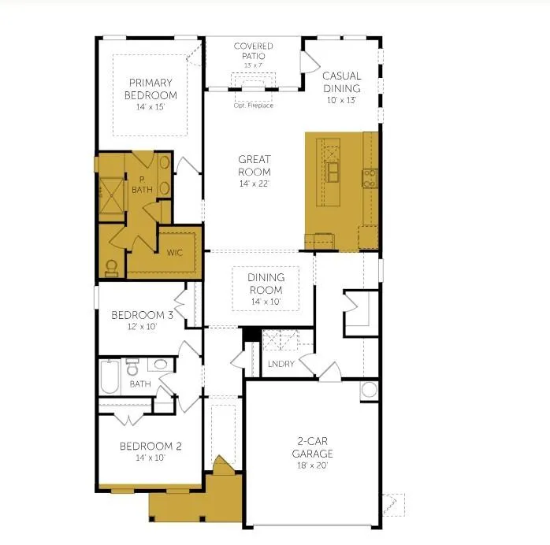
The Oceana is a spacious ranch floor plan featuring an open-concept layout with a large gathering area that seamlessly connects the kitchen, casual dining space, and family room perfect for everyday living and entertaining. The kitchen is thoughtfully designed with a large island, gas cooktop, wall oven/microwave, soft-close cabinets, and an expansive pantry offering abundant storage. The private primary suite serves as a relaxing retreat with a upgraded spa shower option, dual sinks, and a generous walk-in closet. Step outside to enjoy the covered patio, ideal for quiet evenings or hosting family and friends. We are conveniently located near US-74 and I-485, with easy access to Uptown Charlotte, Matthews, Mint Hill, Concord, and Ballantyne. Enjoy the perfect blend of nature, convenience, and community in a location that keeps you connected to work, shopping, dining, and more.
| Elementary School | Middle School | High School |
|---|---|---|
| Indian Trail Elementary School | Sun Valley Middle School | Sun Valley High School |
| Price History | |
|---|---|
| 8/14/2026 | Listed $507,130 |
General Features
| Living Area | 2032 |
|---|---|
| Sewer | County Sewer |
| Heating | Central,Natural Gas |
| Cooling | Central Air,Electric |
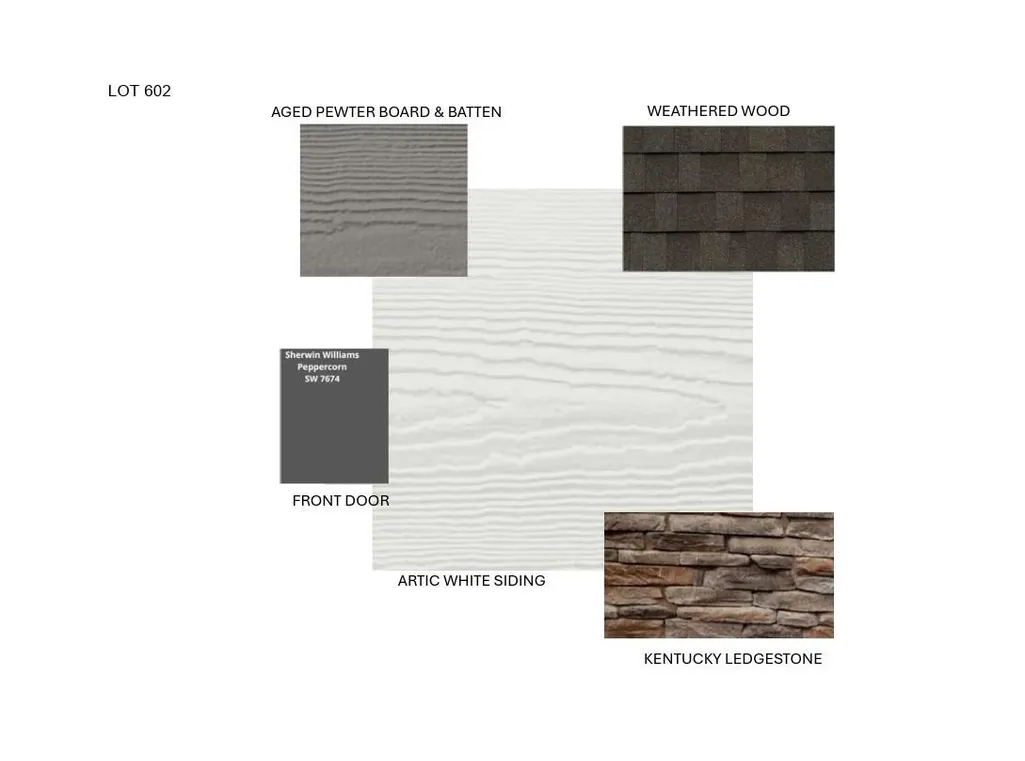
| Roof | Architectural Shingle |
| Appliances | Dishwasher,Disposal,Electric Water Heater,Gas Cooktop,Microwave,Wall Oven |
| Development Status | Under Construction |
| HOA Fee | 135 |
| Garage Spaces | 2 |
| Patio/Porch Features | Covered,Front Porch,Rear Porch |
| Construction Materials | Hardboard Siding,Stone Veneer |
| Year Built | 2027 |
| Levels | One |
| Property Subtype | Single Family Residence |
| Parcel Number | 07138370 |
| Community Features | Sidewalks,Street Lights,Other |
| Assoc Fee Paid Per | Monthly |
| County | Union |
| New Construction | Yes |
| Property Type | Residential |
| HOA | Yes |
| Subdivision Name | Moore Farm |
| Garage Y/N | Yes |
| Full Baths | 2 |
| Directions | Please come to our Moore Farms model home located at 1009 Dreamweaver Road,Indian Trail,NC 28079 |
| High School | Sun Valley |
| City | Indian Trail |
| Association Name | Kuester Managment |
| Senior Community Y/N | No |
| Lot Size Units | Acres |
| Carport Y/N | No |
| Elementary School | Indian Trail |
| Middle/Junior High School | Sun Valley |
| Additional Parcels Y/N | No |
| Builder Name | Dream Finders Homes |
| Standard Status | Active |
| CAR_HOASubjectTo | Required |
| Construction Type | Site Built |
| Restrictions | Architectural Review |
| Tax Assessed Value | 114000 |
| Listing Terms | Cash,Conventional,FHA,VA Loan |
Interior Features
| Interior Amenities | Kitchen Island,Open Floorplan,Walk-In Closet(s),Walk-In Pantry |
|---|---|
| Basement (Y/N) | No |
| Fireplace Y/N | No |
| Above Grade Finished Area | 2032 |
| Laundry Features | Electric Dryer Hookup,Washer Hookup |
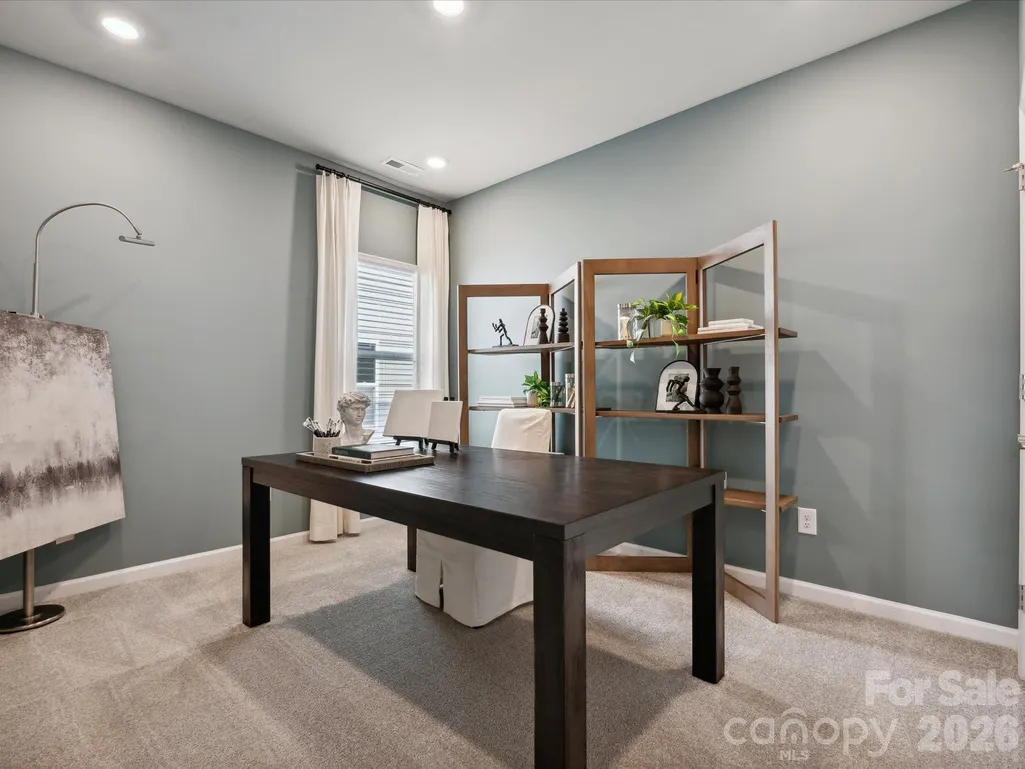
| Total Bedrooms | 3 |
| Total Baths | 2 |
| SqFt Main | 2032 |
| Bedroom | 3 |
Exterior Features
| Parking Features | Driveway,Attached Garage |
|---|---|
| Water Source | County Water |
| Lot Size Area | 0.138 |
| Foundation Details | Slab |
| Road Surface Type | Concrete,Paved |
| Builder Model | Oceana |
| Road Responsibility | Publicly Maintained Road |
| Main Level Garage YN | Yes |
Amenities
- Foreclosure
- Views
- Short Sale
- New Construction
- Adult 55+
- Lease To Own
- No HOA Fees
- Furnished
- Primary On Main
- Air Conditioning
- Seller Finance
- Green
- Fixer Upper
- Horse
- Golf
- Fireplace
- Deck
- Garage
- Basement
- Pool
Property vs Single Family Average in 28079
Price
Year Built
Visits

