
Primary on Main
Address
201 Sigmon Road, Statesville, NC
Price
$ 254,900
Property Attributes
- ID#4413925
- TypeSingle Family
- Listing Status Active
- CountyIREDELL
- CityStatesville
- AreaIredell County
- NeighborhoodSuburban Acres
- Zip28677
- Style
- Year Built1969
- Price$ 254,900
- Bedrooms3
- Full Bathrooms1
- Half Bathrooms1
- Sqr Footage2496
- Lot Size1 Acres
Data Source:
Canopy MLS
Property Description
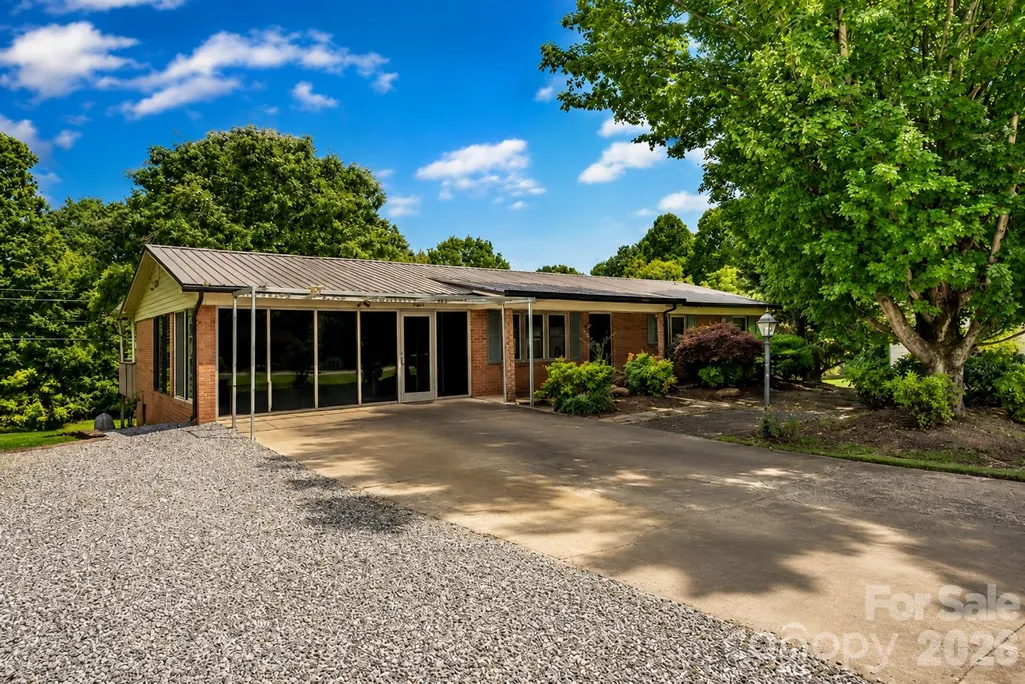
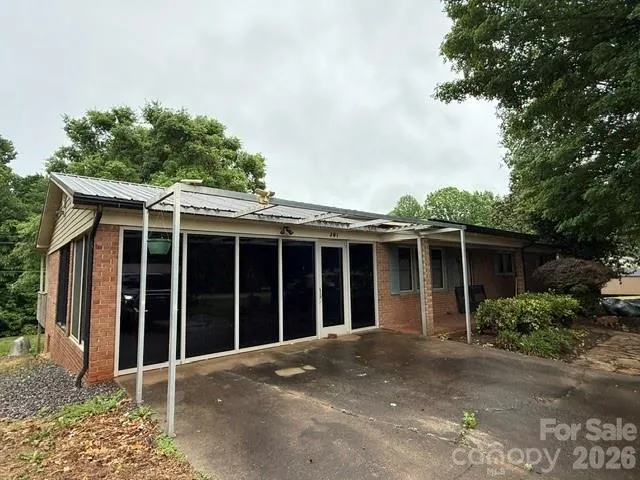
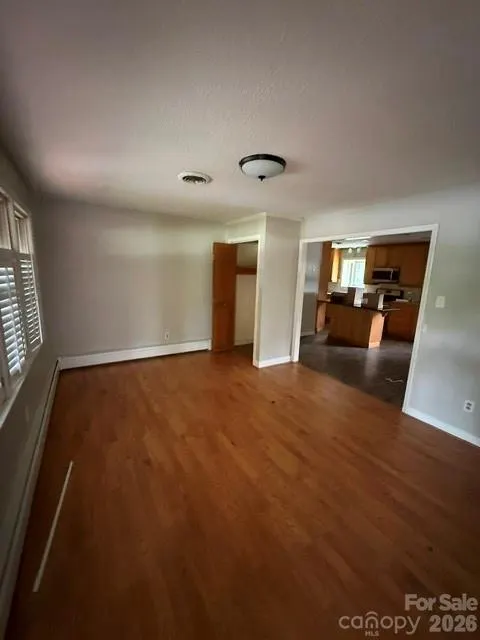
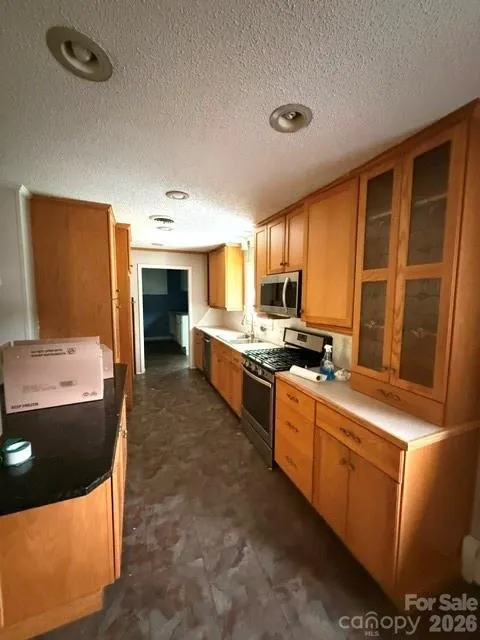
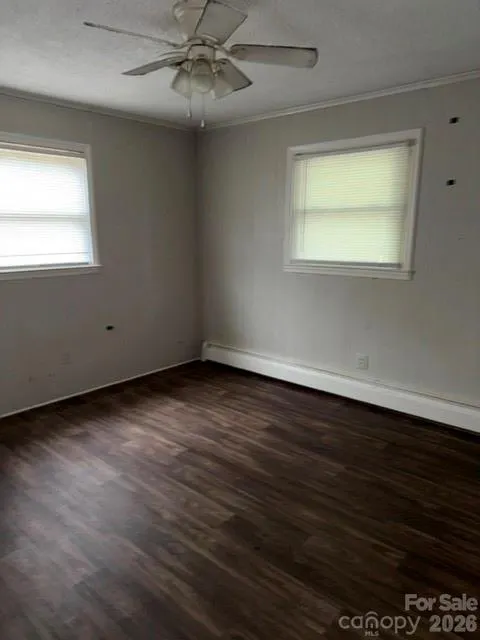
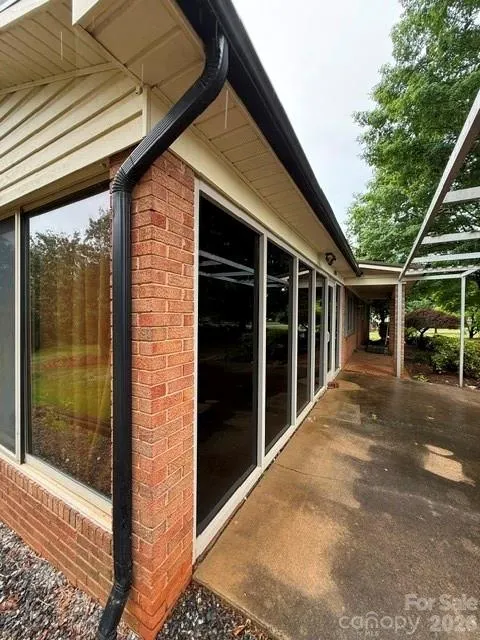
Brick home that offers a comfortable layout with inviting living spaces and plenty of natural light. The main living area connects to the kitchen and dining areas. The spacious kitchen offers abundant cabinetry and counter space, making it both functional and practical. A large enclosed sunroom provides additional flexible space that can be used for relaxing, entertaining, a home office, or whatever best fits your needs. The home features comfortable bedrooms, ample windows, and a classic interior with plenty of potential to make it your own. Outside, established landscaping canvas , mature trees, and covered outdoor space. Access to nearby shopping, dining, schools, major highways, and other area amenities. Schedule your showing today and take a look at all 201 Sigmond Road has to offer! 30-day Freddie Mac First Look period ends on 09/10/2026
| Elementary School | Middle School | High School |
|---|---|---|
| Third Creek Elementary School | Statesville Middle School | South Iredell High School |
| Price History | |
|---|---|
| 8/12/2026 | Listed $254,900 |
General Features
| Living Area | 2496 |
|---|---|
| Sewer | Septic Installed |
| Heating | Forced Air |
| Cooling | Central Air |
| Appliances | Other |
| Construction Materials | Brick Full |
| Year Built | 1969 |
| Levels | One |
| Property Subtype | Single Family Residence |
| Parcel Number | 4753552150 |
| County | Iredell |
| New Construction | No |
| Property Type | Residential |
| HOA | No |
| Subdivision Name | Suburban Acres |
| Garage Y/N | No |
| Full Baths | 1 |
| High School | South Iredell |
| City | Statesville |
| Senior Community Y/N | No |
| Lot Size Units | Acres |
| Carport Y/N | No |
| Elementary School | Third Creek |
| Middle/Junior High School | Statesville |
| Additional Parcels Y/N | No |
| Standard Status | Active |
| CAR_HOASubjectTo | None |
| Construction Type | Site Built |
| Tax Assessed Value | 270480 |
Interior Features
| Basement | Interior Entry,Partially Finished,Storage Space,Walk-Out Access,Walk-Up Access |
|---|---|
| Basement (Y/N) | Yes |
| Fireplace Y/N | Yes |
| Above Grade Finished Area | 1531 |
| Half Baths | 1 |
| Laundry Features | Other - See Remarks |
| Total Bedrooms | 3 |
| Below Grade Finished Area | 965 |
| Total Baths | 2 |
| SqFt Main | 1531 |
| Bedroom | 3 |
Exterior Features
| Parking Features | Driveway |
|---|---|
| Water Source | City |
| Lot Size Area | 1 |
| Foundation Details | Basement |
| Road Surface Type | Concrete,Gravel,Paved |
| Road Responsibility | Publicly Maintained Road |
| Main Level Garage YN | No |
Amenities
- Foreclosure
- Views
- Short Sale
- New Construction
- Adult 55+
- Lease To Own
- No HOA Fees
- Furnished
- Primary On Main
- Air Conditioning
- Seller Finance
- Green
- Fixer Upper
- Horse
- Golf
- Fireplace
- Deck
- Garage
- Basement
- Pool
Property vs Single Family Average in 28677
Price
Year Built
Visits
In The Neighborhood
Primary On Main
Patterson Springs
$ 214,900
- Type
- Single Family
- Size
- 1,110 SqFt
- Rooms
- 3 Beds + 1 Baths

