
Open House Sat, Sep 19th 10:00 AM - 12:00 PM - Price Reduction - Water Views - Primary on Main
Address
7484 Cottonwood Drive, Denver, NC
Price
$ 899,000
Property Attributes
- ID#4413902
- TypeSingle Family
- Listing Status Active
- CountyLINCOLN
- CityDenver
- AreaLincoln County
- NeighborhoodLakewood
- Zip28037
- StyleEuropean
- Year Built2007
- Price$ 899,000
- Bedrooms4
- Full Bathrooms4
- Half Bathrooms1
- Sqr Footage4268
- Lot Size0.53 Acres
Data Source:
Canopy MLS
Property Description
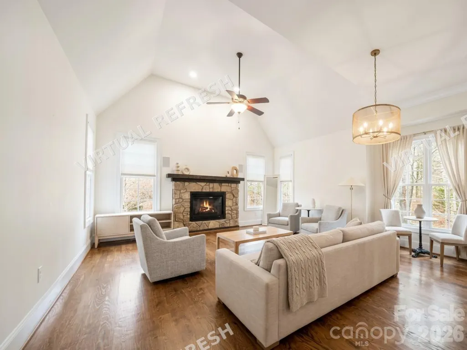
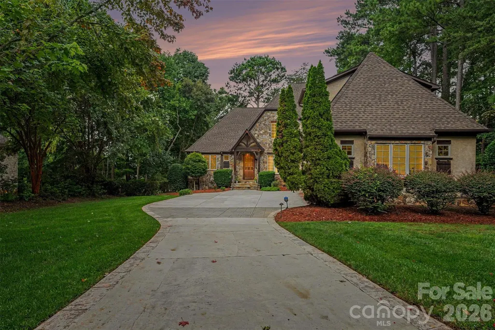
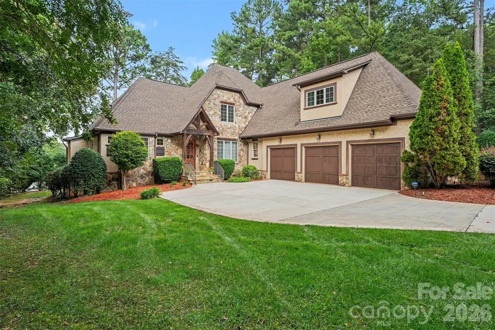
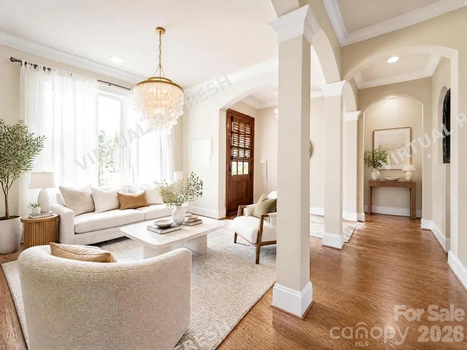
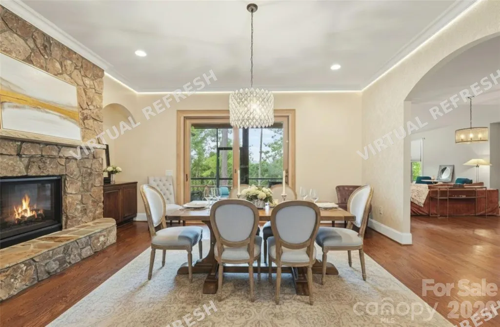
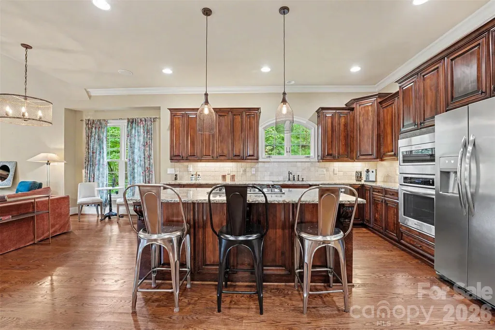
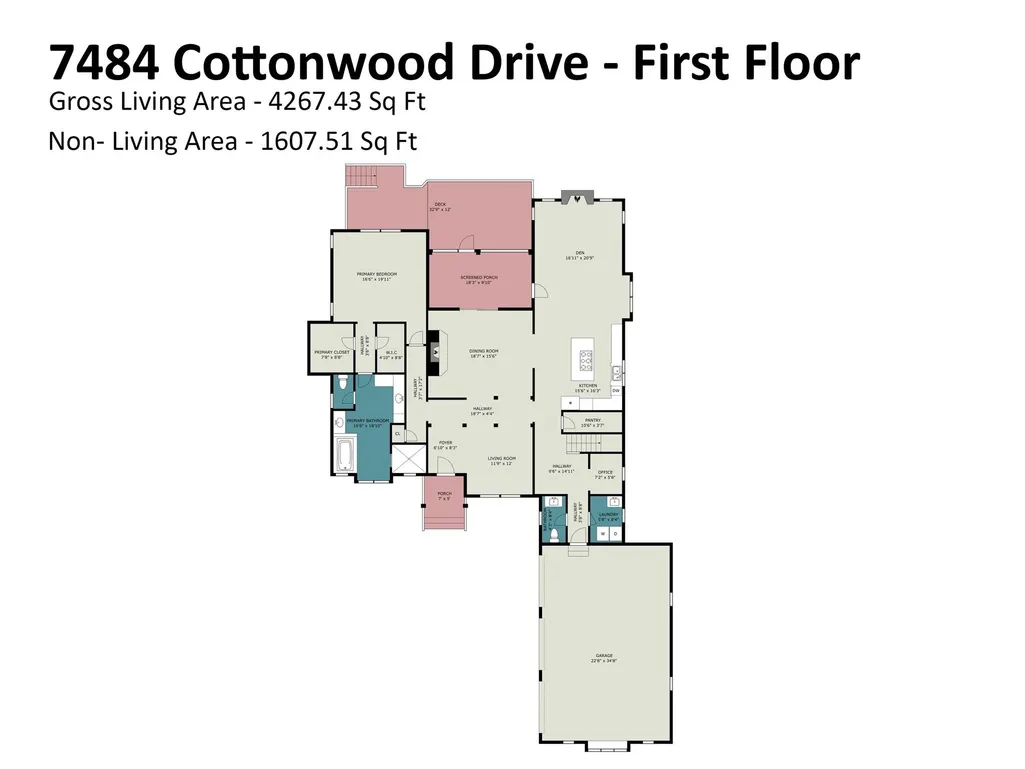
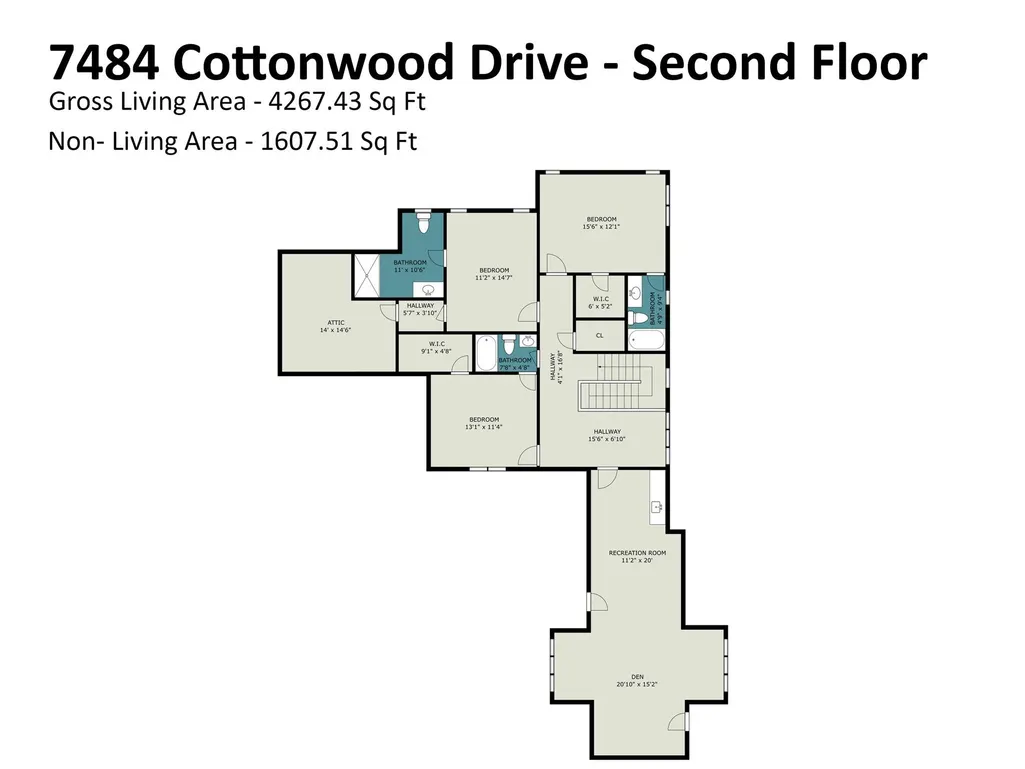
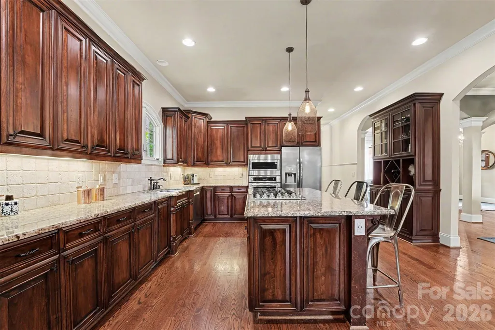
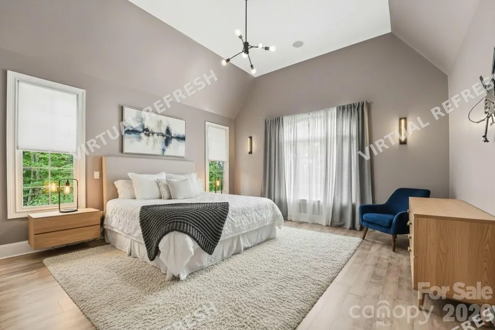
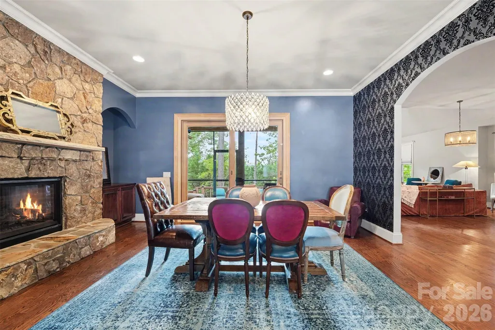
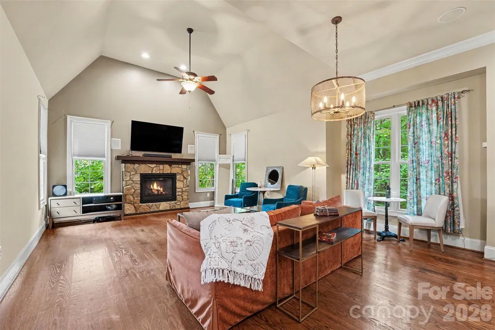
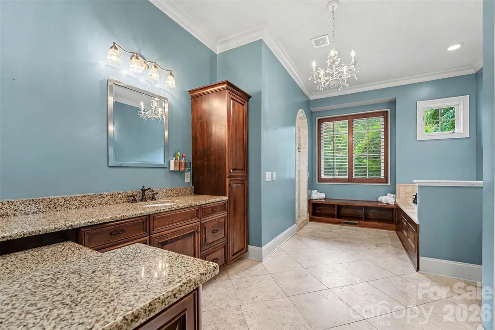
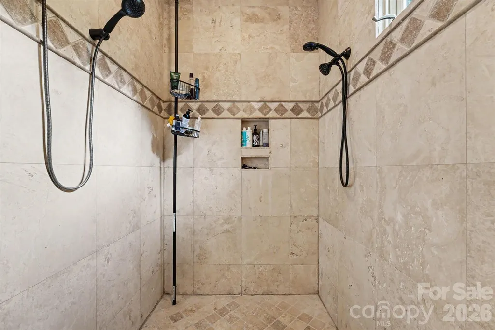
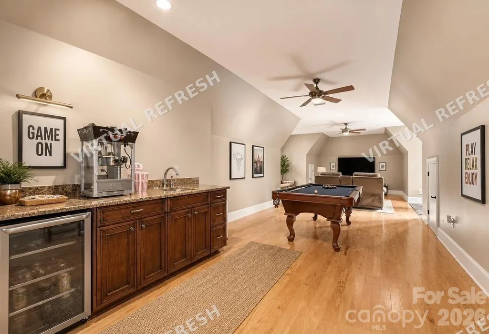
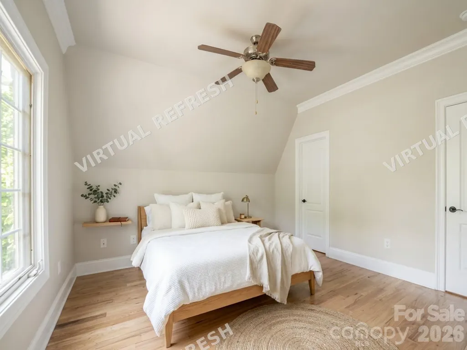
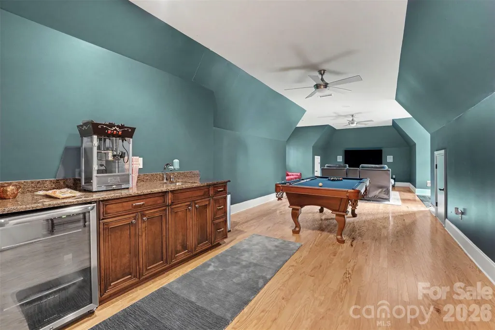
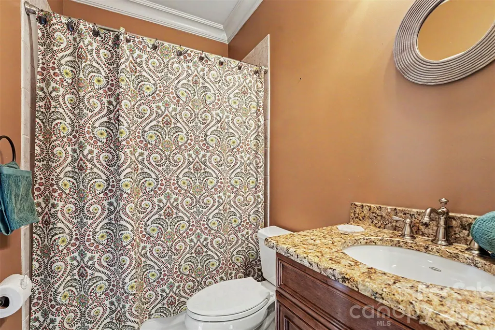
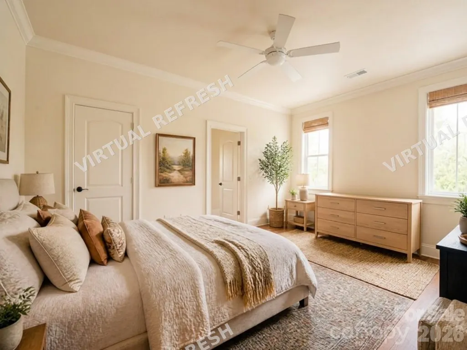
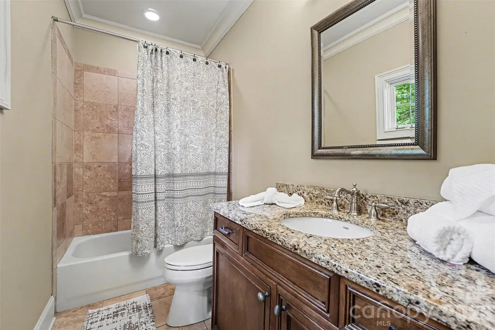
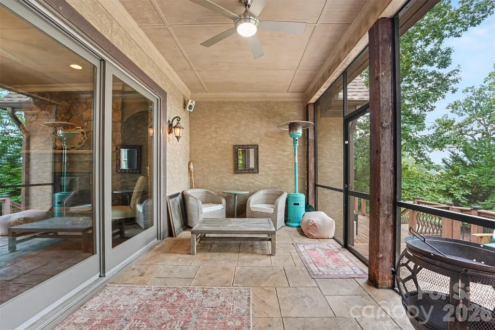
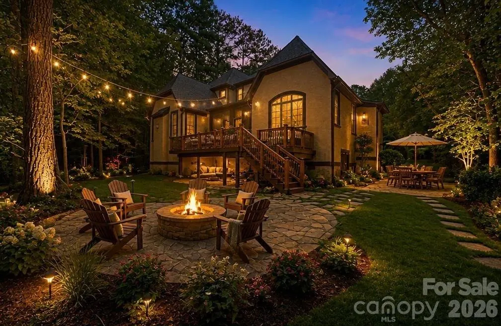
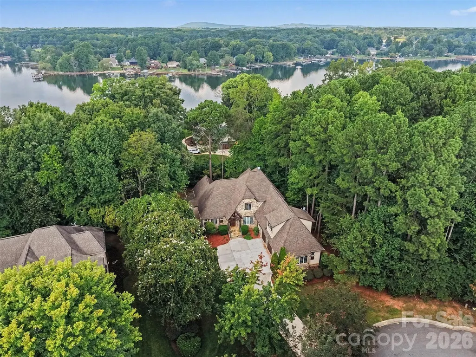
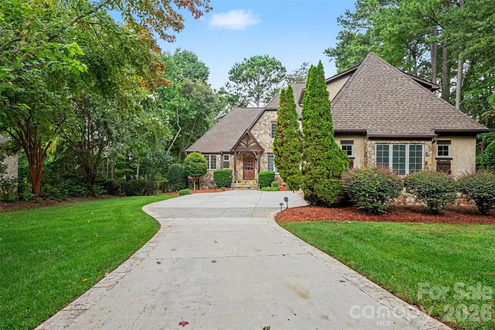
A Stunning European-Style Retreat on Lake Norman's Quiet Side 7484 Cottonwood Rd, Denver, NC 27358 $899,000 Welcome to this exceptional almost 4,300 square foot custom home on a gorgeous shaded lot in the sought-after Lakewood community of Denver, NC. Great bones and a beautiful neighborhood — bring your style and make it your dream home. From the moment you enter, you'll feel the warmth and character of a home that is beautifully appointed without ever feeling pretentious. The open floor plan features custom wainscoting, nine-foot ceilings, hardwood floors, and two stone fireplaces with gas logs. The chef's kitchen offers a gas cooktop island, granite counters, and stainless steel appliances, with auto-close cabinetry and heavy trim throughout. A sunlit office joins the laundry, garage, staircase, and kitchen in one welcoming central space. The main-level primary suite boasts a spa bath. Upstairs, a bonus room, loft, and three bedrooms — all en-suite with full baths — sit under ten-foot ceilings with eight-foot doors and abundant closet space. Lake views can be enjoyed from two upstairs bedrooms. Outside, enjoy a covered porch, open deck, stone patio, irrigation system, and three-bay garage. Lakewood offers secured storage for boats and RVs, plus an easy 35-minute commute to Charlotte. At a glance: Almost 4,300 sq ft on a gorgeous shaded lot Primary on main, 3 bedrooms up En-suite bath in every bedroom Bonus/game room over 3-car garage Large kitchen, open floorplan Lake views up · 2 mi to boat access The photo(s) contained in this listing may have been created or enhanced using virtual staging software and therefore may not accurately reflect the current features in the room/home.
| Elementary School | Middle School | High School |
|---|---|---|
| Pumpkin Center Elementary School | Pumpkin Center Middle School | North Lincoln High School |
| Price History | |
|---|---|
| 8/18/2026 | Listed $929,000 |
| 9/17/2026 | 4$899,000 |
General Features
| Living Area | 4268 |
|---|---|
| Sewer | County Sewer |
| Heating | Forced Air,Natural Gas |
| Cooling | Ceiling Fan(s),Central Air |
| Utilities | Cable Connected,Electricity Connected,Natural Gas |
| Roof | Architectural Shingle |
| Appliances | Convection Oven,Dishwasher,Disposal,Down Draft,Electric Water Heater,Gas Cooktop,Microwave,Oven,Plumbed For Ice Maker |
| HOA Fee | 625 |
| Garage Spaces | 3 |
| Patio/Porch Features | Covered,Deck,Rear Porch,Terrace |
| Architectural Style | European |
| Security Features | Carbon Monoxide Detector(s),Smoke Detector(s) |
| Construction Materials | Hard Stucco,Stone |
| Year Built | 2007 |
| Levels | Two |
| Property Subtype | Single Family Residence |
| Parcel Number | 4605948890 |
| Waterfront Features | None |
| Community Features | RV Storage,Street Lights |
| HOA Fee 2 | 170 |
| Assoc Fee Paid Per | Annually |
| County | Lincoln |
| New Construction | No |
| Property Type | Residential |
| HOA | Yes |
| Subdivision Name | Lakewood |
| Garage Y/N | Yes |
| Full Baths | 4 |
| Directions | From Hwy 16,turn onto Webbs Chapel Road. Turn left on Burton Road. Turn left on Cottonwood Drive into the Lakewood community; the home is in the cul-de-sac. Coming from Charlotte: Take I-77 North |
| High School | North Lincoln |
| City | Denver |
| Association Name | Lake Norman Realty Property Management |
| Senior Community Y/N | No |
| Lot Size Units | Acres |
| Carport Y/N | No |
| HOA Fee 2 Frequency | Annually |
| Elementary School | Pumpkin Center |
| Middle/Junior High School | Pumpkin Center |
| Additional Parcels Y/N | No |
| Virtual Tour | https://listings.nextdoorphotos.com/7484cottonwooddrive |
| AssociationName2 | Lake Norman Realty Property Management |
| Standard Status | Active |
| CAR_HOASubjectTo | Required |
| Construction Type | Site Built |
| Restrictions | Architectural Review,Building,Deed,Subdivision |
| Tax Assessed Value | 892958 |
| Virtual Tour | https://listings.nextdoorphotos.com/7484cottonwooddrive |
| Listing Terms | Cash,Conventional,FHA,VA Loan |
Interior Features
| Interior Amenities | Attic Walk In,Breakfast Bar,Central Vacuum,Entrance Foyer,Kitchen Island,Pantry,Walk-In Closet(s),Walk-In Pantry |
|---|---|
| Flooring | Tile,Wood |
| Fireplace Features | Gas,Gas Log |
| Basement (Y/N) | No |
| Fireplace Y/N | Yes |
| Above Grade Finished Area | 4268 |
| Half Baths | 1 |
| Laundry Features | Electric Dryer Hookup,Inside,Laundry Room,Main Level,Washer Hookup |
| Total Bedrooms | 4 |
| Total Baths | 5 |
| SqFt Main | 2430 |
| SqFt Garage | 843 |
| SqFt Upper | 1838 |
| Bedroom | 1 |
Exterior Features
| Exterior Amenities | In-Ground Irrigation |
|---|---|
| Parking Features | Driveway |
| Lot Features | Sloped |
| Water Source | County Water |
| Lot Size Area | 0.53 |
| Foundation Details | Crawl Space |
| Lot Dimensions | 75X220X142X192 |
| Road Surface Type | Concrete,Paved |
| Other Equipment | Surround Sound |
| Road Responsibility | Publicly Maintained Road |
| Horse Amenities | None |
| Main Level Garage YN | Yes |
Amenities
- Foreclosure
- Views
- Short Sale
- New Construction
- Adult 55+
- Lease To Own
- No HOA Fees
- Furnished
- Primary On Main
- Air Conditioning
- Seller Finance
- Green
- Fixer Upper
- Horse
- Golf
- Fireplace
- Deck
- Garage
- Basement
- Pool
Property vs Single Family Average in 28037
Price
Year Built
Visits

