
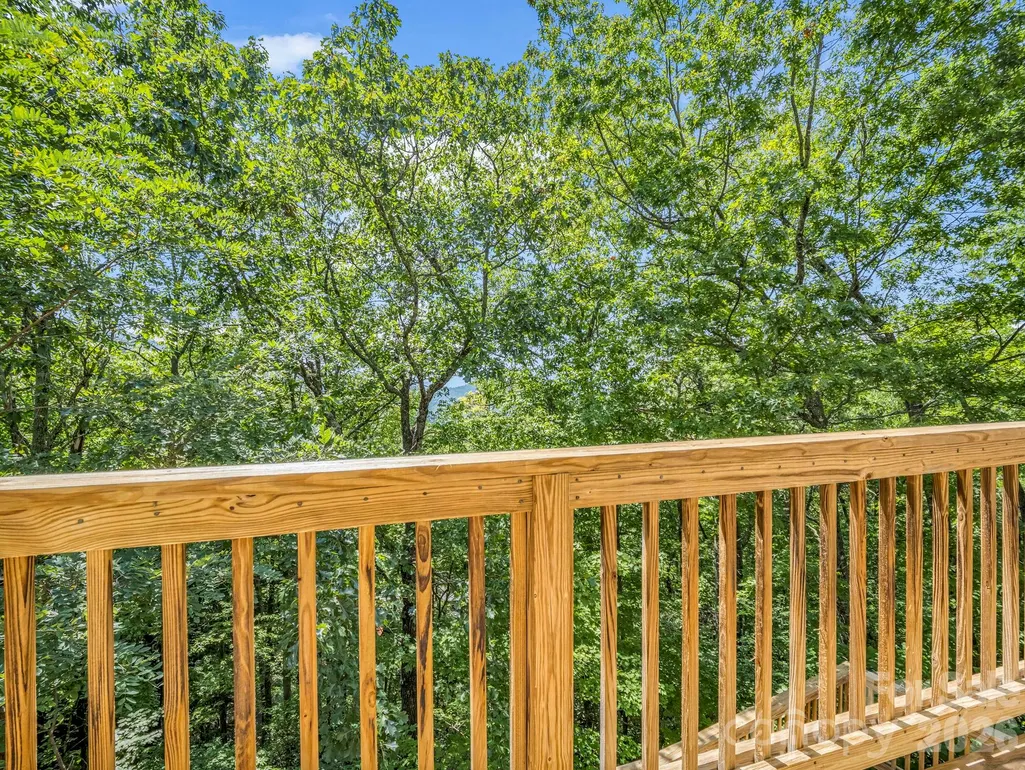
Views
Address
366 Summer Haven Road, Swannanoa, NC
Price
$ 769,900
Property Attributes
- ID#4412743
- TypeSingle Family
- Listing Status Active
- CountyBUNCOMBE
- CitySwannanoa
- AreaBuncombe County
- NeighborhoodSummer Haven
- Zip28778
- StyleContemporary
- Year Built2001
- Price$ 769,900
- Bedrooms3
- Full Bathrooms2
- Half Bathrooms0
- Sqr Footage2884
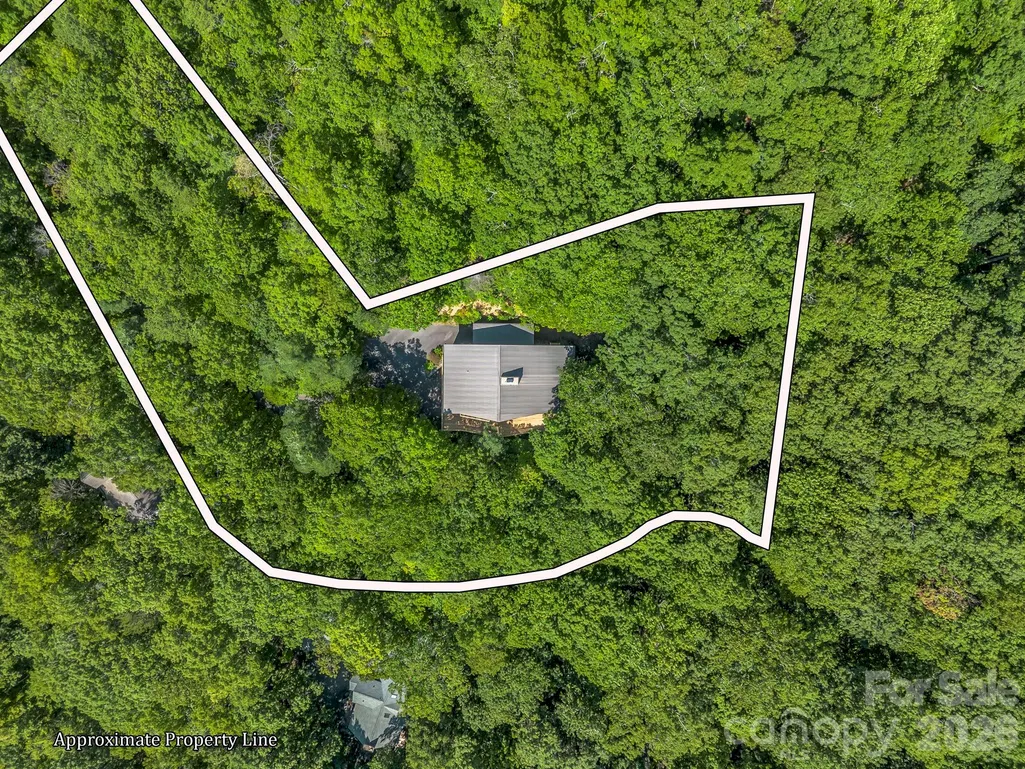
- Lot Size2.42 Acres
Data Source:
Canopy MLS
Property Description
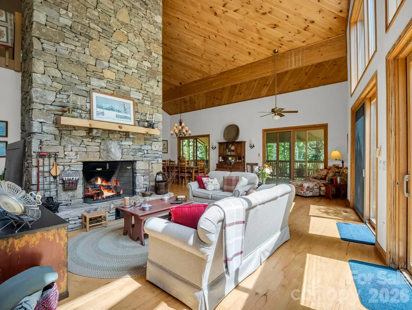
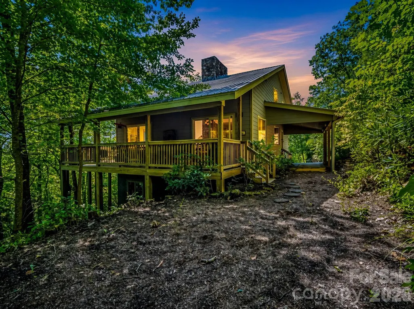
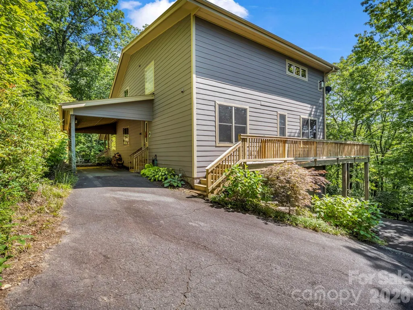
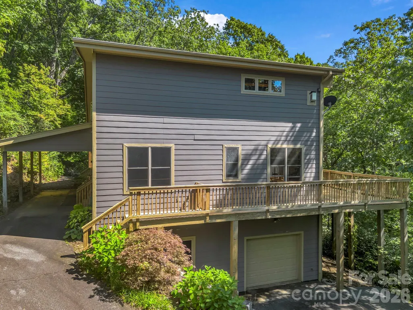
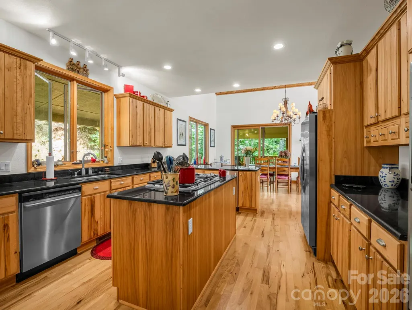
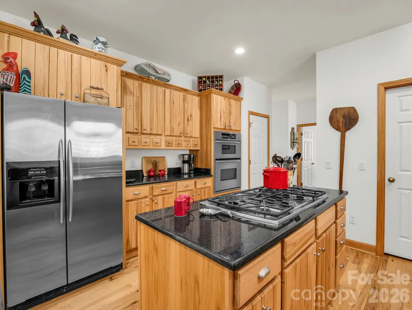
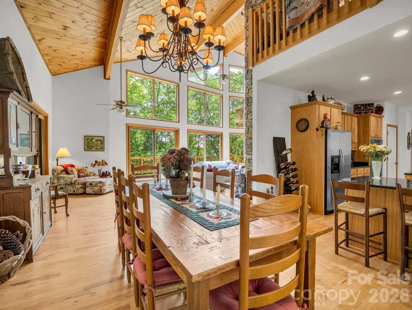
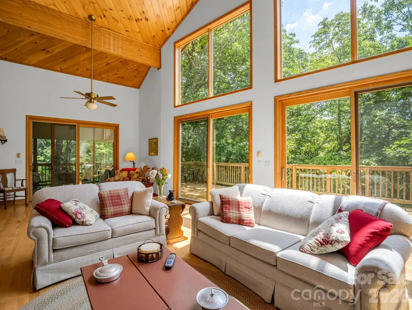
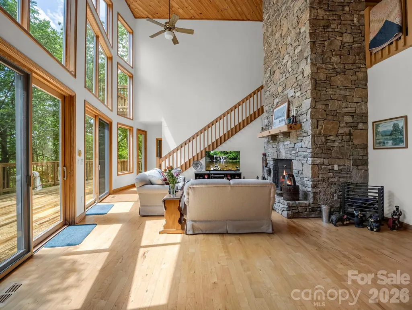
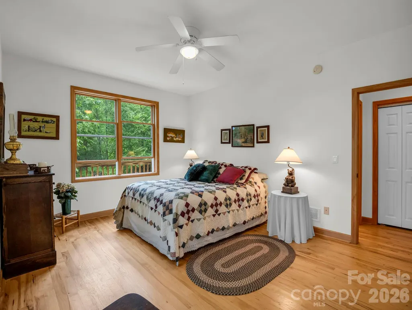
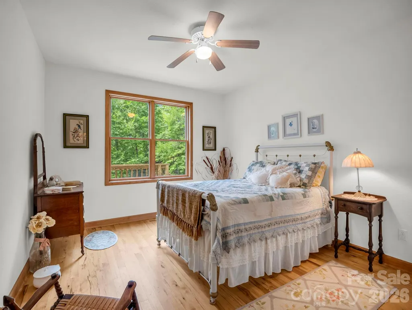
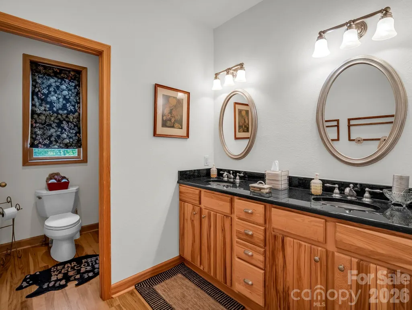
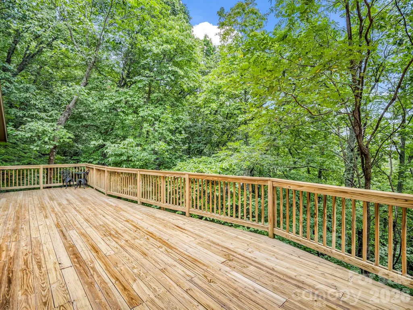
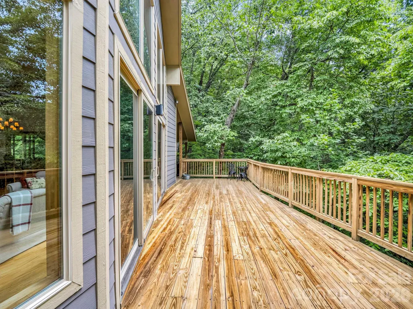
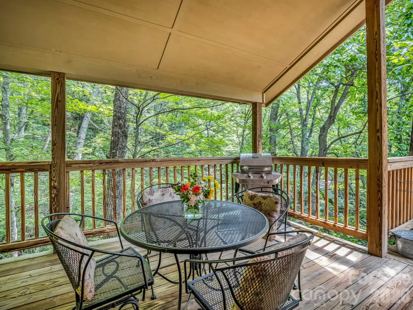
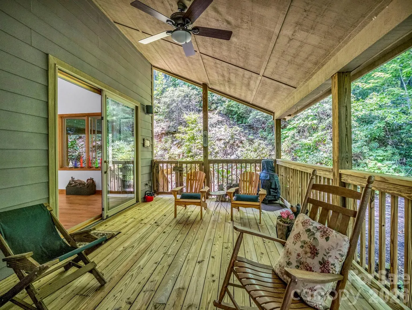
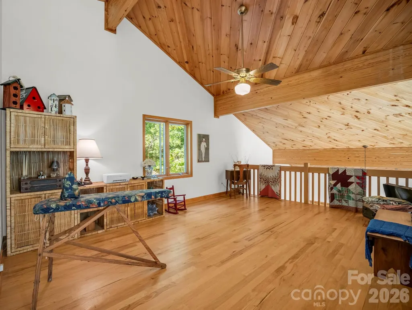
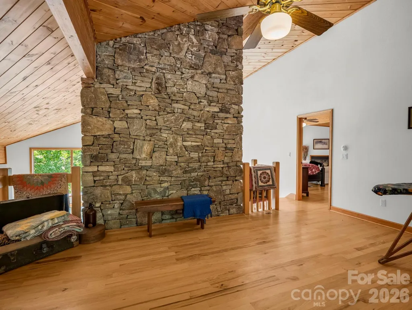
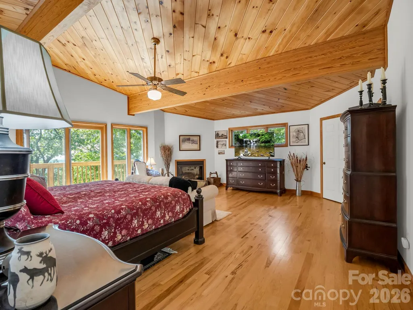
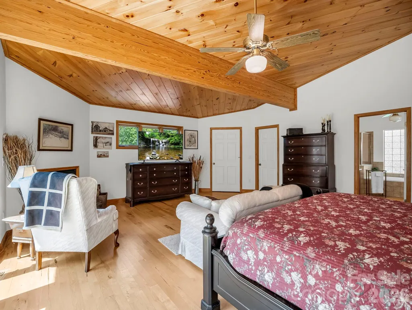
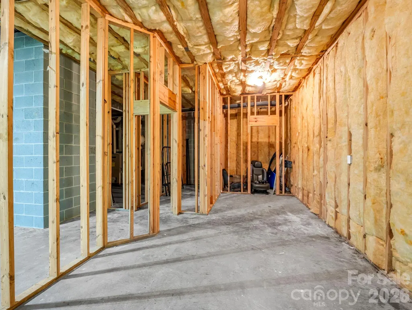
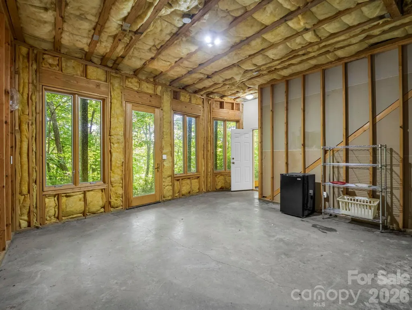
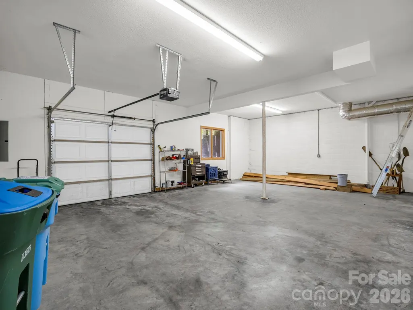
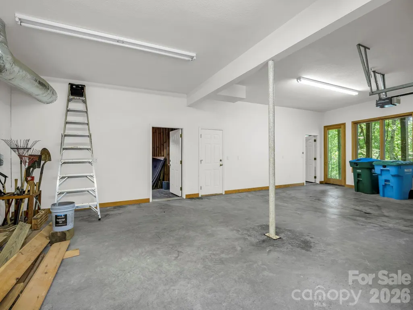
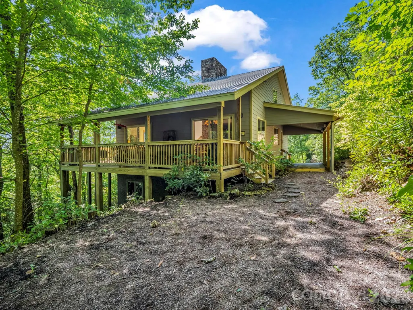
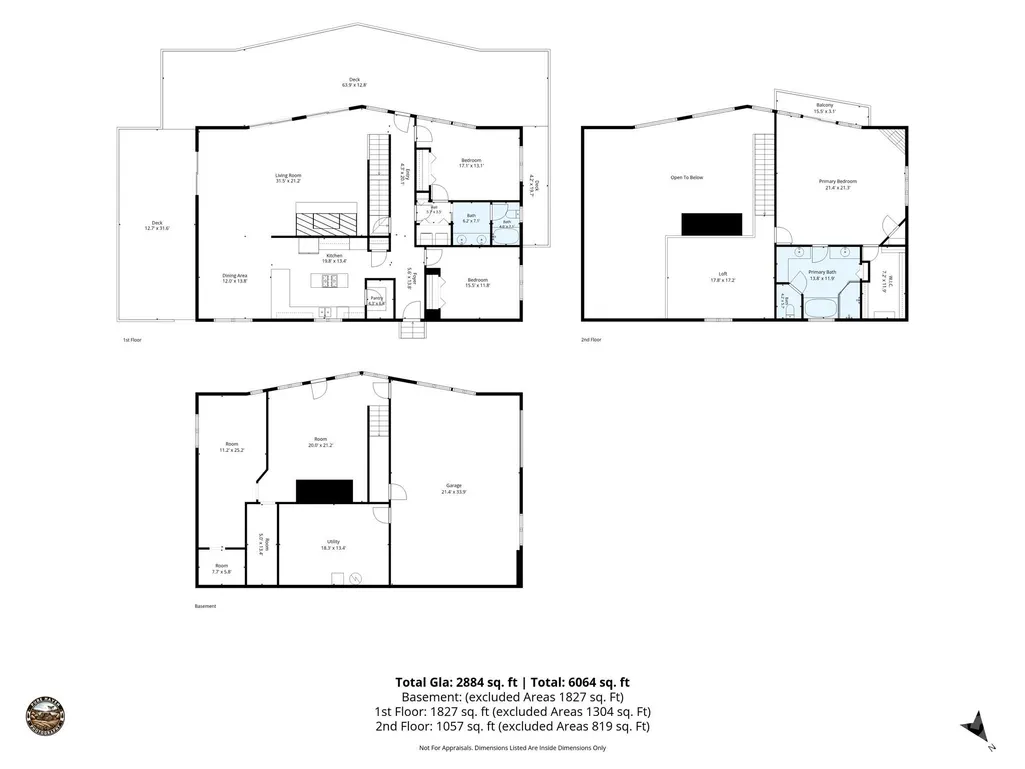
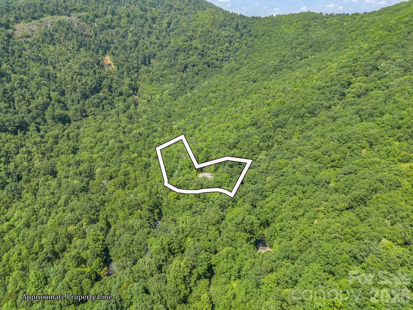
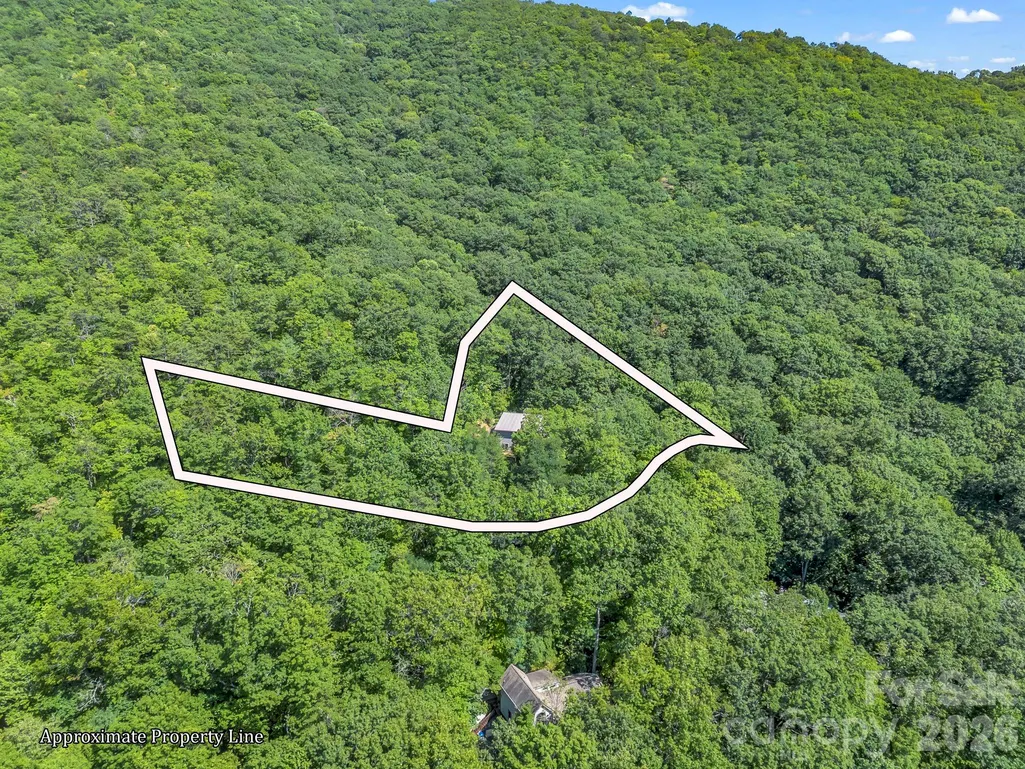
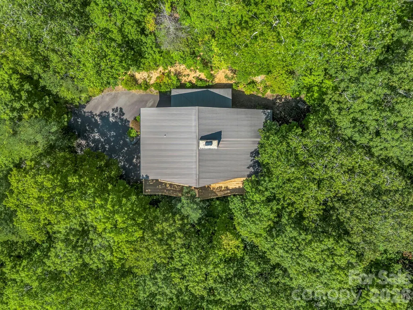
Bright and airy contemporary mountain home in a private setting. Suitable as a year-round residence or vacation home. Serene location just below a ridge in the Summer Haven community: 20 minutes from Black Mountain and 25 minutes to downtown Asheville but feels a world away. Abundant wildlife and a haven for bird migration in the Spring. Great Room has south-western exposure, long range winter views and 2 story dry stacked stone fireplace. Hickory floors and kitchen cabinetry. Pella windows throughout. Walk-in kitchen pantry. Lower level walk out basement with plenty of daylight, has been partially finished and is ready to be converted to an additional 1099sf of living space. Large, attached garage was designed with space for a workshop. 3 excess parcels adjacent to road included in the list price. Residence is located on a private loop road with road maintenance agreement. Light restrictions. No drive bys please.
| Elementary School | Middle School | High School |
|---|---|---|
| WD Williams Elementary School | Charles D Owen Middle School | Charles D Owen High School |
| Price History | |
|---|---|
| 8/22/2026 | Listed $769,900 |
General Features
| Living Area | 2884 |
|---|---|
| Sewer | Septic Installed |
| Heating | Electric,Forced Air,Propane |
| Cooling | None |
| Utilities | Electricity Connected,Propane,Satellite Internet Available,Underground Power Lines |
| Roof | Metal |
| Appliances | Convection Microwave,Convection Oven,Dishwasher,Disposal,Electric Oven,Exhaust Fan,Filtration System,Gas Cooktop,Gas Water Heater,Microwave,Oven,Plumbed For Ice Maker,Refrigerator,Self Cleaning Oven, |
| Zoning | OU |
| HOA Fee | 1710 |
| Garage Spaces | 1 |
| Patio/Porch Features | Covered,Deck,Wrap Around |
| Architectural Style | Contemporary |
| Construction Materials | Fiber Cement |
| Year Built | 2001 |
| View | Winter |
| Levels | Two |
| Property Subtype | Single Family Residence |
| Parcel Number | 9790-45-3276-00000 |
| Elevation | 3000 |
| Additional Parcels Description | 9790452472,979045258,9790452597,9790453614,9790453722 |
| Assoc Fee Paid Per | Annually |
| County | Buncombe |
| New Construction | No |
| Property Type | Residential |
| HOA | Yes |
| Subdivision Name | Summer Haven |
| Garage Y/N | Yes |
| Full Baths | 2 |
| Directions | Both Google and Apple Maps will get you there. Once you pass the mailboxes on right,the privately maintained section of Summer Haven begins and becomes a one-way loop road. Exit property using exit d |
| High School | Charles D Owen |
| City | Swannanoa |
| Association Name | Summer Have Road Maintenance Assn |
| Senior Community Y/N | No |
| Open Parking Spaces | 3 |
| Lot Size Units | Acres |
| Carport Spaces | 1 |
| Carport Y/N | Yes |
| Elementary School | WD Williams |
| Middle/Junior High School | Charles D Owen |
| Additional Parcels Y/N | Yes |
| Virtual Tour | https://www.zillow.com/view-imx/c43548f3-2fd4-4dd3-a30a-2fe21e91700b?initialViewType=pano |
| Standard Status | Active |
| CAR_HOASubjectTo | Required |
| Construction Type | Site Built |
| Restrictions | Manufactured Home Not Allowed |
| Tax Assessed Value | 464400 |
| Virtual Tour | https://www.zillow.com/view-imx/c43548f3-2fd4-4dd3-a30a-2fe21e91700b?initialViewType=pano |
| Listing Terms | Cash,Conventional,FHA,USDA Loan,VA Loan |
Interior Features
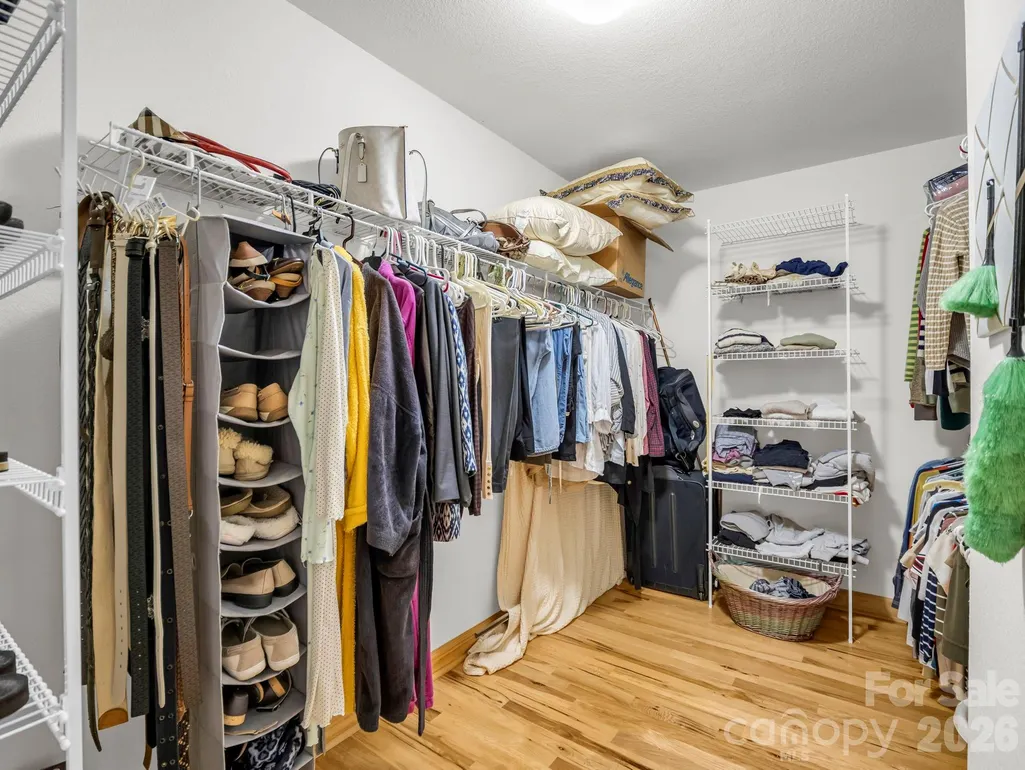
| Interior Amenities | Kitchen Island,Open Floorplan,Pantry,Storage,Walk-In Closet(s),Walk-In Pantry |
|---|---|
| Basement | Basement Garage Door,Daylight,Full,Partially Finished,Walk-Out Access |
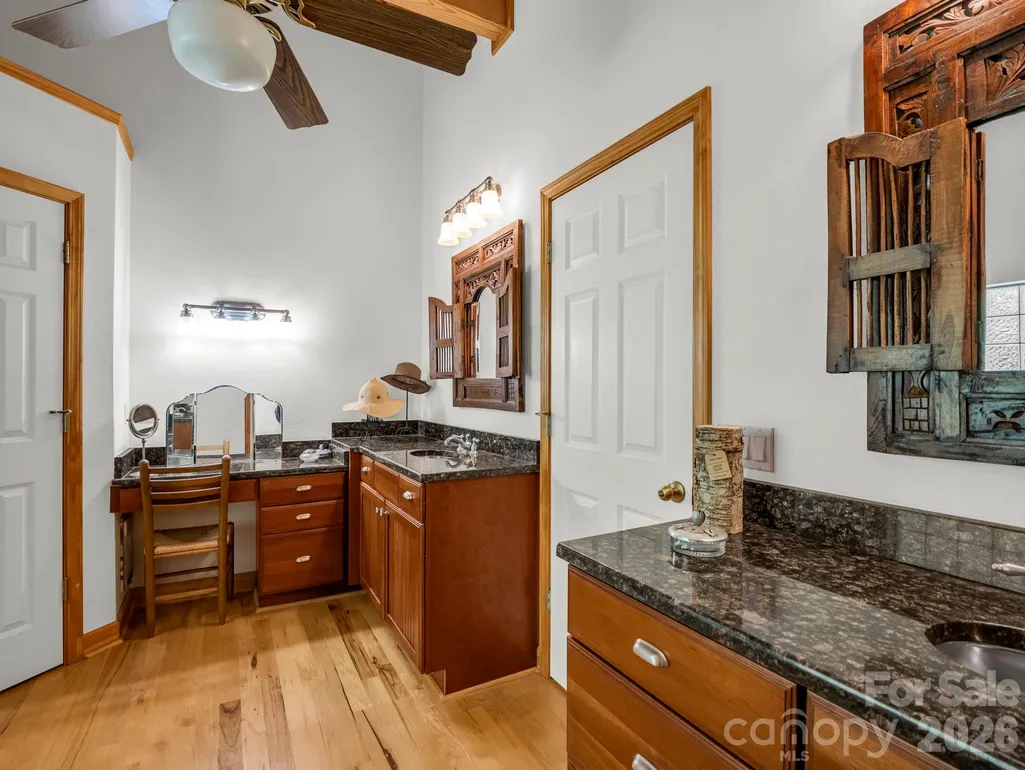
| Flooring | Tile,Wood |
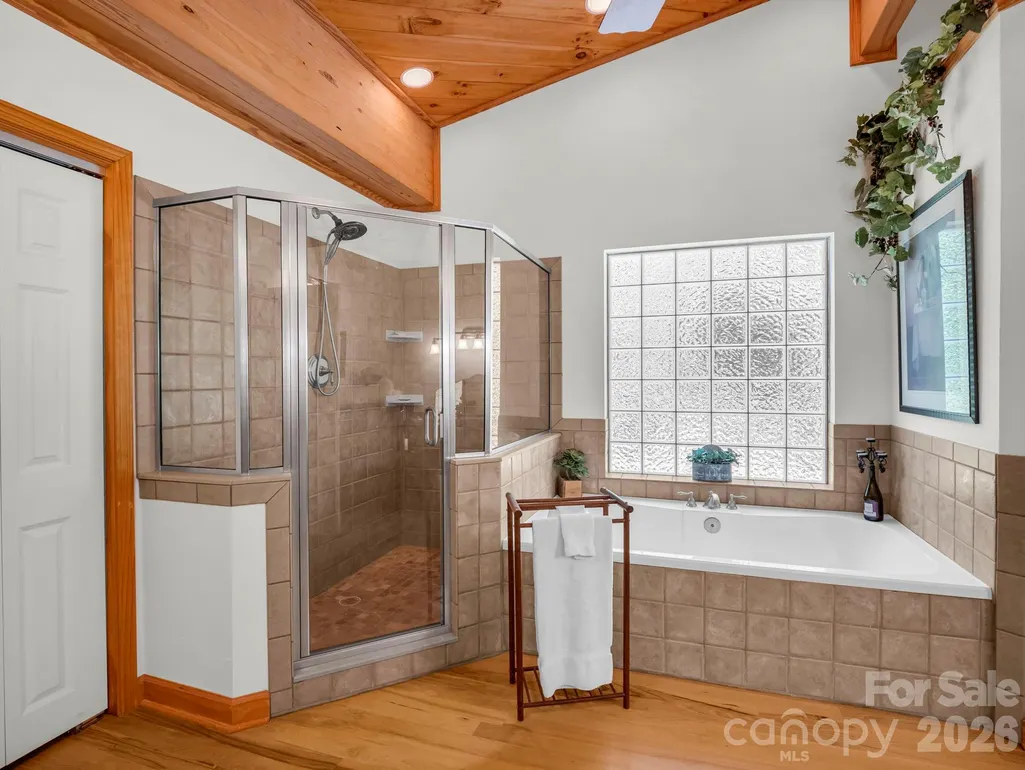
| Fireplace Features | Gas Log,Great Room,Primary Bedroom,Propane,Wood Burning |
| Basement (Y/N) | Yes |
| Window Features | Insulated Window(s) |
| Fireplace Y/N | Yes |
| Above Grade Finished Area | 2884 |
| Laundry Features | Main Level |
| Total Bedrooms | 3 |
| Total Baths | 2 |
| SqFt Main | 1827 |
| SqFt Garage | 690 |
| SqFt Upper | 1057 |
| Bedroom | 2 |
Exterior Features
| Parking Features | Basement,Driveway,Attached Garage,Garage Door Opener,Garage Faces Front,Garage Shop |
|---|---|
| Lot Features | Private,Sloped,Wooded,Views |
| Water Source | Well |
| Lot Size Area | 2.42 |
| Foundation Details | Basement |
| Road Surface Type | Asphalt,Paved |
| Other Parking | Attached Garage - Lower Level |
| Door Features | Screen Door(s),Sliding Doors |
| Other Equipment | Fuel Tank - Leased |
| Road Responsibility | Private Maintained Road,Road Maintenance Agreement |
| Horse Amenities | None |
| Main Level Garage YN | No |
Amenities
- Foreclosure
- Views
- Short Sale
- New Construction
- Adult 55+
- Lease To Own
- No HOA Fees
- Furnished
- Primary On Main
- Air Conditioning
- Seller Finance
- Green
- Fixer Upper
- Horse
- Golf
- Fireplace
- Deck
- Garage
- Basement
- Pool
Property vs Single Family Average in 28778
Price
Year Built
Visits
 Canopy MLS® Copyright ©2026 All rights reserved.
