
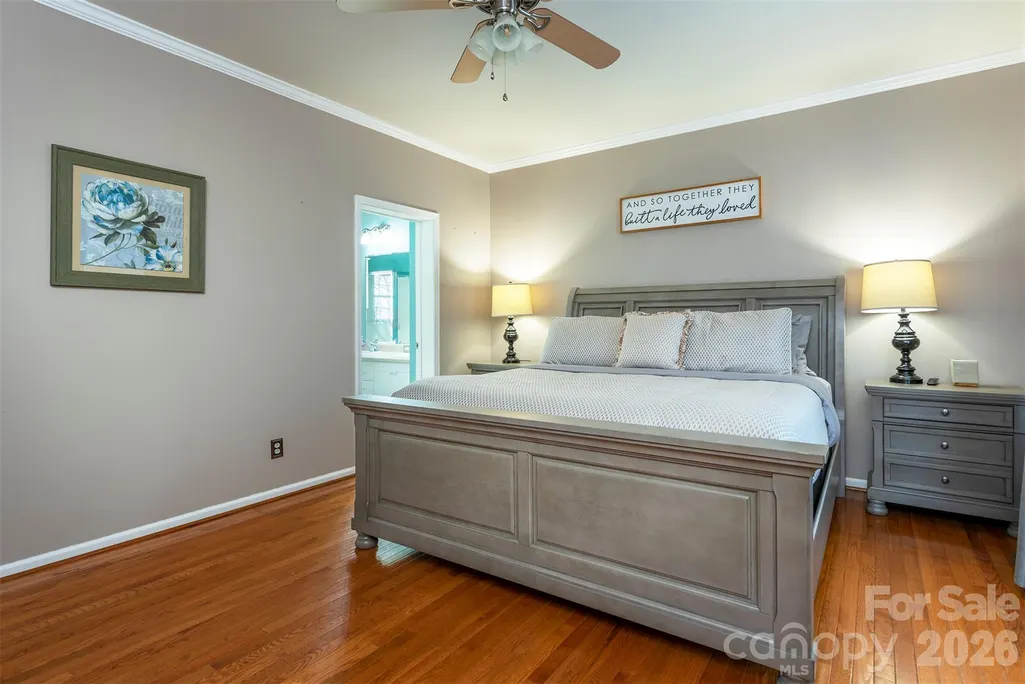
Price Reduction - Views - Primary on Main
Address
192 Buzzards Place, Lake Lure, NC
Price
$ 505,000
Property Attributes
- ID#4407853
- TypeSingle Family
- Listing Status Active
- CountyRUTHERFORD
- CityLake Lure
- AreaRutherford County
- NeighborhoodRiverbend at Lake Lure
- Zip28746
- StyleCape Cod
- Year Built2004
- Price$ 505,000
- Bedrooms3
- Full Bathrooms2
- Half Bathrooms1
- Sqr Footage2449
- Lot Size0.58 Acres
Data Source:
Canopy MLS
Property Description
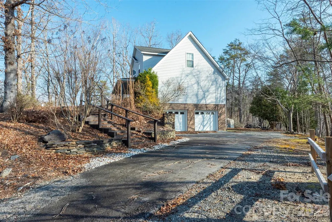
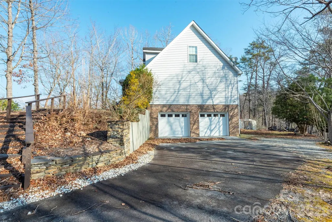
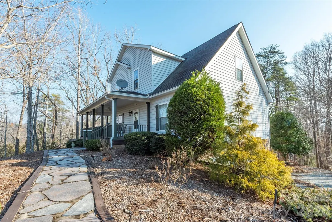
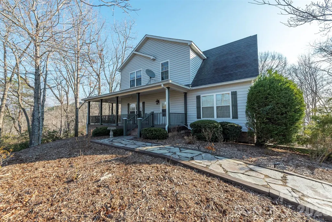
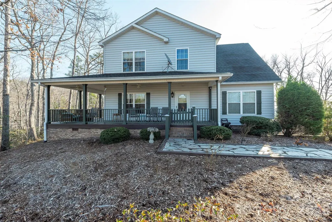
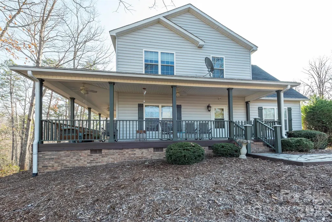
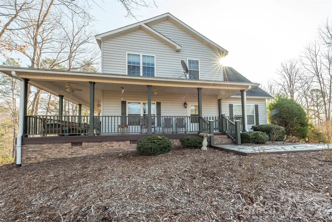
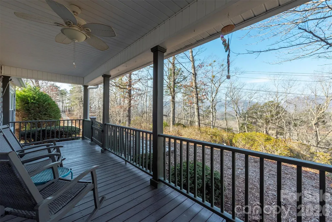
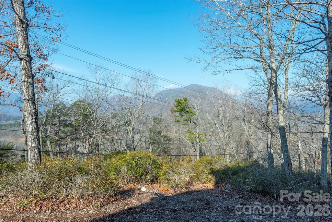
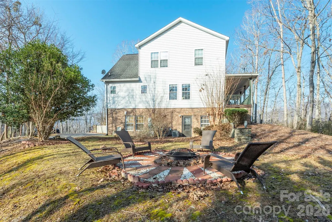
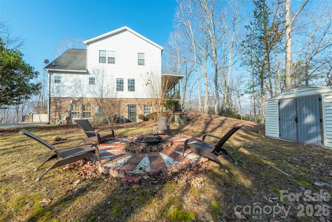
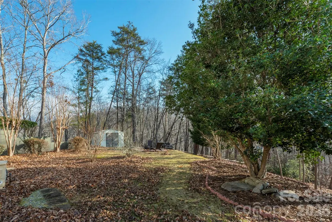
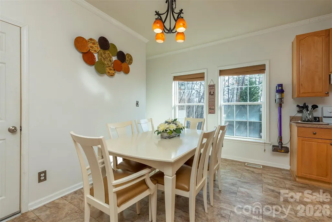
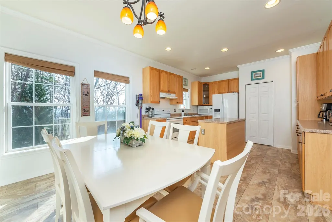
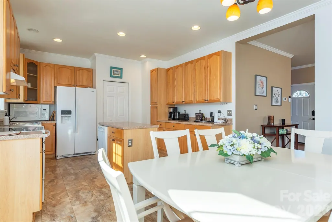
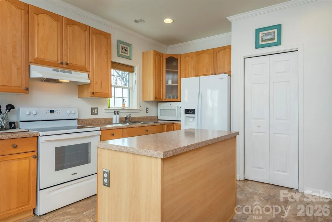
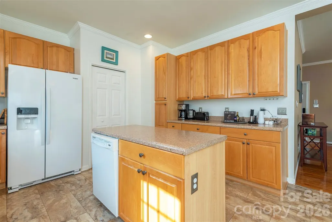
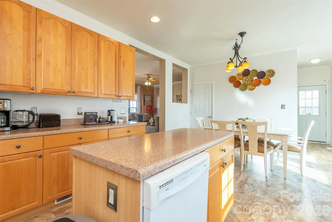
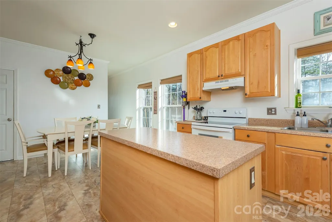
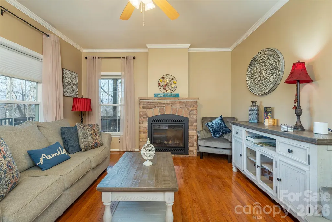
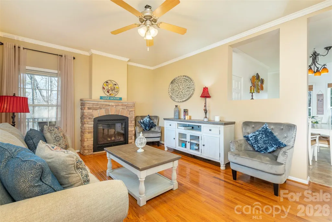
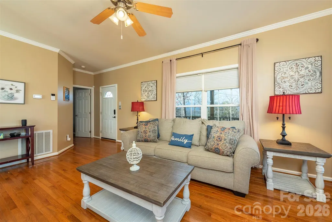
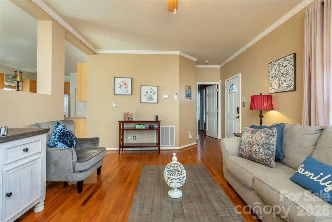
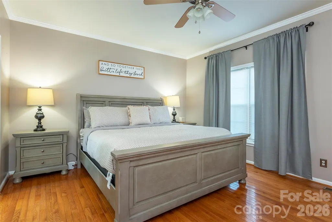
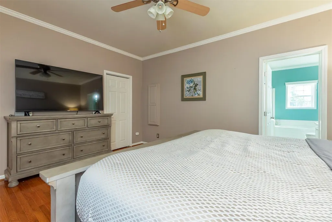
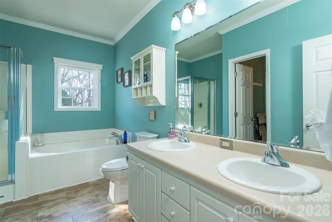
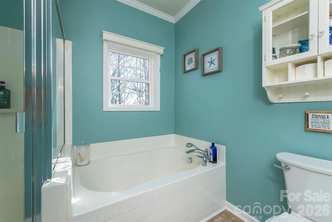
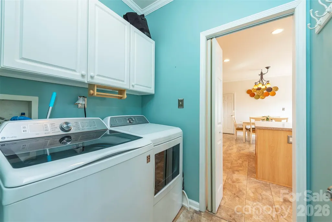
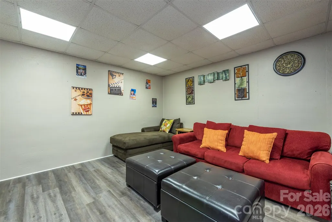
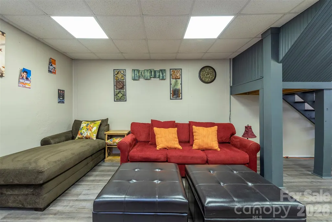
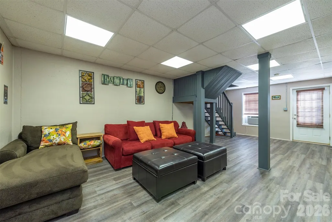
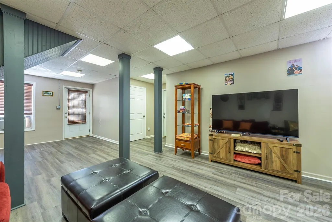
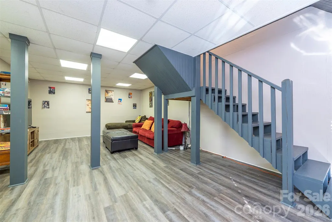
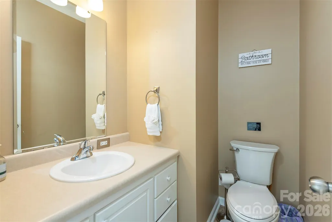
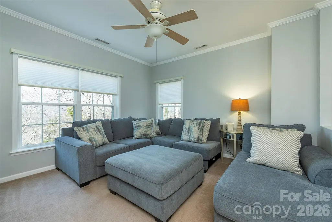
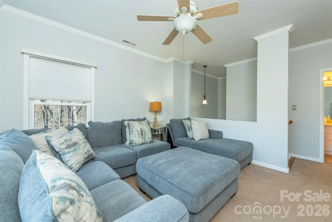
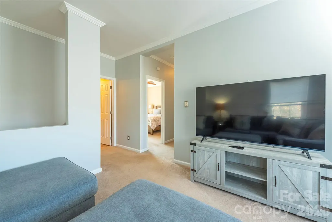
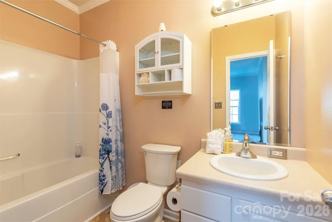
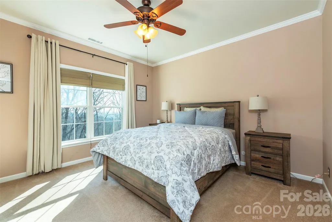
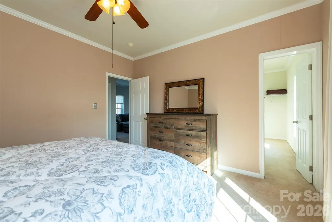
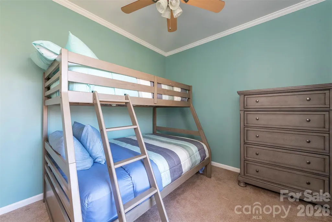
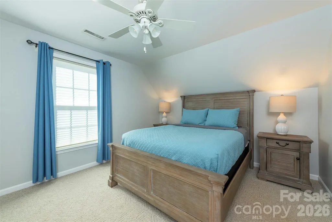
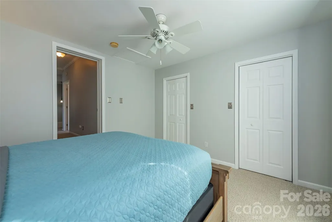
Welcome to your mountain retreat. Located in the sort after Riverbend Community, This home in Riverbend at Lake Lure shows like a model. Seasonal mountain view from wrap-around porch. Three level, 3BR + Bonus Room, 2-1/2BA. Living room has wood floors and fireplace, eat-in kitchen with island, big Master Suite on main w/ en-suite bath and walk-in closet, 3 BR on upper level w/versatile room, 2 car garage, walk out basement, level yard, paved driveway and back-up generator. Riverbend amenities include access to two private lakes for paddle boards, canoes, kayaks, inflatables and swimming. Pavilion overlooking the lake is available for private parties. A nature trail follows the river with picnic areas and a small waterfall. No HOA assessment due, All repairs on the roads have been paid in full. Motivated seller.
| Elementary School | Middle School | High School |
|---|---|---|
| Lake Lure Classical Academy Elementary School | Lake Lure Classical Academy Middle School | Lake Lure Classical Academy High School |
| Price History | |
|---|---|
| 7/25/2026 | Listed $525,000 |
| 9/11/2026 | 4$505,000 |
General Features
| Living Area | 2449 |
|---|---|
| Sewer | Septic Installed |
| Heating | Forced Air,Heat Pump,Natural Gas,Propane |
| Cooling | Ceiling Fan(s),Central Air,Heat Pump,Zoned |
| Utilities | Cable Available,Electricity Connected,Natural Gas,Satellite Internet Available |
| Roof | Fiberglass |
| Appliances | Convection Microwave,Convection Oven,Dishwasher,Disposal,Dryer,Electric Cooktop,Electric Oven,Electric Range,Exhaust Fan,Gas Water Heater,Oven,Propane Water Heater,Refrigerator,Self Cleaning Oven,Was |
| HOA Fee | 650 |
| Garage Spaces | 2 |
| Patio/Porch Features | Front Porch,Side Porch,Wrap Around |
| Architectural Style | Cape Cod |
| Security Features | Security System,Smoke Detector(s) |
| Construction Materials | Brick Partial,Vinyl |
| Exclusions | underground tank |
| Year Built | 2004 |
| View | Mountain(s) |
| Levels | Two |
| Property Subtype | Single Family Residence |
| Parcel Number | 1611761 |
| Waterfront Features | Beach - Public,Paddlesport Launch Site,Pier - Community |
| Community Features | Dog Park,Gated,Picnic Area,Recreation Area,Walking Trails |
| Assoc Fee Paid Per | Annually |
| County | Rutherford |
| New Construction | No |
| Property Type | Residential |
| HOA | Yes |
| Subdivision Name | Riverbend at Lake Lure |
| Garage Y/N | Yes |
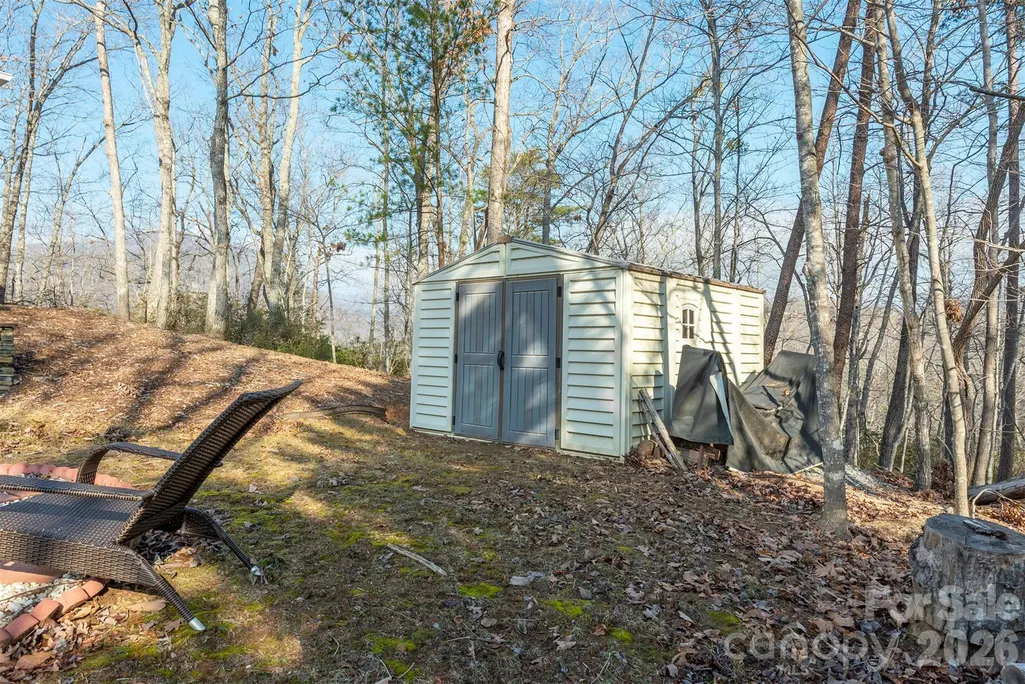
| Other Structures | Shed(s) |
| Full Baths | 2 |
| Directions | Drive east from downtown Lake Lure on Hwy 64. Turn left at Buffalo Shoals Road,driving over the Lake Lure dam. After 2 miles Buzzards Place is on the right. Road is gravel with 15 mph speed limit. 19 |
| High School | Lake Lure Classical Academy |
| City | Lake Lure |
| Association Name | Town & Country - Riverbend at Lake Lure |
| Senior Community Y/N | No |
| Lot Size Units | Acres |
| Carport Y/N | No |
| Elementary School | Lake Lure Classical Academy |
| Middle/Junior High School | Lake Lure Classical Academy |
| Additional Parcels Y/N | No |
| Standard Status | Active |
| CAR_HOASubjectTo | Required |
| Construction Type | Off Frame Modular |
| Restrictions | Architectural Review,Livestock Restriction,Modular Allowed,Square Feet |
| Tax Assessed Value | 298500 |
| Listing Terms | Cash,Conventional,FHA,VA Loan |
Interior Features
| Basement | Exterior Entry,Interior Entry,Partially Finished |
|---|---|
| Flooring | Carpet,Tile,Wood |
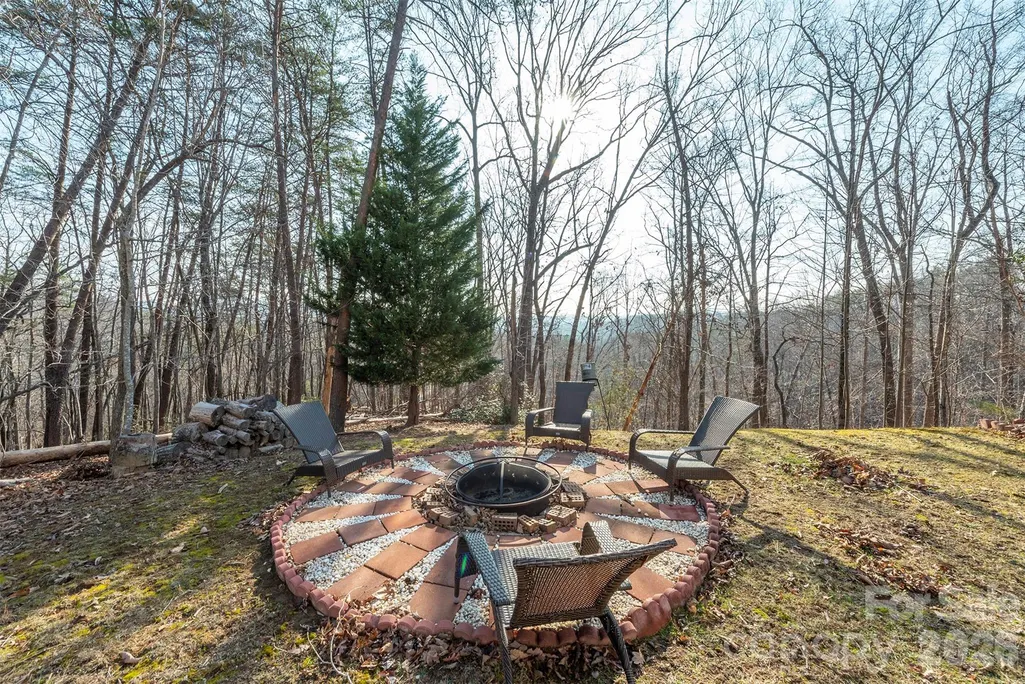
| Fireplace Features | Family Room,Fire Pit,Gas Log,Living Room |
| Basement (Y/N) | Yes |
| Window Features | Window Treatments |
| Fireplace Y/N | Yes |
| Above Grade Finished Area | 1983 |
| Half Baths | 1 |
| Laundry Features | Utility Room,Main Level |
| Total Bedrooms | 3 |
| Below Grade Finished Area | 466 |
| Total Baths | 3 |
| SqFt Main | 1063 |
| SqFt Upper | 920 |
| Bedroom | 1 |
Exterior Features
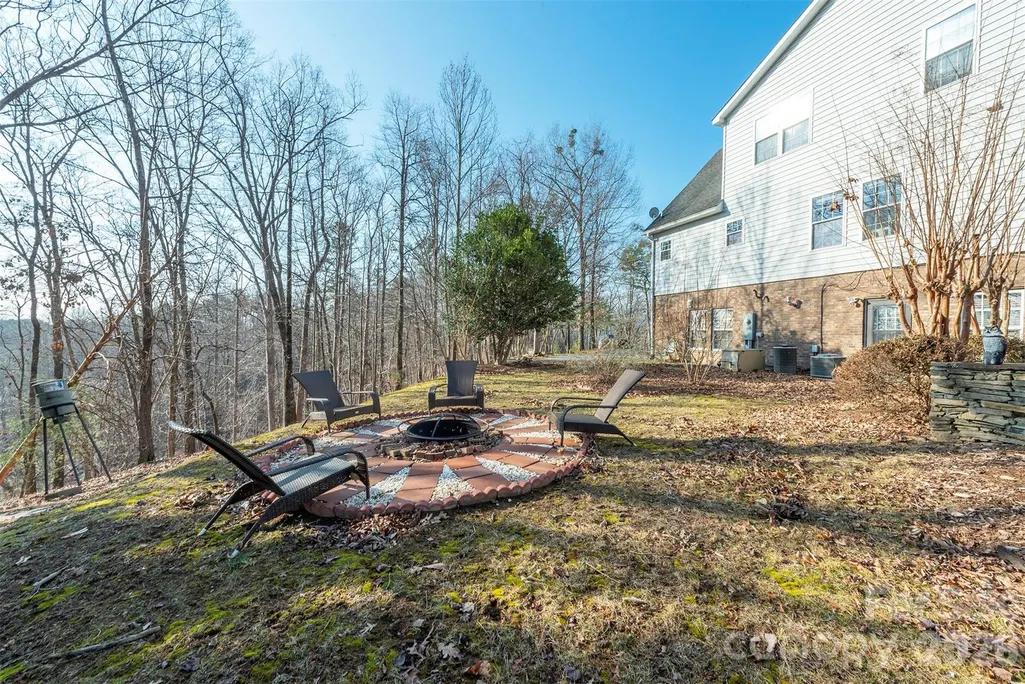
| Exterior Amenities | Fire Pit |
|---|---|
| Parking Features | Driveway,Attached Garage,Garage Door Opener,Garage Shop |
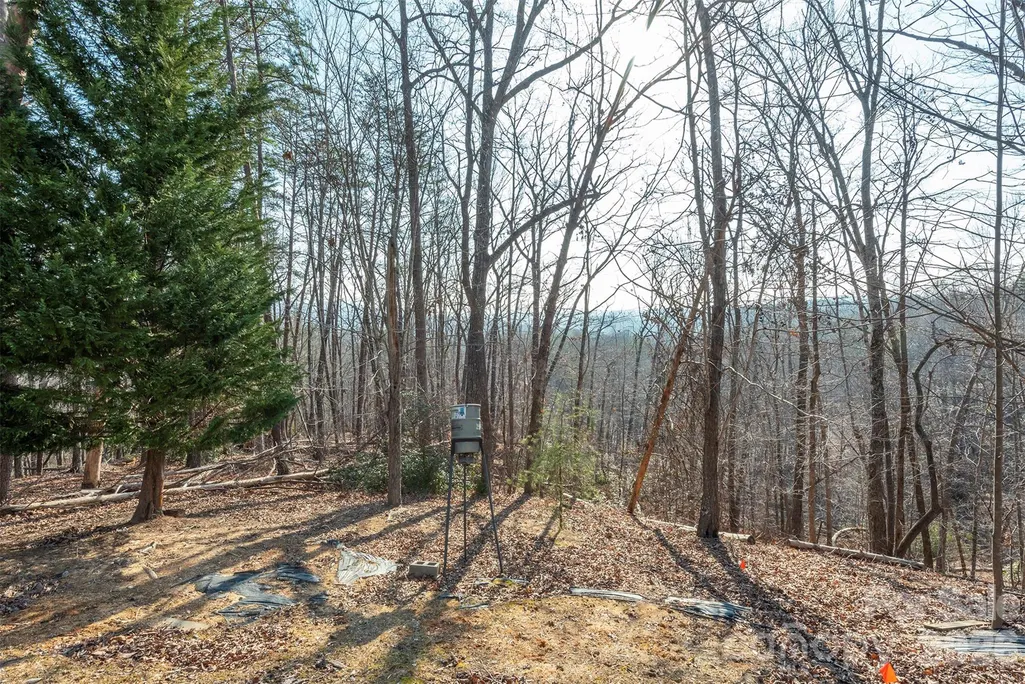
| Lot Features | Hilly,Level,Private,Wooded,Views |
| Water Source | Well |
| Lot Size Area | 0.58 |
| Foundation Details | Basement |
| Road Surface Type | Asphalt,Gravel |
| Other Equipment | Fuel Tank - Leased,Generator |
| Road Responsibility | Private Maintained Road |
| Main Level Garage YN | No |
Amenities
- Foreclosure
- Views
- Short Sale
- New Construction
- Adult 55+
- Lease To Own
- No HOA Fees
- Furnished
- Primary On Main
- Air Conditioning
- Seller Finance
- Green
- Fixer Upper
- Horse
- Golf
- Fireplace
- Deck
- Garage
- Basement
- Pool
Property vs Single Family Average in 28746
Price
Year Built
Visits

