
Address
8722 Woodhill Manor Court, Charlotte, NC
Price
$ 349,900
Property Attributes
- ID#4407468
- TypeSingle Family
- Listing Status Active
- CountyMECKLENBURG
- CityCharlotte
- AreaMecklenburg County
- NeighborhoodWoodhill
- Zip28215
- StyleTraditional
- Year Built1995
- Price$ 349,900
- Bedrooms3
- Full Bathrooms2
- Half Bathrooms1
- Sqr Footage1760
- Lot Size0.29 Acres
Data Source:
Canopy MLS
Property Description
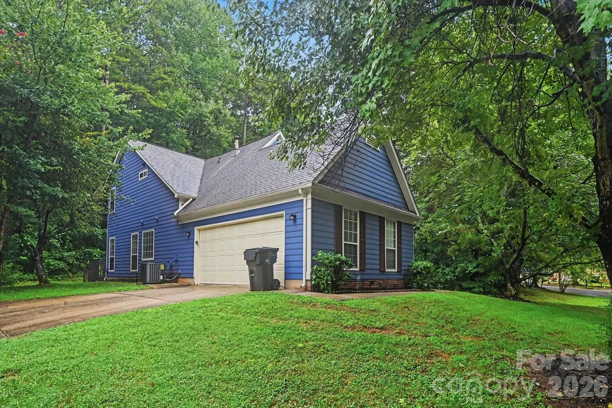
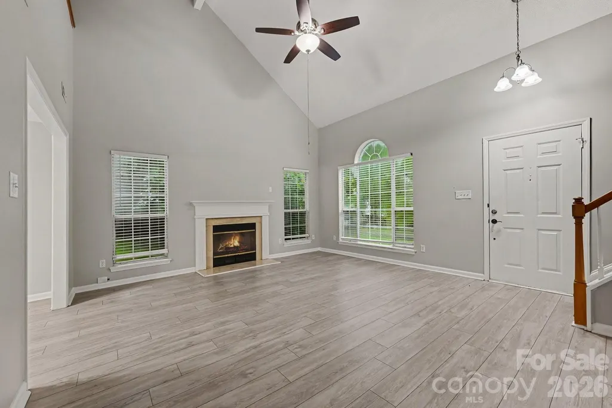
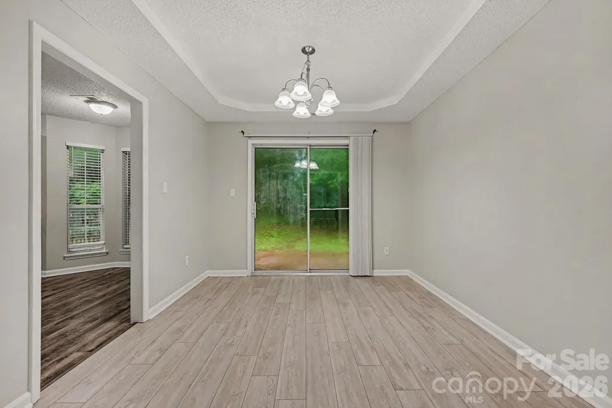
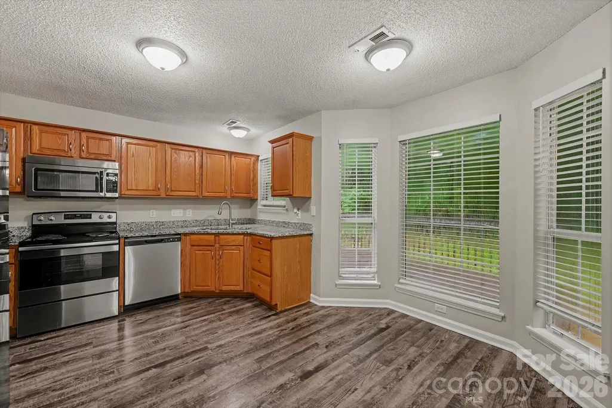
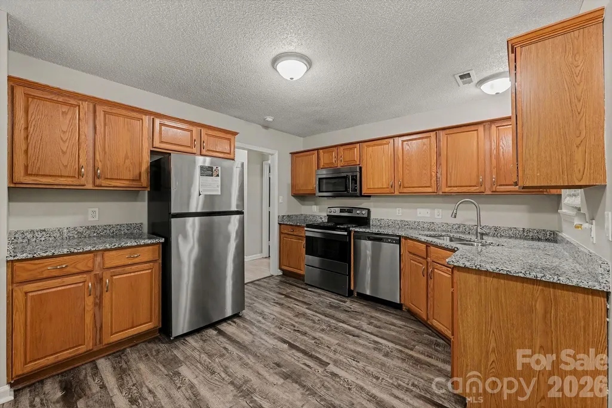
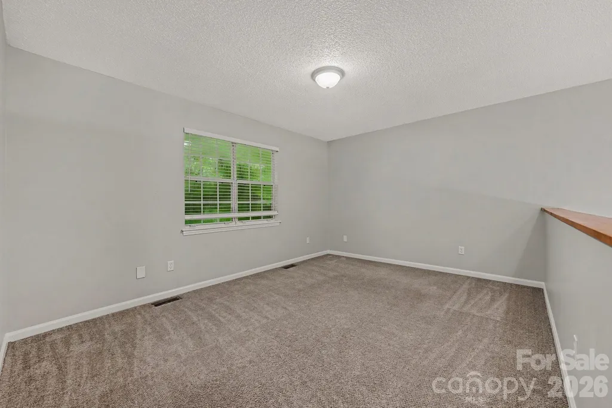
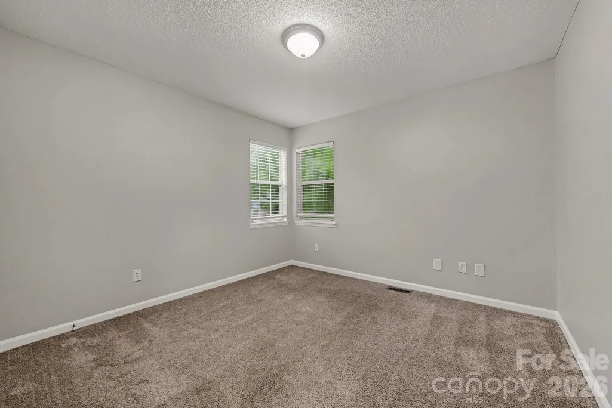
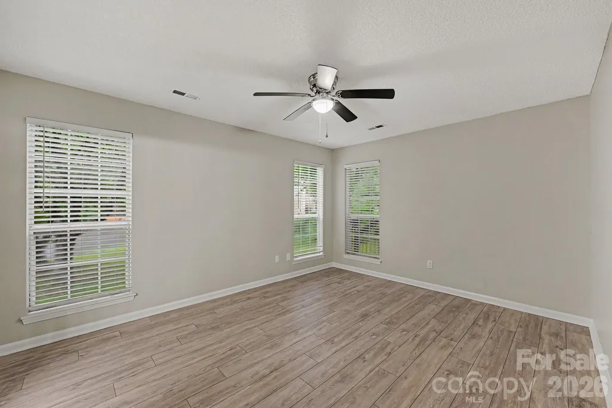
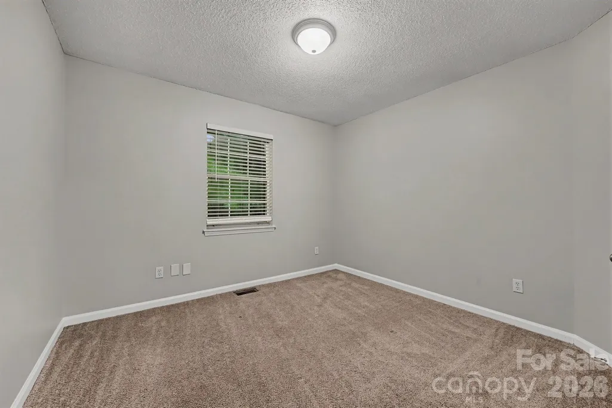
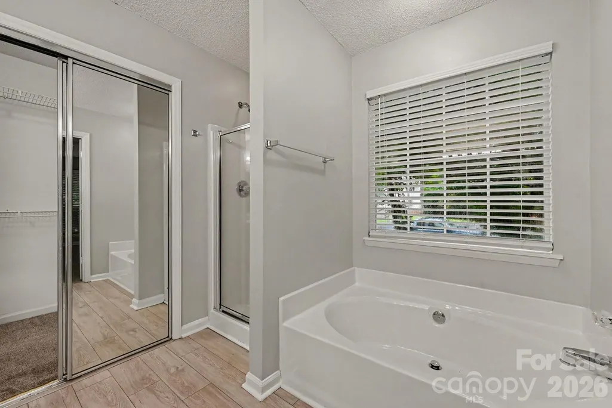
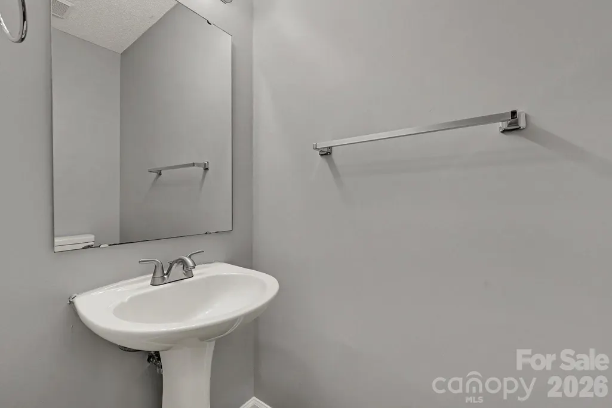
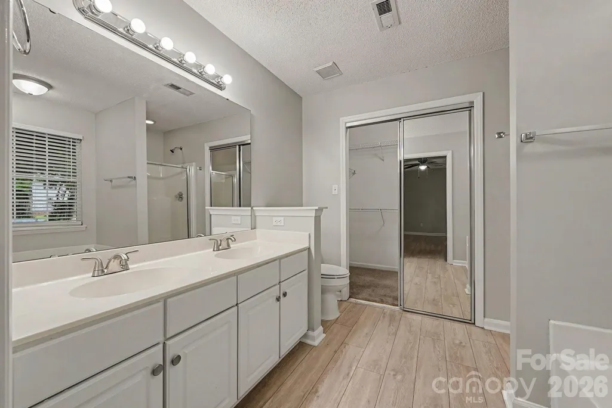
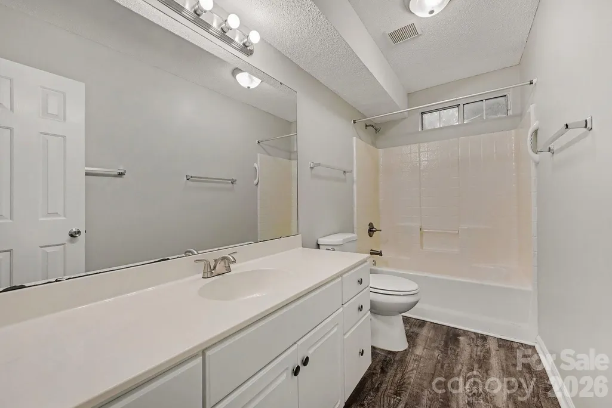
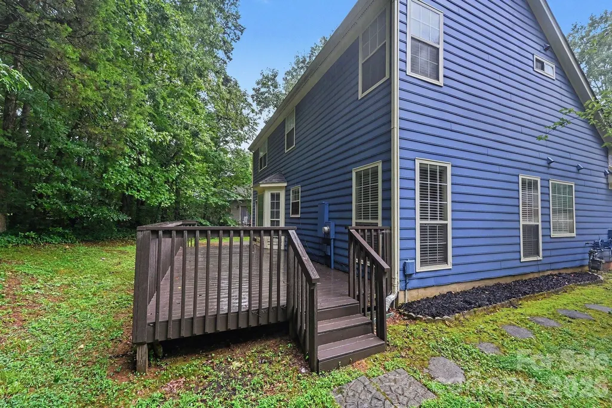
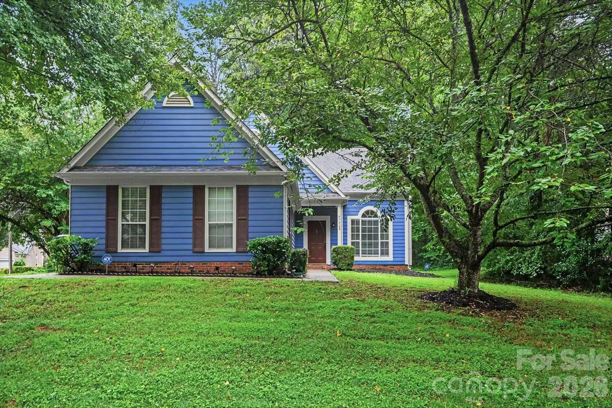
Welcome to 8722 Woodhill Manor Ct, a 3-bedroom, 2.5-bath two-story home nestled in the Cambridge subdivision of Charlotte, NC. The home features stainless steel appliances and a functional kitchen layout, with a two-car garage rounding out the interior. Step outside to a beautifully attached deck, perfect for outdoor entertaining and everyday relaxation. Located in Charlotte with convenient access to I-485 and US-74, Cambridge offers a well-established residential setting close to shopping, dining, and all that the Charlotte metro area has to offer. Schedule your showing today!
| Elementary School | Middle School | High School |
|---|---|---|
| Reedy Creek Elementary School | North Ridge Middle School | Rocky River High School |
| Price History | |
|---|---|
| 7/28/2026 | Listed $349,900 |
General Features
| Living Area | 1760 |
|---|---|
| Sewer | Public Sewer |
| Heating | Forced Air,Natural Gas |
| Cooling | Ceiling Fan(s),Central Air |
| Utilities | Electricity Connected,Natural Gas,Underground Utilities |
| Roof | Composition |
| Appliances | Dishwasher,Electric Range,Microwave,Refrigerator |
| HOA Fee | 397 |
| Garage Spaces | 2 |
| Patio/Porch Features | Patio |
| Architectural Style | Traditional |
| Construction Materials | Vinyl |
| Year Built | 1995 |
| Levels | Two |
| Property Subtype | Single Family Residence |
| Parcel Number | 111-401-83 |
| Assoc Fee Paid Per | Annually |
| County | Mecklenburg |
| New Construction | No |
| Property Type | Residential |
| HOA | Yes |
| Subdivision Name | Woodhill |
| Garage Y/N | Yes |
| Full Baths | 2 |
| Directions | From I-485 (Outer Loop / Highway) Take Exit 39 for Harrisburg Rd. Head west on Harrisburg Rd toward Charlotte. Turn right onto Cambridge Commons Dr. Continue on Cambridge Commons Dr,then tu |
| High School | Rocky River |
| City | Charlotte |
| Association Name | Cambridge Homeowners Association,Inc. |
| Senior Community Y/N | No |
| Lot Size Units | Acres |
| Carport Y/N | No |
| Elementary School | Reedy Creek |
| Middle/Junior High School | North Ridge |
| Additional Parcels Y/N | No |
| Standard Status | Active |
| CAR_HOASubjectTo | Required |
| Construction Type | Site Built |
| Tax Assessed Value | 350000 |
| Listing Terms | Cash,Conventional,FHA,VA Loan |
Interior Features
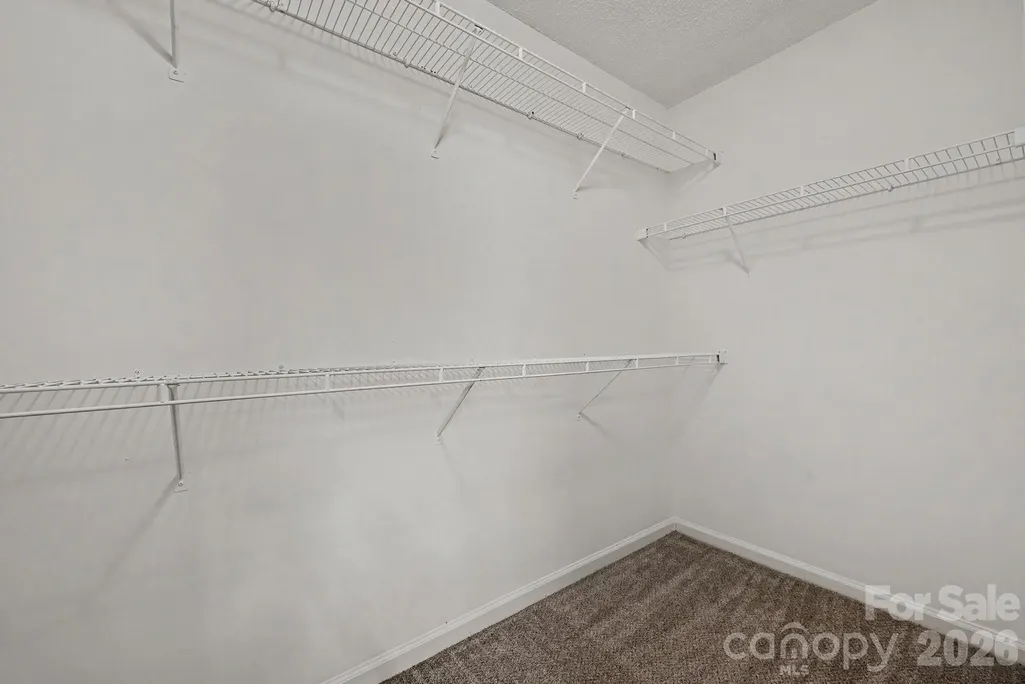
| Interior Amenities | Attic Walk In,Cable Prewire,Garden Tub,Pantry,Walk-In Closet(s) |
|---|---|
| Basement | Other |
| Flooring | Tile,Vinyl |
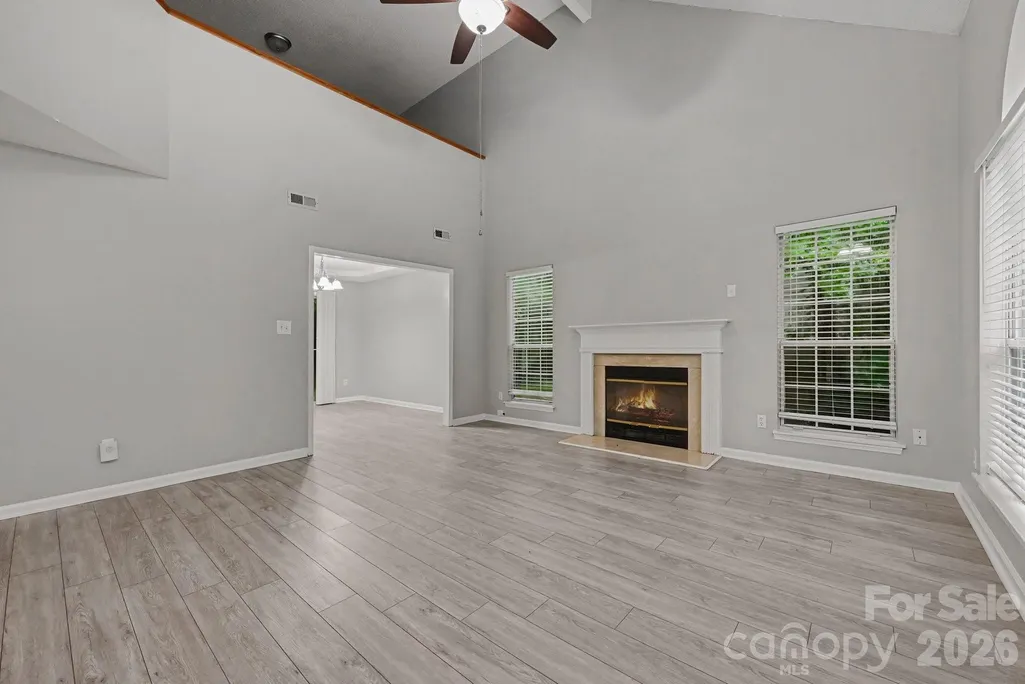
| Fireplace Features | Living Room,Wood Burning |
| Basement (Y/N) | No |
| Fireplace Y/N | Yes |
| Above Grade Finished Area | 1760 |
| Half Baths | 1 |
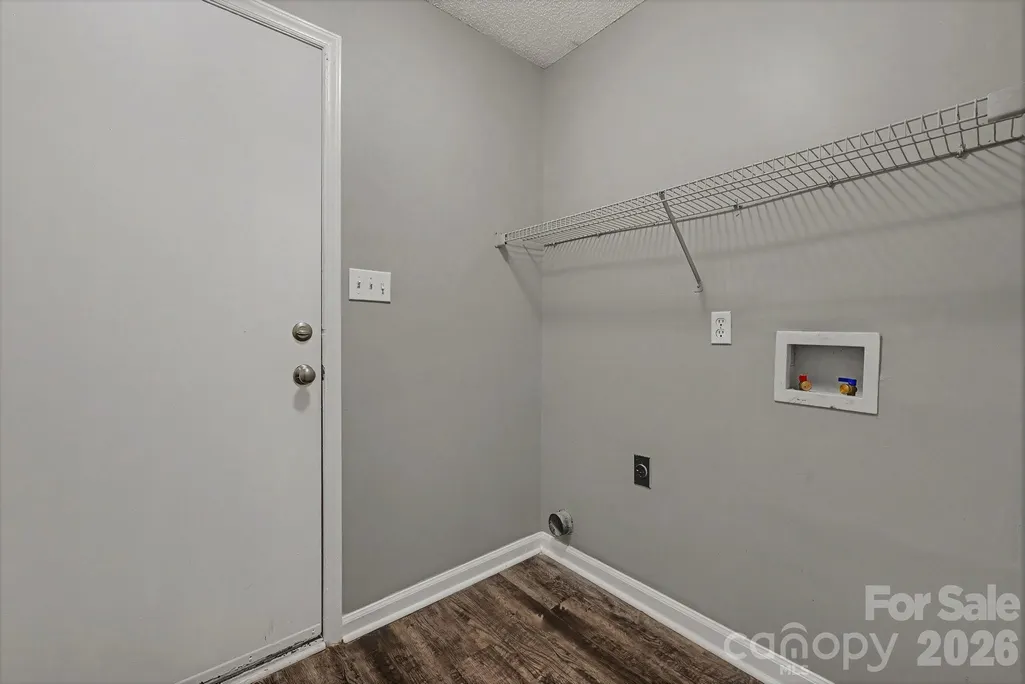
| Laundry Features | Electric Dryer Hookup,Main Level |
| Total Bedrooms | 3 |
| Total Baths | 3 |
| SqFt Main | 880 |
| SqFt Upper | 880 |
| Bedroom | 1 |
Exterior Features
| Fencing | Partial |
|---|---|
| Parking Features | Attached Garage |
| Lot Features | Cul-De-Sac |
| Water Source | Public |
| Lot Size Area | 0.29 |
| Foundation Details | Slab |
| Lot Dimensions | 33x35x54x24x37x25x90x163 |
| Road Surface Type | Asphalt,Concrete |
| Road Responsibility | Publicly Maintained Road |
| Main Level Garage YN | Yes |
Amenities
- Foreclosure
- Views
- Short Sale
- New Construction
- Adult 55+
- Lease To Own
- No HOA Fees
- Furnished
- Primary On Main
- Air Conditioning
- Seller Finance
- Green
- Fixer Upper
- Horse
- Golf
- Fireplace
- Deck
- Garage
- Basement
- Pool
Property vs Single Family Average in 28215
Price
Year Built
Visits

