
Waterfront - Primary on Main
Address
1535 Reflection Pointe Boulevard, Belmont, NC
Price
$ 1,950,000
Property Attributes
- ID#4406218
- TypeSingle Family
- Listing Status Active
- CountyGASTON
- CityBelmont
- AreaGaston County
- NeighborhoodReflection Pointe
- Zip28012
- StyleTransitional
- Year Built2023
- Price$ 1,950,000
- Bedrooms4
- Full Bathrooms3
- Half Bathrooms1
- Sqr Footage3714
- Lot Size0.56 Acres
Data Source:
Canopy MLS
Property Description
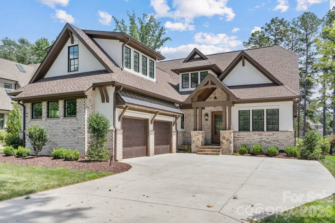
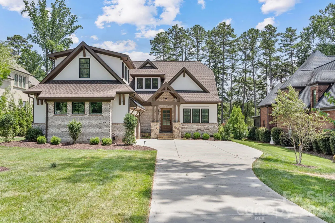
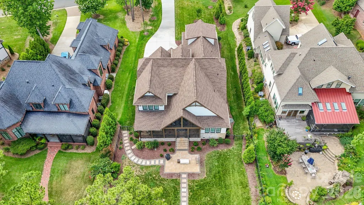
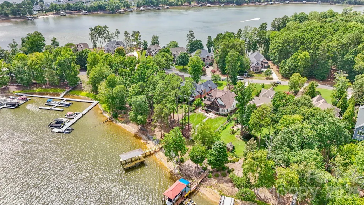
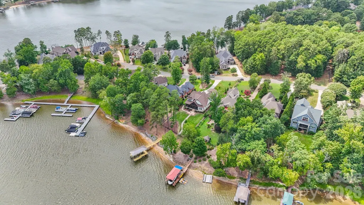
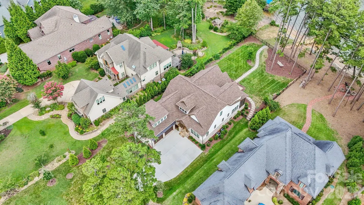
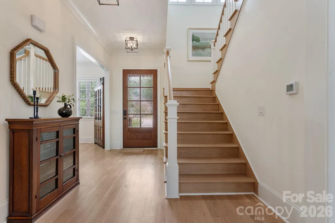
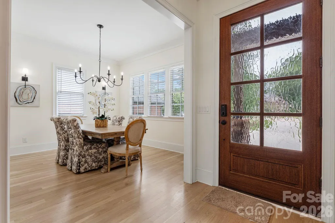
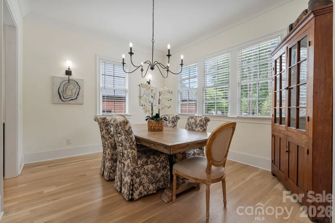
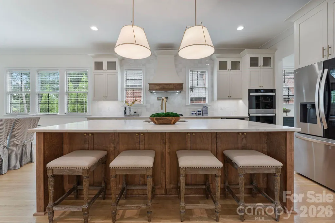
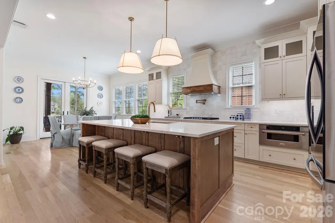
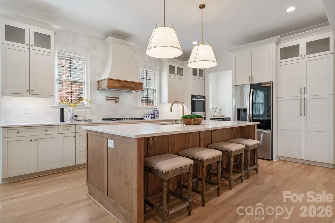
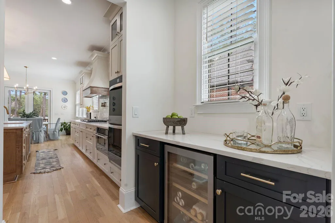
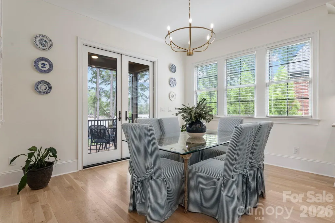
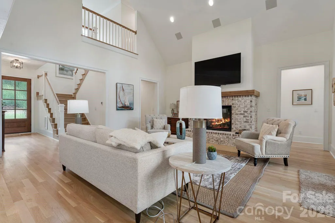
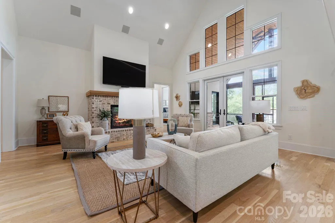
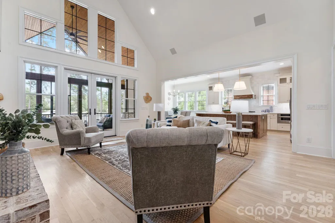
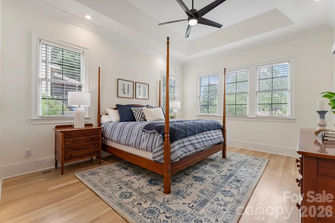
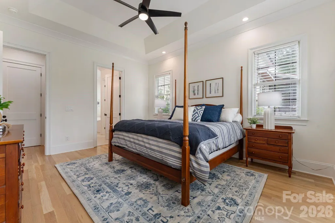
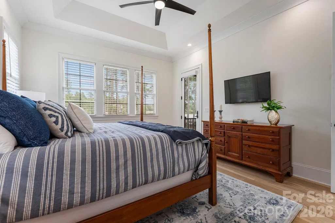
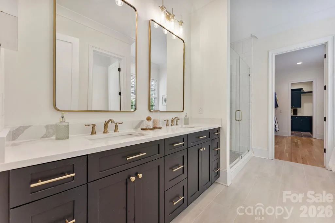
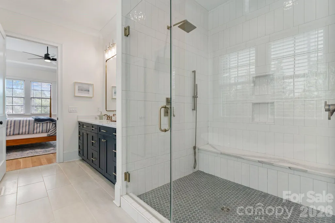
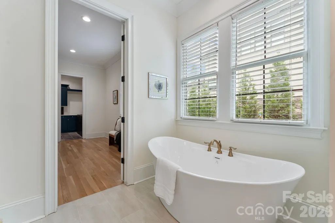
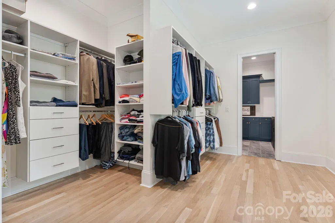
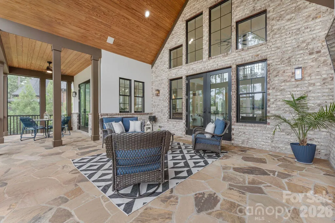
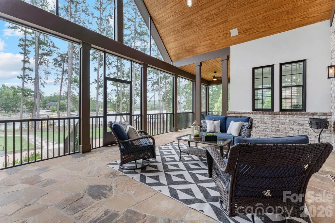
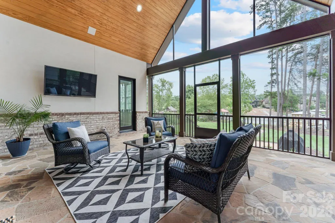
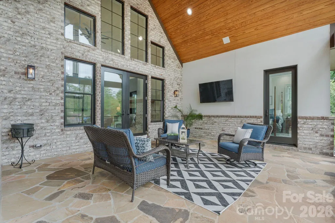
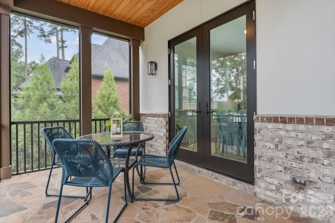
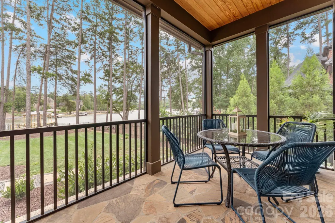
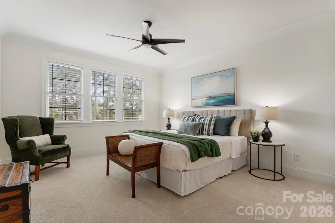
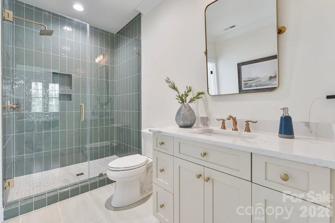
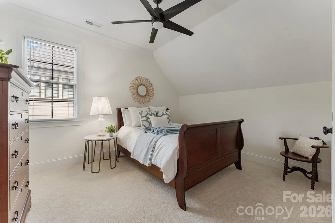
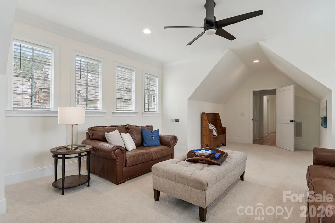
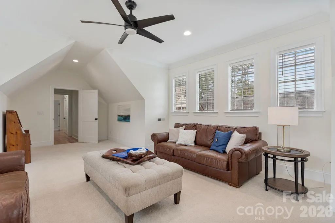
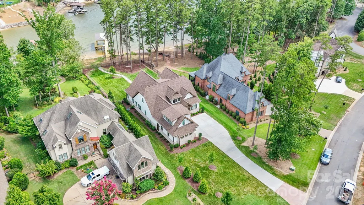
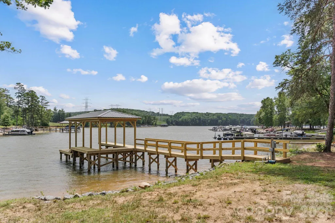
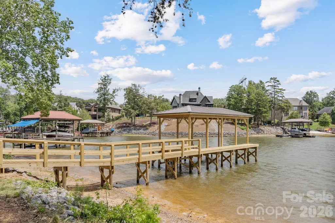
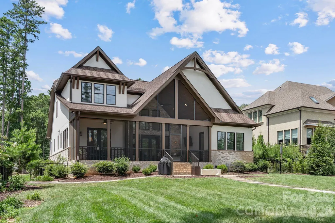
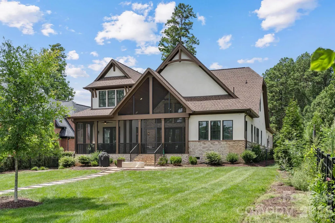
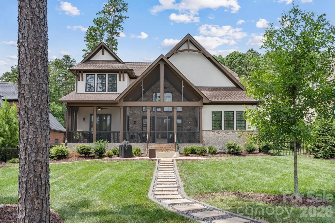
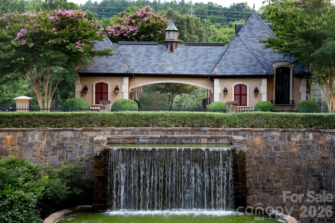
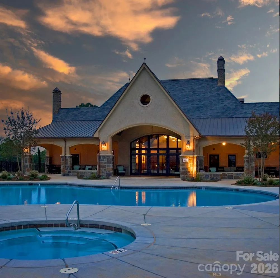
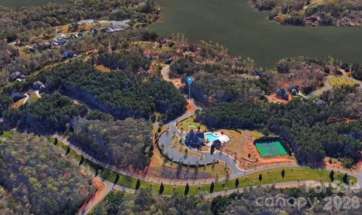
Designed with both luxury and livability in mind, to make the most of your waterfront living and brand new dock! This exceptional custom residence offers more than 3,700 square feet of intentionally curated living space in one of Belmont's most coveted gated communities. Built by the award-winning team at Keen HomeCrafters, the home seamlessly blends timeless architecture, refined finishes, and modern functionality—all just moments from downtown Belmont. The open-concept floor plan was designed for effortless entertaining and everyday comfort, flowing from the dining area and great room to an inviting den with fireplace and thoughtfully designed outdoor living spaces. Wired sound system fills the home with audio fitting your mood, expansive windows fill the home with natural light, highlighting sophisticated details throughout and centering around the chef's kitchen featuring custom cabinetry, an oversized island, stainless steel appliances, a custom vent hood, and a scullery pantry with beverage center. The main-level primary suite offers a private retreat with direct outdoor access, a spa-inspired bath with a freestanding soaking tub and oversized walk-in shower, and an expansive custom closet. Upstairs, additional living space is complemented by a private guest suite with an ensuite bath and a versatile fourth bedroom or bonus room ideal for a home office, fitness space, media room, or additional guest accommodations. Rare for the community, a level backyard, surrounded by mature landscaping and natural tree coverage, the rear yard offers endless possibilities, a future pool, additional entertaining spaces, design whatever you can dream! Residents of Reflection Pointe enjoy incredible amenities - resort-style pool, tennis courts, waterfront clubhouse just down the road, and walking trails. Offering exceptional craftsmanship, architectural distinction, and an enviable Belmont location, this remarkable home presents a rare opportunity to experience luxury Lake Wylie waterfront living at its finest.
| Elementary School | Middle School | High School |
|---|---|---|
| Unspecified Elementary School | Unspecified Middle School | Unspecified High School |
| Price History | |
|---|---|
| 7/24/2026 | Listed $1,950,000 |
General Features
| Living Area | 3714 |
|---|---|
| Sewer | Shared Septic |
| Heating | Central,Natural Gas |
| Cooling | Central Air |
| Roof | Architectural Shingle |
| Appliances | Bar Fridge,Dishwasher,Disposal,Exhaust Hood,Gas Range,Tankless Water Heater |
| HOA Fee | 1334 |
| Garage Spaces | 2 |
| Architectural Style | Transitional |
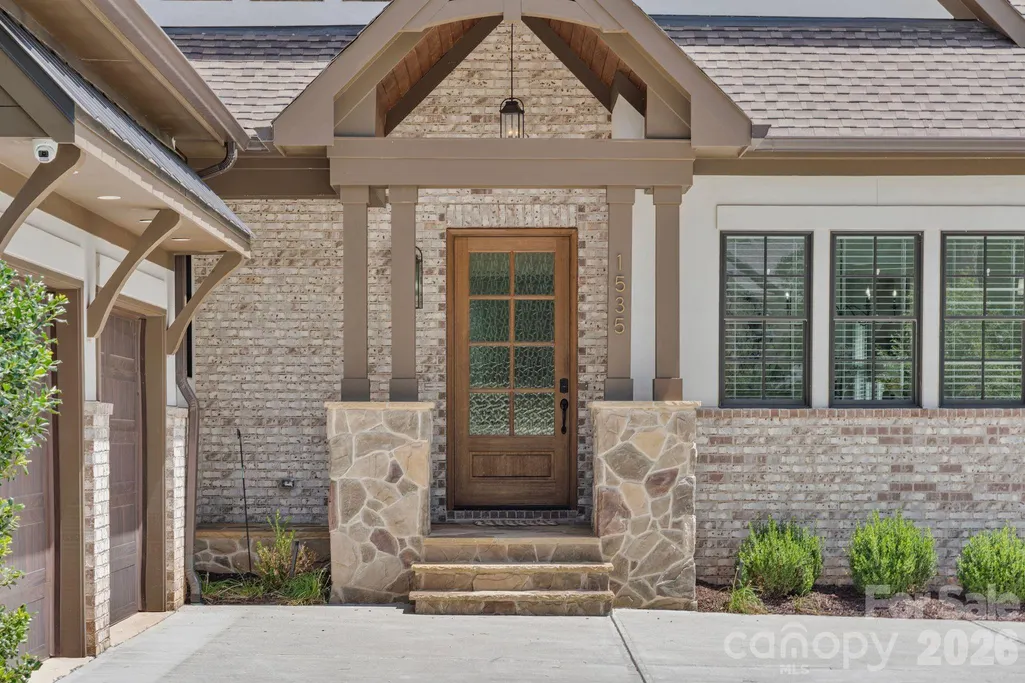
| Construction Materials | Brick Full,Hard Stucco,Stone |
| Year Built | 2023 |
| View | Water |
| Levels | Two |
| Property Subtype | Single Family Residence |
| Parcel Number | 203996 |
| Waterfront Features | Covered structure,Pier,Dock |
| Assoc Fee Paid Per | Semi-Annually |
| County | Gaston |
| New Construction | No |
| Property Type | Residential |
| HOA | Yes |
| Subdivision Name | Reflection Pointe |
| Garage Y/N | Yes |
| Full Baths | 3 |
| Directions | GPS |
| High School | Unspecified |
| City | Belmont |
| Body of Water | Lake Wylie |
| Association Name | Property Matters |
| Senior Community Y/N | No |
| Lot Size Units | Acres |
| Carport Y/N | No |
| Elementary School | Unspecified |
| Middle/Junior High School | Unspecified |
| Additional Parcels Y/N | No |
| Standard Status | Active |
| CAR_HOASubjectTo | Required |
| Construction Type | Site Built |
| Tax Assessed Value | 1190760 |
| Listing Terms | Cash,Conventional,VA Loan |
Interior Features
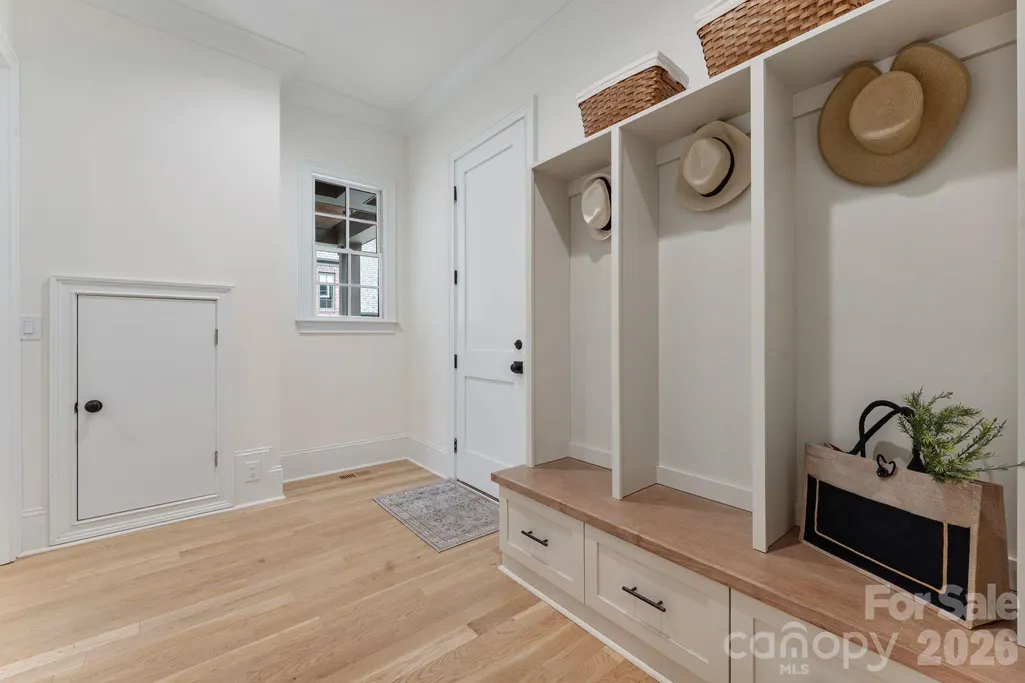
| Interior Amenities | Breakfast Bar,Drop Zone,Kitchen Island,Open Floorplan,Pantry,Walk-In Closet(s) |
|---|---|
| Flooring | Tile,Wood |
| Fireplace Features | Living Room |
| Basement (Y/N) | No |
| Fireplace Y/N | Yes |
| Above Grade Finished Area | 3714 |
| Half Baths | 1 |
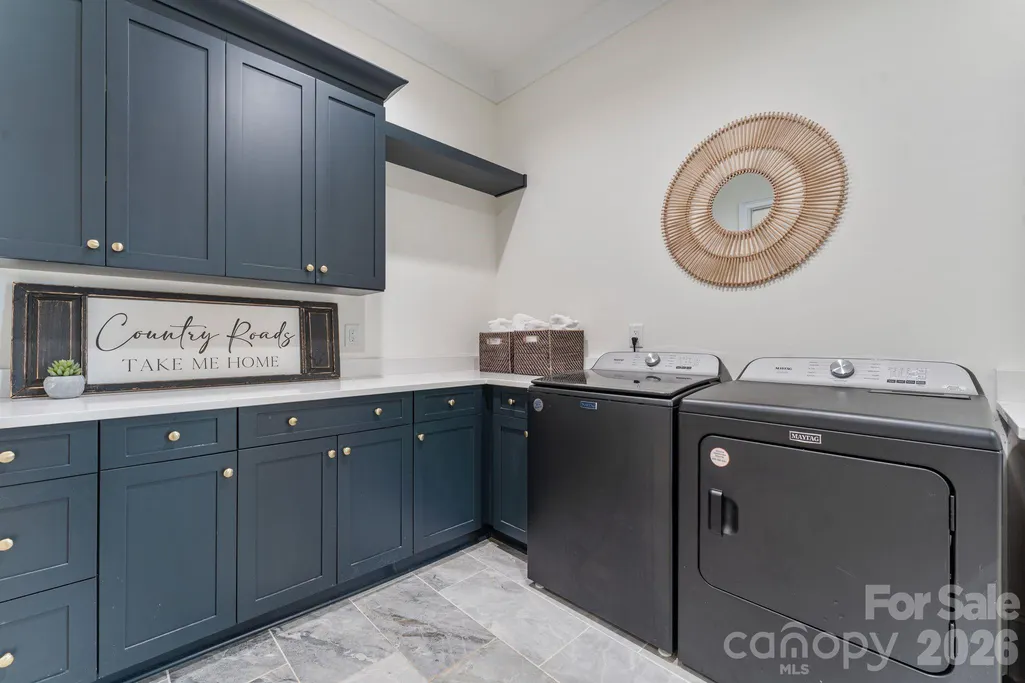
| Laundry Features | Main Level |
| Total Bedrooms | 4 |
| Total Baths | 4 |
| SqFt Main | 2243 |
| SqFt Garage | 676 |
| SqFt Upper | 1471 |
| Bedroom | 1 |
Exterior Features
| Fencing | Back Yard,Fenced |
|---|---|
| Parking Features | Driveway,Attached Garage,On Street |
| Lot Features | Cleared,Level,Waterfront |
| Water Source | City |
| Lot Size Area | 0.56 |
| Foundation Details | Crawl Space |
| Road Surface Type | Concrete,Paved |
| Road Responsibility | Private Maintained Road |
| Main Level Garage YN | Yes |
Amenities
- Foreclosure
- Views
- Short Sale
- New Construction
- Adult 55+
- Lease To Own
- No HOA Fees
- Furnished
- Primary On Main
- Air Conditioning
- Seller Finance
- Green
- Fixer Upper
- Horse
- Golf
- Fireplace
- Deck
- Garage
- Basement
- Pool
Property vs Single Family Average in 28012
Price
Year Built
Visits

