
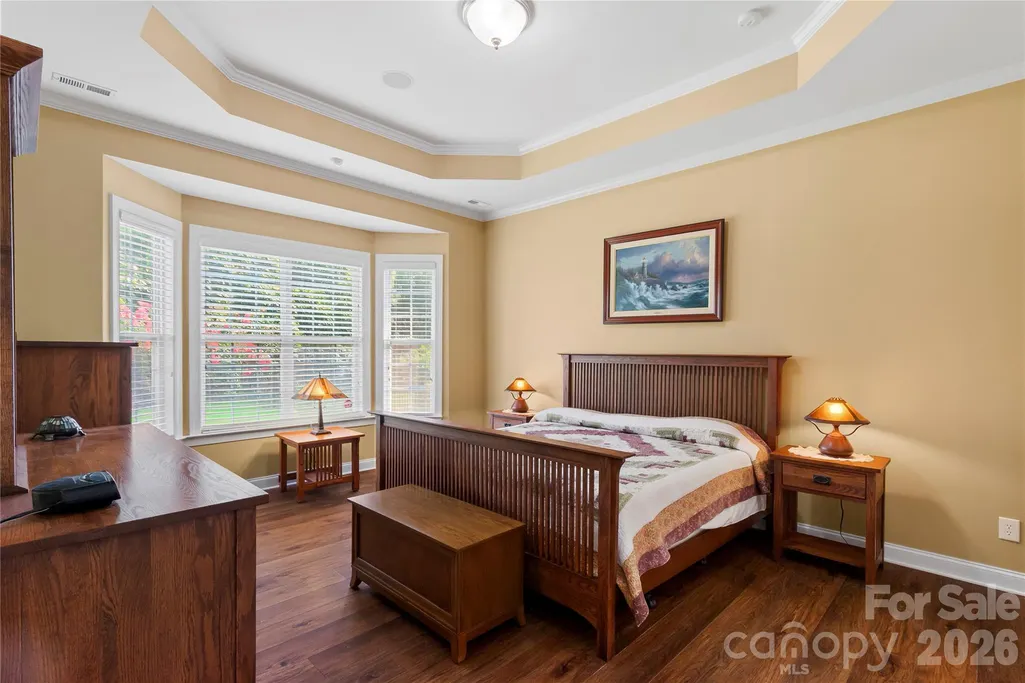
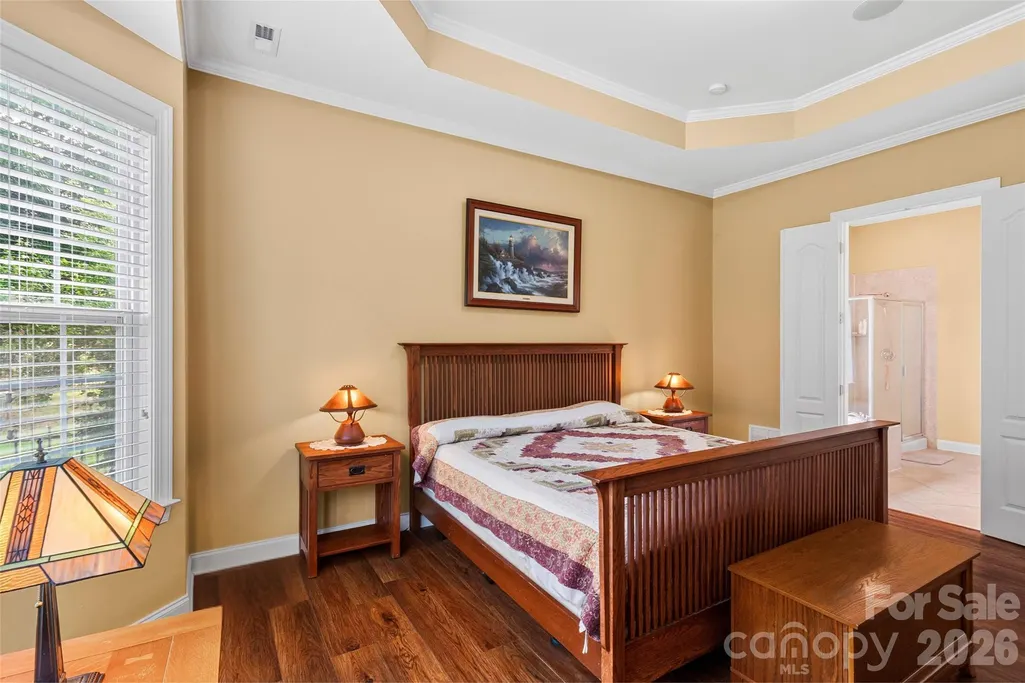
Price Reduction - Primary on Main
Address
8505 Whitehawk Hill Road, Waxhaw, NC
Price
$ 625,000
Property Attributes
- ID#4405657
- TypeSingle Family
- Listing Status Active
- CountyUNION
- CityWaxhaw
- AreaUnion County
- NeighborhoodCureton
- Zip28173
- Style
- Year Built2008
- Price$ 625,000
- Bedrooms4
- Full Bathrooms3
- Half Bathrooms1
- Sqr Footage2890
- Lot Size0.23 Acres
Data Source:
Canopy MLS
Property Description
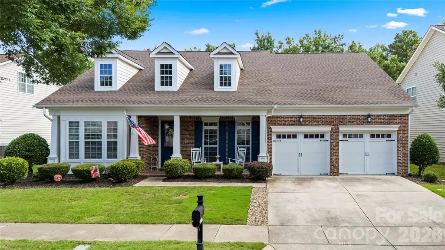
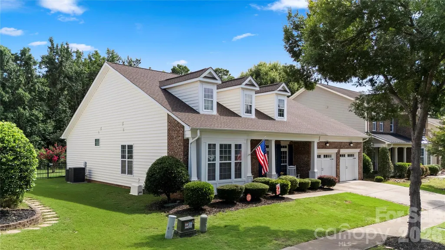
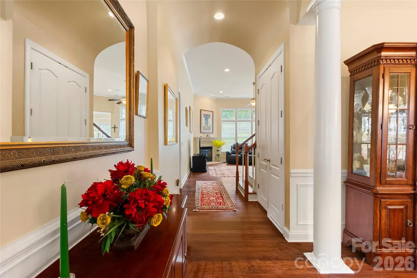
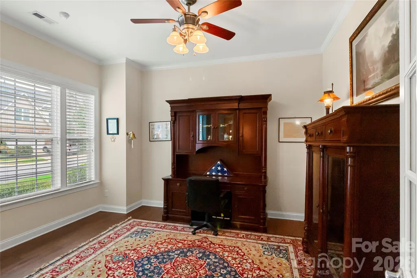
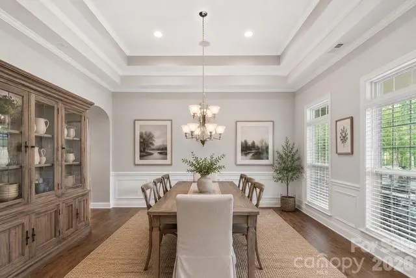
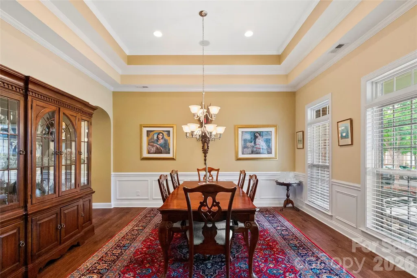
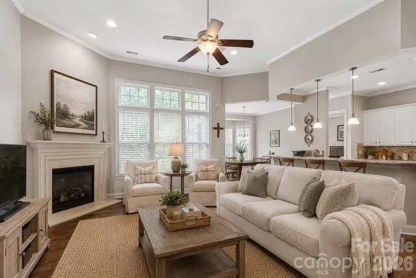
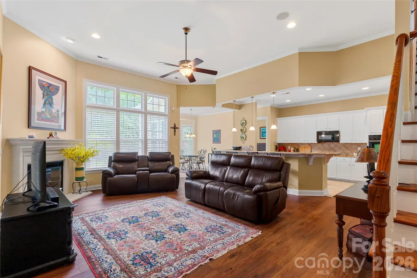
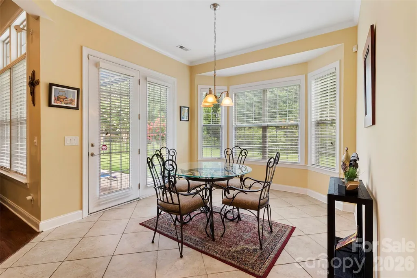
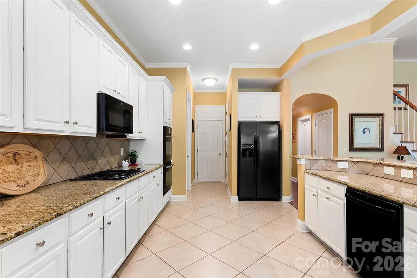
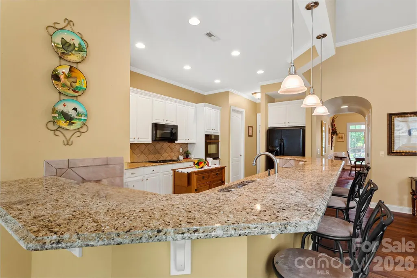
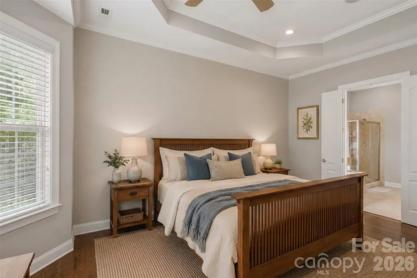
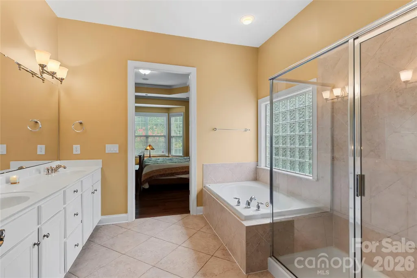
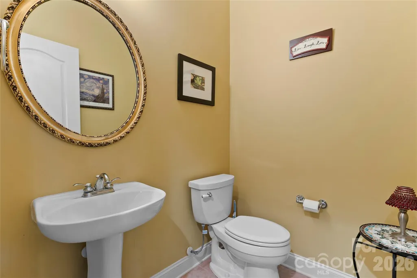
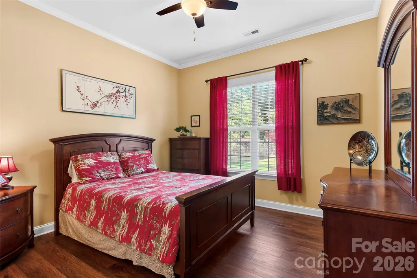
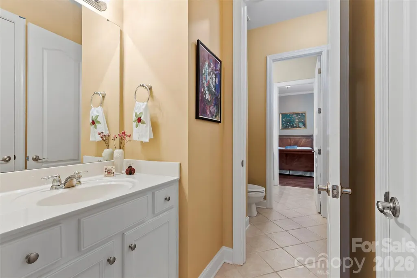
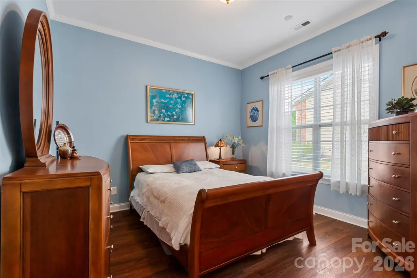
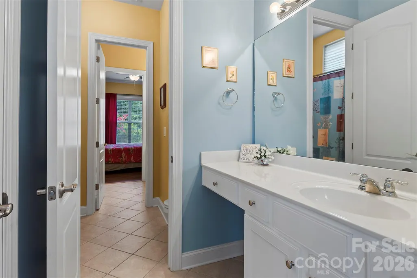
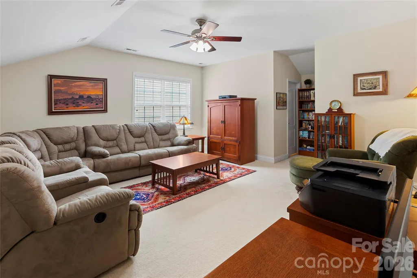
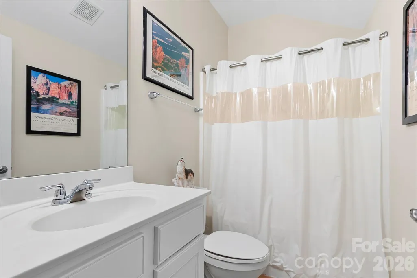
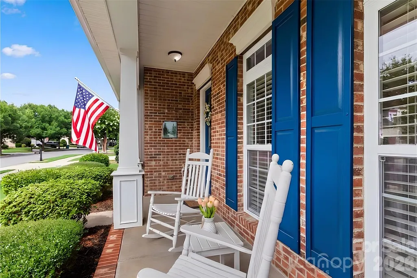
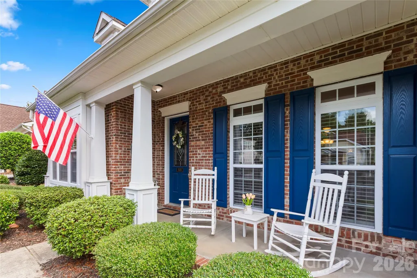
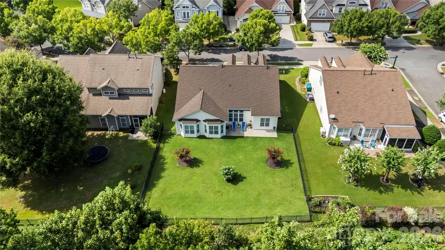
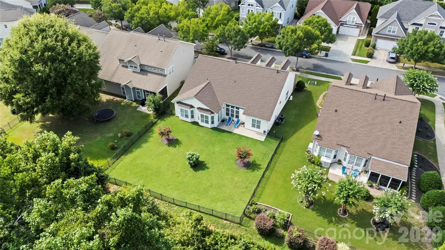
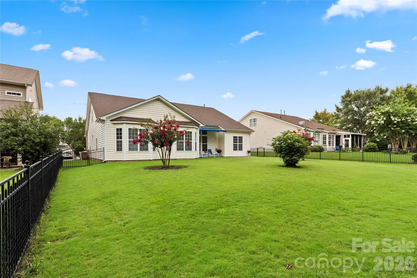
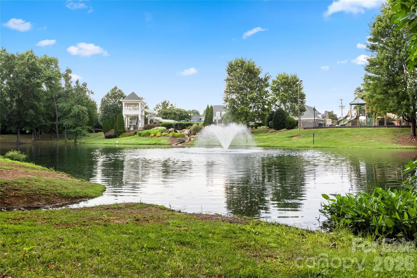
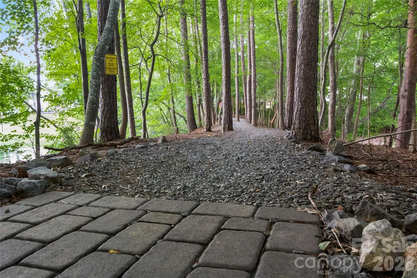
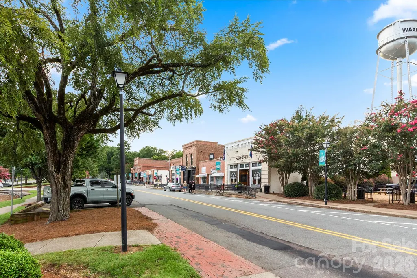
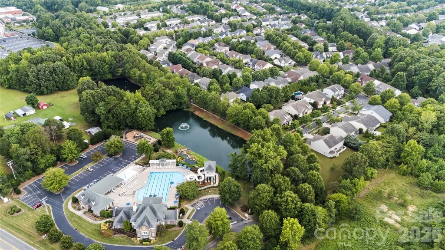
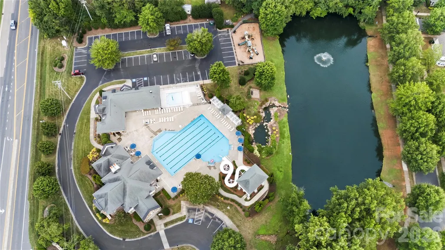
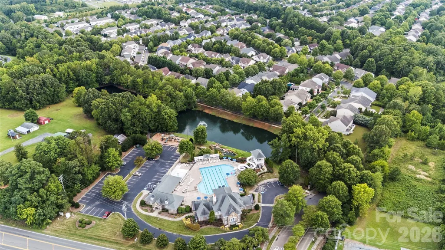
This beautifully maintained brick home in Waxhaw's sought-after Cureton community has already taken care of the big-ticket items: a brand-NEW ROOF (2026), an HVAC SYSTEM that is only three years old, and a recently updated WATER HEATER. Ask about a lender-paid rate buydown through our preferred lender, which can meaningfully lower your monthly payment on this home. Offering approximately 2,890 square feet, this 4-bedroom, 3.5-bath residence features an open floor plan with numerous builder upgrades. The main level includes a private primary suite with a bay window and a jetted whirlpool tub, a well-appointed kitchen with a JennAir gas cooktop and upgraded pendant lighting, a cozy gas fireplace, and a breakfast bay that flows into the great room with SURROUND SOUND throughout the home. Upstairs, a versatile bedroom with a full bath works well as a guest suite, home office, or media room. Additional details include oak tread stairs, recessed lighting, ceiling fan prewires, garage keypad entry, an irrigation system, a whole-home water softener system, and a side service door at the garage. The home sits on a landscaped lot with an attached two-car garage. Cureton residents enjoy a community pool, clubhouse, fitness center, walking trails, parks, and sidewalks, with easy access to downtown Waxhaw, top-rated schools, and South Charlotte shopping and dining. Contact the listing agent for details on the lender-paid rate buydown and qualification requirements.
| Elementary School | Middle School | High School |
|---|---|---|
| Kensington Elementary School | Cuthbertson Middle School | Cuthbertson High School |
| Price History | |
|---|---|
| 7/20/2026 | Listed $649,000 |
| 9/1/2026 | 4$625,000 |
General Features
| Living Area | 2890 |
|---|---|
| Sewer | Public Sewer |
| Heating | Forced Air |
| Cooling | Central Air |
| Utilities | Cable Available,Natural Gas |
| Roof | Architectural Shingle |
| Appliances | Dishwasher,Double Oven,Gas Cooktop,Microwave,Refrigerator |
| Zoning | AJ5 |
| HOA Fee | 88 |
| Garage Spaces | 2 |
| Patio/Porch Features | Awning(s),Patio |
| Security Features | Security System,Smoke Detector(s) |
| Construction Materials | Brick Partial,Vinyl |
| Year Built | 2008 |
| Levels | One and One Half |
| Property Subtype | Single Family Residence |
| Parcel Number | 06-162-317 |
| Community Features | Cabana,Clubhouse,Fitness Center,Playground,Pond,Sidewalks |
| Assoc Fee Paid Per | Monthly |
| County | Union |
| New Construction | No |
| Property Type | Residential |
| HOA | Yes |
| Subdivision Name | Cureton |
| Garage Y/N | Yes |
| Full Baths | 3 |
| Directions | I-485 to Providence Rd South,L on New Town Rd,R on Waxhaw-Marvin Rd,L into Cureton,follow Cureton Pkwy to Whitehawk Hill Rd. Home on right. |
| High School | Cuthbertson |
| City | Waxhaw |
| Association Name | First Service Residential |
| Senior Community Y/N | No |
| Lot Size Units | Acres |
| Carport Y/N | No |
| Elementary School | Kensington |
| Middle/Junior High School | Cuthbertson |
| Additional Parcels Y/N | No |
| Builder Name | Standard Pacific Homes |
| Standard Status | Active |
| CAR_HOASubjectTo | Required |
| Construction Type | Site Built |
| Tax Assessed Value | 613800 |
| Listing Terms | Cash,Conventional,FHA,VA Loan |
Interior Features
| Interior Amenities | Attic Stairs Pulldown |
|---|---|
| Flooring | Carpet,Tile,Other - See Remarks |
| Fireplace Features | Gas Log |
| Basement (Y/N) | No |
| Fireplace Y/N | Yes |
| Above Grade Finished Area | 2890 |
| Half Baths | 1 |
| Laundry Features | Gas Dryer Hookup,Laundry Room,Main Level,Washer Hookup |
| Total Bedrooms | 4 |
| Total Baths | 4 |
| SqFt Main | 2470 |
| SqFt Upper | 420 |
| Bedroom | 3 |
Exterior Features
| Exterior Amenities | In-Ground Irrigation |
|---|---|
| Fencing | Fenced |
| Parking Features | Driveway,Attached Garage |
| Water Source | County Water |
| Lot Size Area | 0.23 |
| Foundation Details | Slab |
| Road Surface Type | Concrete,Paved |
| Builder Model | Amelia |
| Road Responsibility | Publicly Maintained Road |
| Main Level Garage YN | Yes |
Amenities
- Foreclosure
- Views
- Short Sale
- New Construction
- Adult 55+
- Lease To Own
- No HOA Fees
- Furnished
- Primary On Main
- Air Conditioning
- Seller Finance
- Green
- Fixer Upper
- Horse
- Golf
- Fireplace
- Deck
- Garage
- Basement
- Pool
Property vs Single Family Average in 28173
Price
Year Built
Visits

