
Price Reduction - Views - New Construction - Primary on Main
Address
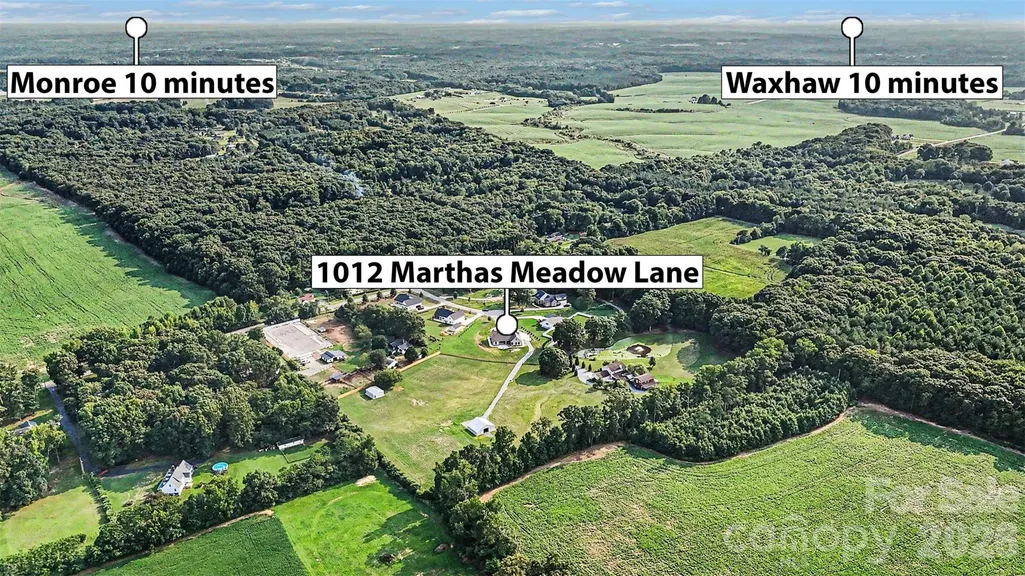
1012 Marthas Meadow Lane, Monroe, NC
Price
$ 1,800,000
Property Attributes
- ID#4404844
- TypeSingle Family
- Listing Status Active
- CountyUNION
- CityMonroe
- AreaUnion County
- NeighborhoodMarthas Meadow
- Zip28112
- Style
- Year Built2025
- Price$ 1,800,000
- Bedrooms4
- Full Bathrooms3
- Half Bathrooms1
- Sqr Footage3000
- Lot Size6.04 Acres
Data Source:
Canopy MLS
Property Description
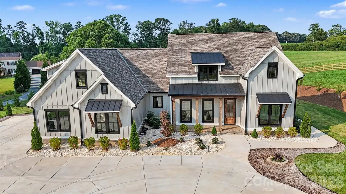
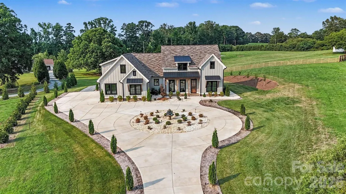
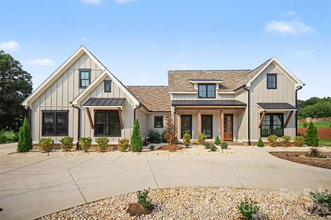
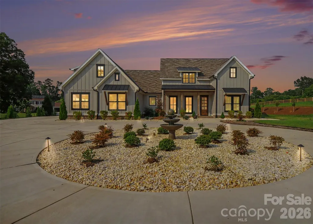
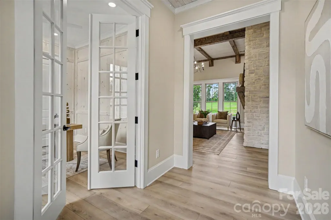
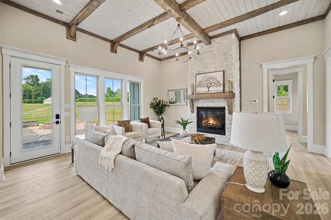
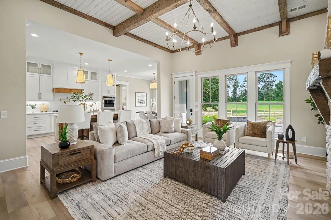
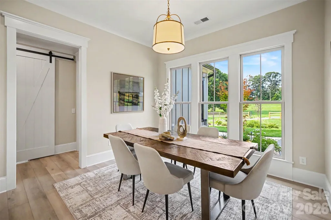
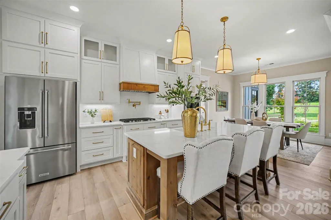
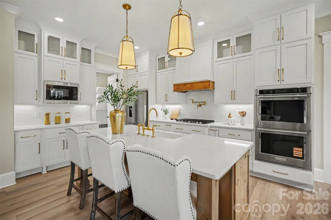
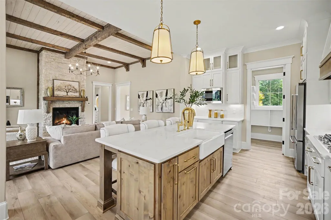
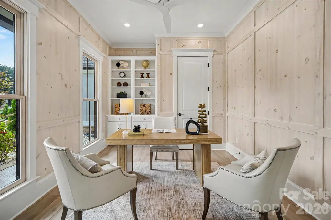
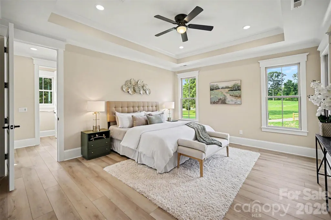
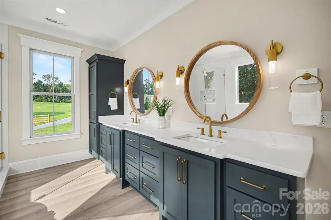
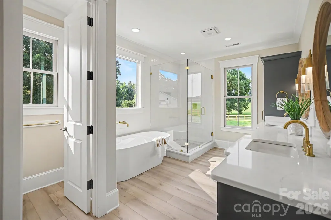
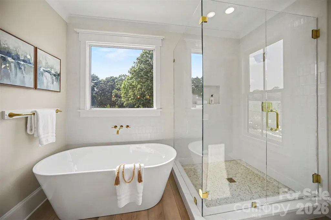
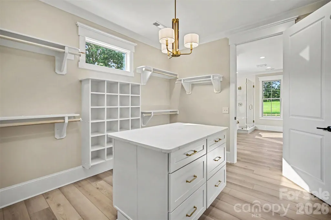
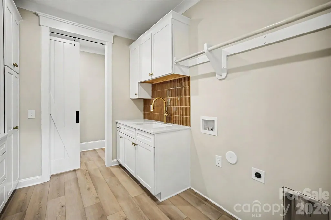
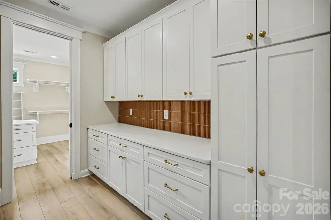
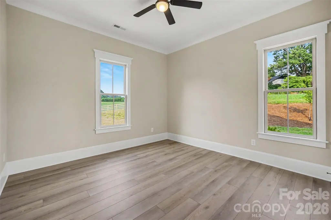
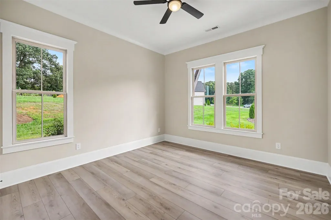
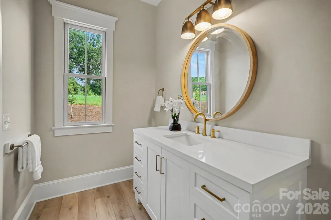
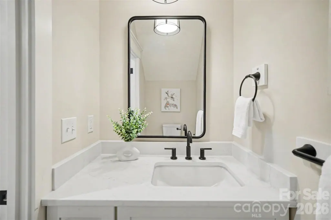
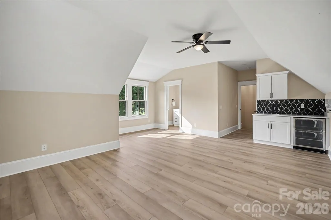
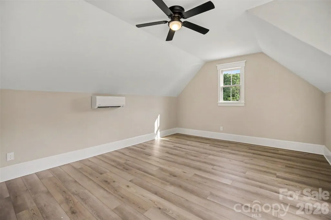
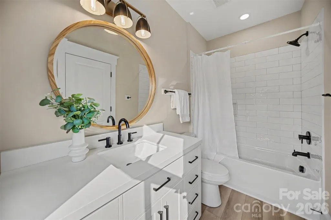
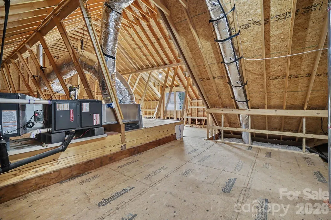
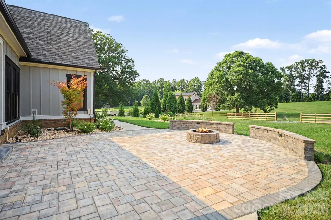
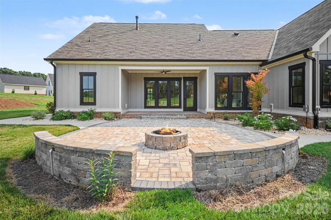
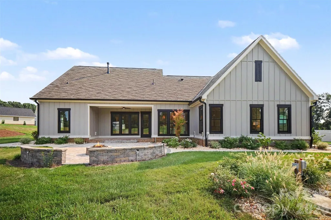
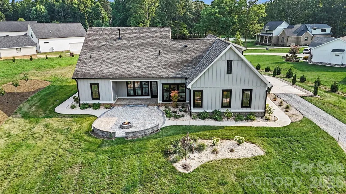
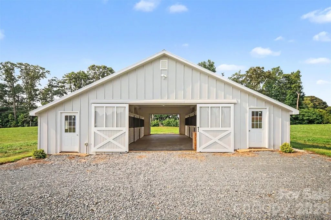
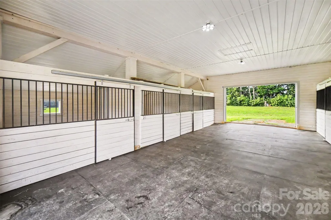
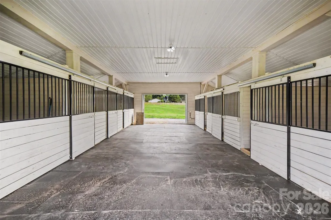
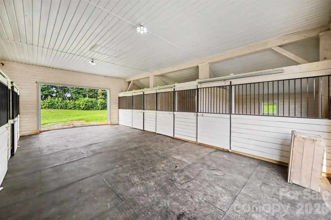
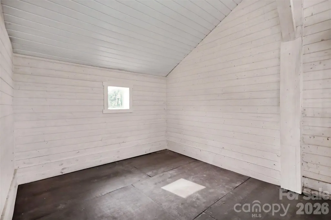
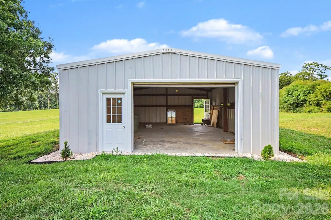
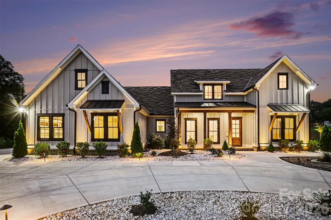
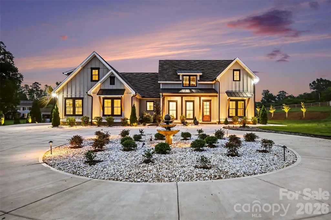
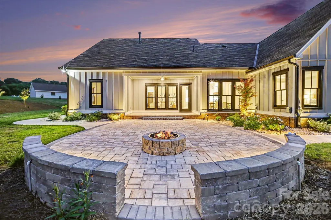
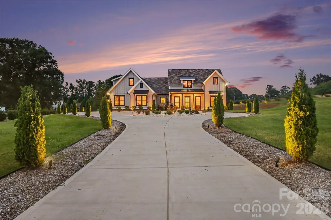
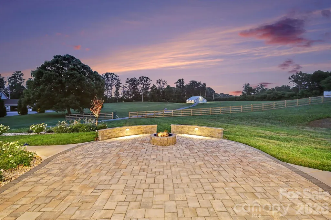
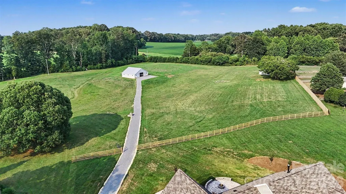
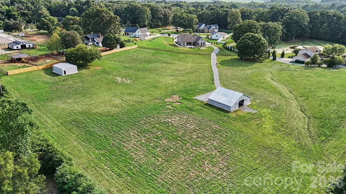
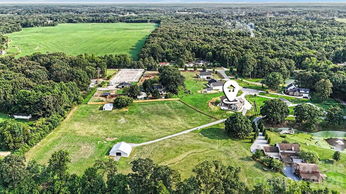
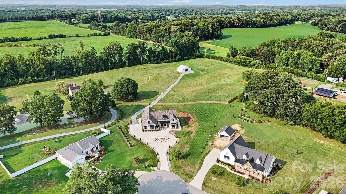
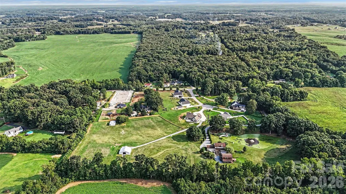
Exceptional custom-built estate where luxury, efficiency, and equestrian living come together in perfect harmony. Built with quality and longevity in mind, this home features a geo-thermal, specially insulated and reinforced raised-slab "green energy" foundation designed to significantly reduce heating and cooling costs. The low-maintenance exterior includes brick to grade, cementitious board and batten siding, soffits, fascia and trim, Western Red Cedar porch columns, tongue-and-groove wood porch ceilings, and upgraded GAF Woodland Series lifetime architectural shingles. Inside, soaring 10' and 12' ceilings, seamless 100% waterproof luxury vinyl plank flooring, and a stunning great room with wood plank ceiling, exposed beams, gas fireplace, and panoramic views of the patio and pasture create an inviting atmosphere. The gourmet kitchen offers a large two-tone island, 36" five-burner gas cooktop with pot filler and decorative hood, double electric ovens, designer refrigerator, microwave, ceiling-height cabinetry with spice drawers, and select glass-front cabinets. Solid wood dovetail soft-close drawers are featured throughout the kitchen and baths. The private primary suite showcases a tray ceiling, ceiling fan, luxurious bath with Bluetooth features and free-standing tub, plus an oversized closet with center island and direct access to the laundry room with barn door and adjoining utility room. A dedicated office includes French doors, built-ins, and ceiling fan. Two secondary bedrooms share a spacious bath with a deeper tub, while the upstairs bonus room or fourth bedroom features a wet bar, ensuite bath, and its own high-efficiency mini-split HVAC system. Attic that is easily transformed, wholly or in part, into additional living space. Equestrian enthusiasts will appreciate the exceptional six-stall barn with rubber-matted breezeway, sliding steel-bar stall doors, LED lighting, outlets inside and out, hay storage, hose bib, and durable steel/cement-board exterior. Additional equipment storage is provided by a 24'x30' steel building with front and rear access, solar-powered overhead door, and concrete floor. Additional highlights include keypad entry, a private well producing 100+ gallons per minute, natural gas HVAC and water heater, front fountain, patio fire pit, low-maintenance landscaping, and NO HOA—only a $400 annual maintenance fee for entrance and berm upkeep.
| Elementary School | Middle School | High School |
|---|---|---|
| Western Union Elementary School | Parkwood Middle School | Parkwood High School |
| Price History | |
|---|---|
| 7/31/2026 | Listed $2,000,000 |
| 9/5/2026 | 10$1,800,000 |
General Features
| Living Area | 3000 |
|---|---|
| Sewer | Septic Installed |
| Heating | Central,Forced Air,Geothermal |
| Cooling | Central Air,Geothermal |
| Utilities | Cable Available,Electricity Connected,Natural Gas |
| Roof | Architectural Shingle |
| Appliances | Bar Fridge,Dishwasher,Disposal,Double Oven,Exhaust Hood,Gas Cooktop,Gas Water Heater,Microwave,Refrigerator with Ice Maker |
| Development Status | Completed |
| HOA Fee | 400 |
| Garage Spaces | 2 |
| Patio/Porch Features | Front Porch,Patio |
| Construction Materials | Fiber Cement |
| Year Built | 2025 |
| Levels | One and One Half |
| Property Subtype | Single Family Residence |
| Parcel Number | 04-306-009-G |
| Community Features | None |
| Assoc Fee Paid Per | Annually |
| County | Union |
| New Construction | Yes |
| Property Type | Residential |
| HOA | No |
| Subdivision Name | Marthas Meadow |
| Garage Y/N | Yes |
| Other Structures | Barn(s),Outbuilding |
| Full Baths | 3 |
| High School | Parkwood |
| City | Monroe |
| Senior Community Y/N | No |
| Lot Size Units | Acres |
| Carport Y/N | No |
| Elementary School | Western Union |
| Middle/Junior High School | Parkwood |
| Additional Parcels Y/N | No |
| Virtual Tour | https://listings.nextdoorphotos.com/vd/258751651 |
| Builder Name | Papworth Family,LLC dba Ed Papworth Homes |
| Standard Status | Active |
| CAR_HOASubjectTo | None |
| Construction Type | Site Built |
| Tax Assessed Value | 201600 |
| Virtual Tour | https://listings.nextdoorphotos.com/vd/258751651 |
| Listing Terms | Cash,Conventional |
Interior Features
| Interior Amenities | Attic Other,Attic Walk In,Built-in Features,Drop Zone,Entrance Foyer,Garden Tub,Kitchen Island,Open Floorplan,Storage,Walk-In Closet(s),Walk-In Pantry,Wet Bar,Other - See Remarks |
|---|---|
| Flooring | Vinyl |
| Fireplace Features | Gas Log,Gas Vented,Great Room |
| Basement (Y/N) | No |
| Window Features | Insulated Window(s) |
| Fireplace Y/N | Yes |
| Above Grade Finished Area | 3000 |
| Half Baths | 1 |
| Laundry Features | Inside,Laundry Room,Main Level |
| Total Bedrooms | 4 |
| Total Baths | 4 |
| SqFt Main | 2507 |
| SqFt Upper | 493 |
| Bedroom | 3 |
Exterior Features
| Exterior Amenities | Fence,Fire Pit,Storage,Other - See Remarks |
|---|---|
| Fencing | Back Yard |
| Parking Features | Circular Driveway,Driveway,Attached Garage,Garage Faces Side |
| Lot Features | Cleared,Cul-De-Sac,Pasture,Wooded,Views,Other - See Remarks |
| Water Source | Well |
| Lot Size Area | 6.04 |
| Foundation Details | Slab,Other - See Remarks |
| Road Surface Type | Concrete,Paved |
| Door Features | French Doors,Sliding Doors |
| Road Responsibility | Publicly Maintained Road |
| Horse Amenities | Barn,Hay Storage,Horses Allowed |
| Main Level Garage YN | Yes |
Amenities
- Foreclosure
- Views
- Short Sale
- New Construction
- Adult 55+
- Lease To Own
- No HOA Fees
- Furnished
- Primary On Main
- Air Conditioning
- Seller Finance
- Green
- Fixer Upper
- Horse
- Golf
- Fireplace
- Deck
- Garage
- Basement
- Pool
Property vs Single Family Average in 28112
Price
Year Built
Visits
 Canopy MLS® Copyright ©2026 All rights reserved.
