
Price Reduction - Lease to Own
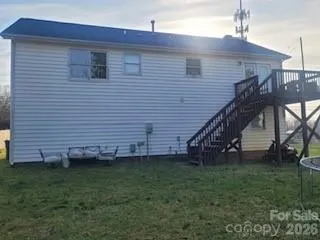
Address
3904 Riverdale Road, Greensboro, NC
Price
$ 279,900
Property Attributes
- ID#4399416
- TypeSingle Family
- Listing Status Active
- CountyGUILFORD
- CityGreensboro
- AreaGuilford County
- NeighborhoodBethany Woods
- Zip27406
- Style
- Year Built2001
- Price$ 279,900
- Bedrooms4
- Full Bathrooms3
- Half Bathrooms0
- Sqr Footage1713
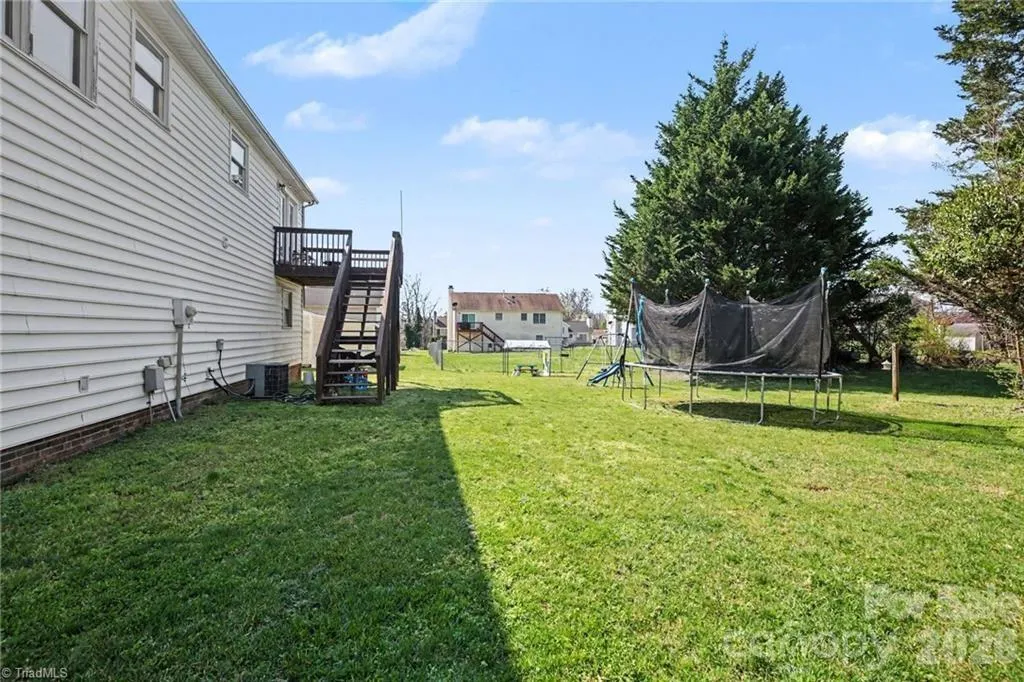
- Lot Size0.23 Acres
Data Source:
Canopy MLS
Property Description
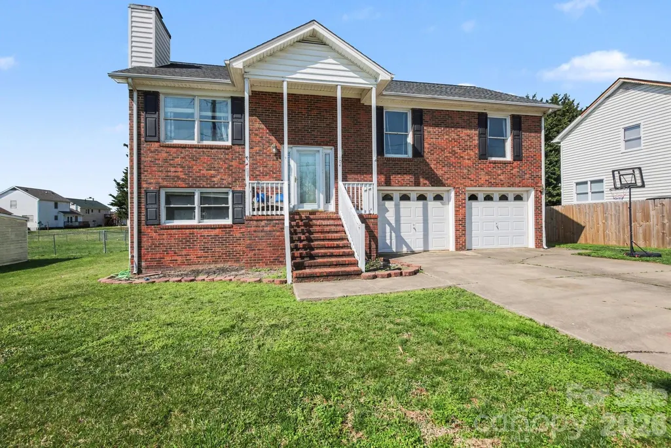
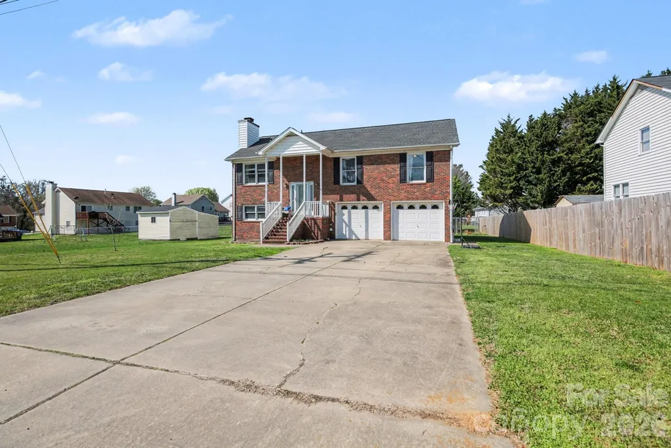
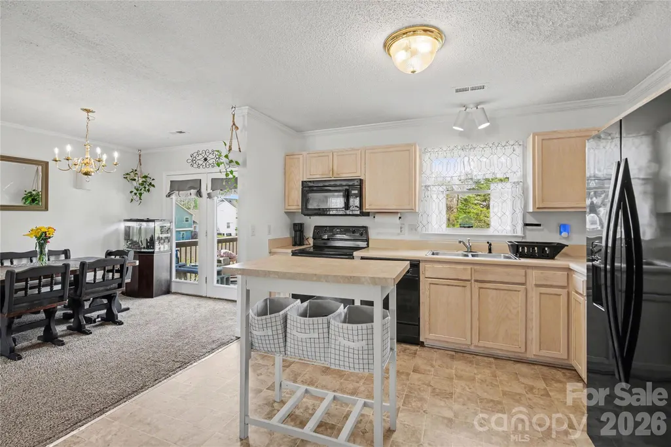
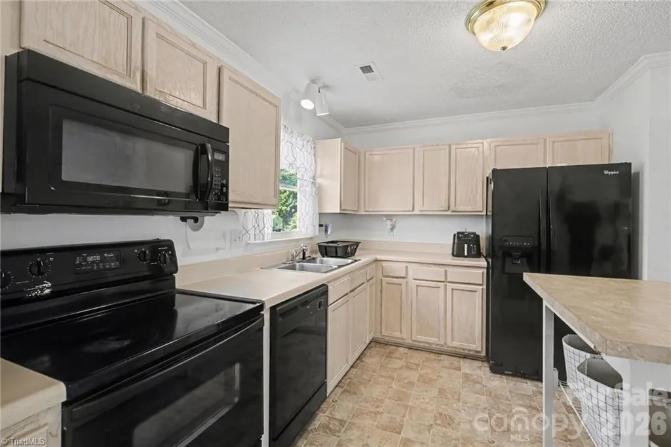
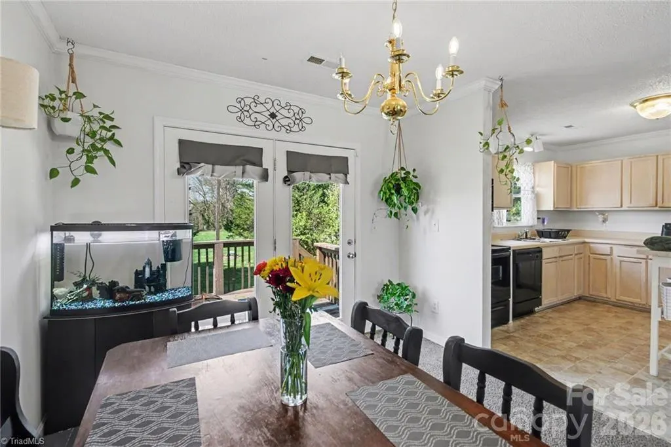
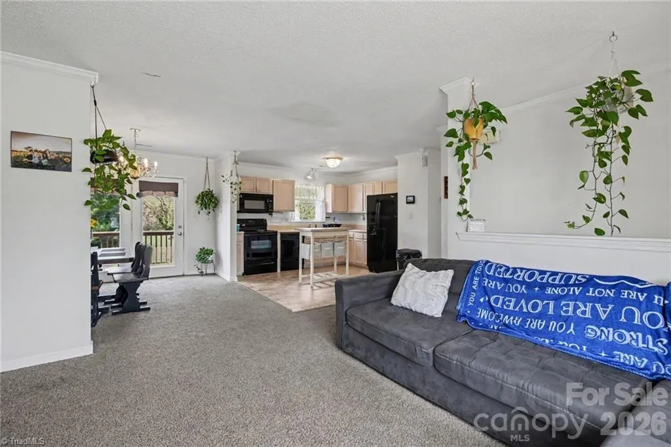
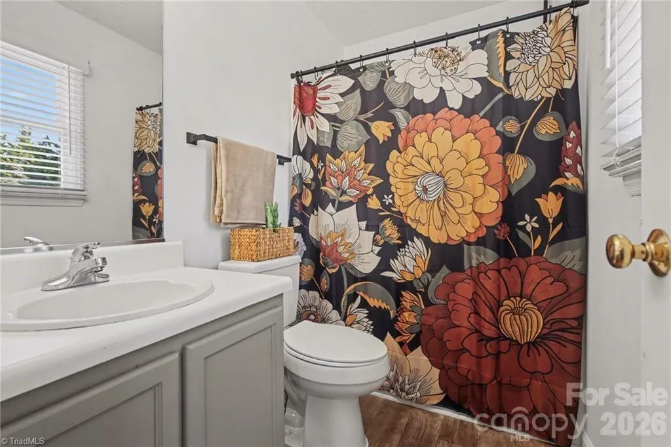
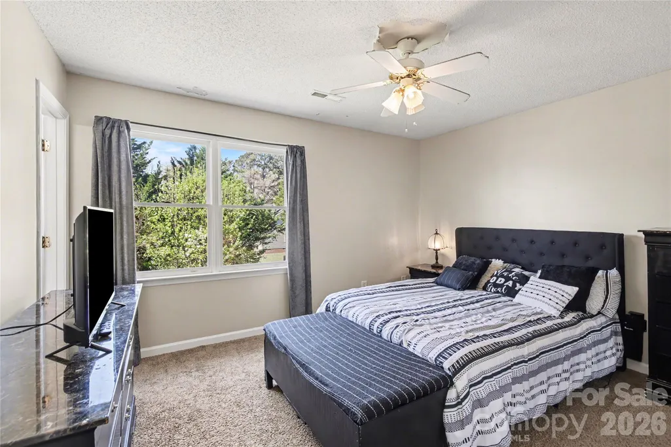
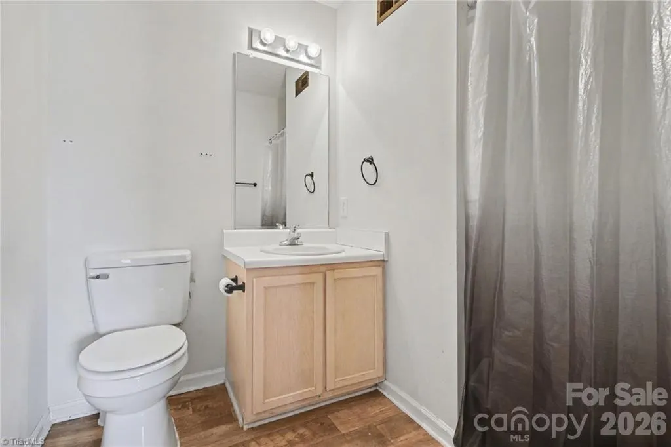
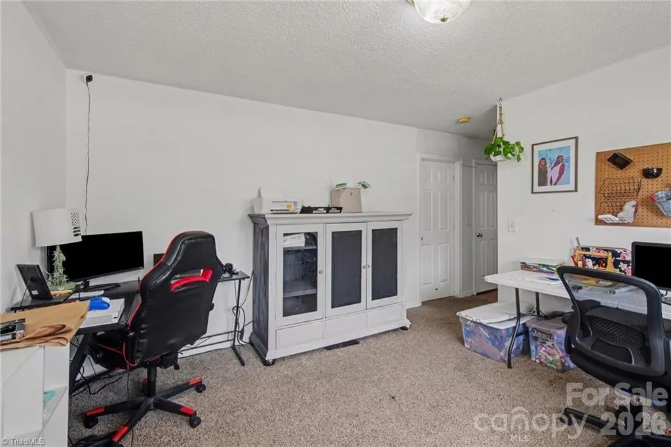
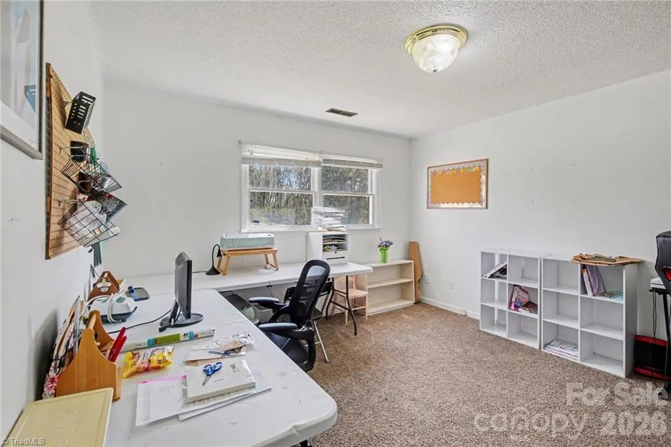
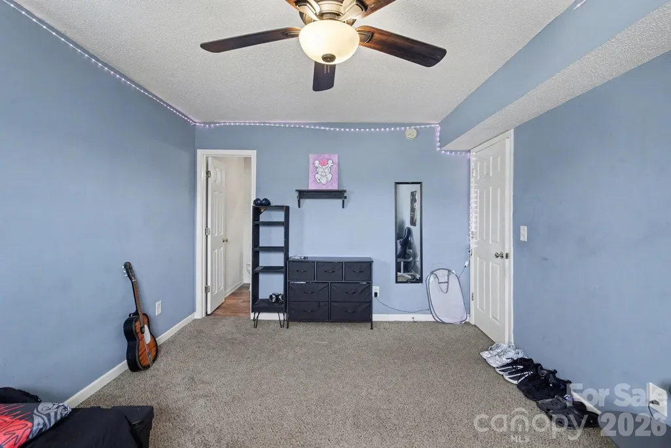
NEW PRICE • RECENT IMPROVEMENTS • 4 BEDROOMS • 3 FULL BATHS • FLEXIBLE LOWER-LEVEL LIVING SPACE. Room to spread out and personalize! The flexible lower level offers a private bedroom, full bath, and bonus room—ideal for an In-Law Suite, Live In-Home Attendant, Home Office, or Hobby Space. Major updates include a newer roof (2020). Priced to allow a Buyer to add their own cosmetic touches over time while enjoying generous living space and convenient access to major highways. Qualifies for NC Housing, City Down Payment Assistance, special lender 100% financing, and possible closing cost incentives for qualified Buyers. VA assumable financing opportunity may also be available for eligible Veterans. Seller willing to consider lease purchase or rent to own. Seller is motivated and willing to consider all reasonable offers!
| Elementary School | Middle School | High School |
|---|---|---|
| Unspecified Elementary School | Allen Middle School | Unspecified High School |
| Price History | |
|---|---|
| 7/1/2026 | Listed $284,000 |
| 9/8/2026 | 2$279,900 |
General Features
| Living Area | 1713 |
|---|---|
| Sewer | Public Sewer |
| Heating | Forced Air,Heat Pump,Natural Gas |
| Cooling | Central Air,Electric |
| Utilities | Natural Gas |
| Roof | Architectural Shingle |
| Appliances | Electric Range,Electric Water Heater |
| Garage Spaces | 2 |
| Construction Materials | Brick Partial,Vinyl |
| Year Built | 2001 |
| Levels | Split Entry (Bi-Level) |
| Property Subtype | Single Family Residence |
| Parcel Number | 71736 |
| County | Guilford |
| New Construction | No |
| Property Type | Residential |
| HOA | No |
| Subdivision Name | Bethany Woods |
| Garage Y/N | Yes |
| Full Baths | 3 |
| Directions | From US-421 S/MLK Jr Dr Turn right on Pleasant Garden Rd,continue straight onto Riverdale Rd,house will be on the right after passing Walser Dr |
| High School | Unspecified |
| City | Greensboro |
| Senior Community Y/N | No |
| Lot Size Units | Acres |
| Carport Y/N | No |
| Elementary School | Unspecified |
| Middle/Junior High School | Allen |
| Additional Parcels Y/N | No |
| Standard Status | Active |
| CAR_HOASubjectTo | None |
| Construction Type | Site Built |
| Tax Assessed Value | 208300 |
Interior Features
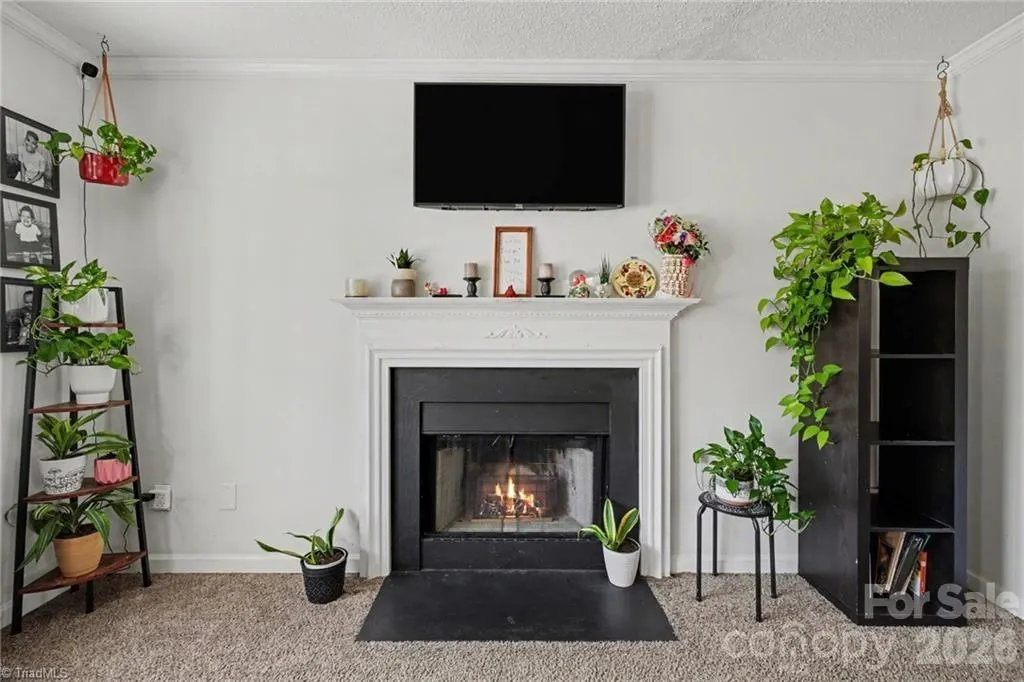
| Fireplace Features | Living Room |
|---|---|
| Basement (Y/N) | No |
| Fireplace Y/N | Yes |
| Above Grade Finished Area | 1184 |
| Laundry Features | In Garage |
| Total Bedrooms | 4 |
| Total Baths | 3 |
| SqFt Lower | 529 |
| SqFt Upper | 1184 |
| Bedroom | 3 |
Exterior Features
| Parking Features | Driveway,Attached Garage |
|---|---|
| Lot Features | Cleared |
| Water Source | City |
| Lot Size Area | 0.23 |
| Foundation Details | Slab |
| Lot Dimensions | 79x122x82x123 |
| Road Surface Type | Concrete,Paved |
| Road Responsibility | Publicly Maintained Road |
| Main Level Garage YN | No |
Amenities
- Foreclosure
- Views
- Short Sale
- New Construction
- Adult 55+
- Lease To Own
- No HOA Fees
- Furnished
- Primary On Main
- Air Conditioning
- Seller Finance
- Green
- Fixer Upper
- Horse
- Golf
- Fireplace
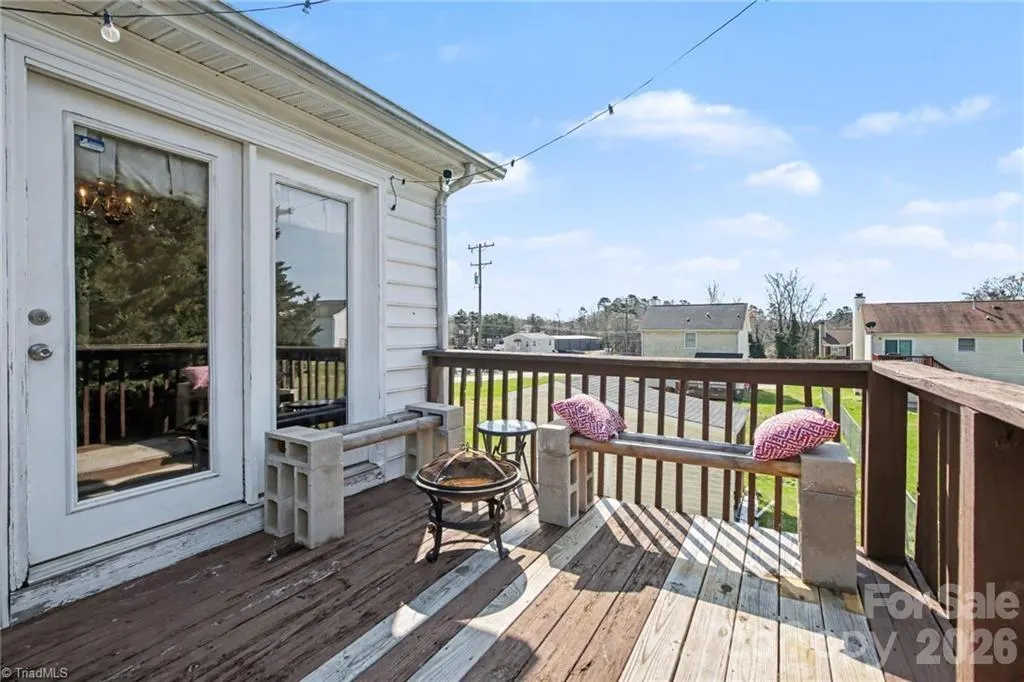
- Deck
- Garage
- Basement
- Pool
Property vs Single Family Average in 27406
Price
Year Built
Visits
 Canopy MLS® Copyright ©2026 All rights reserved.
