
Price Reduction - Primary on Main
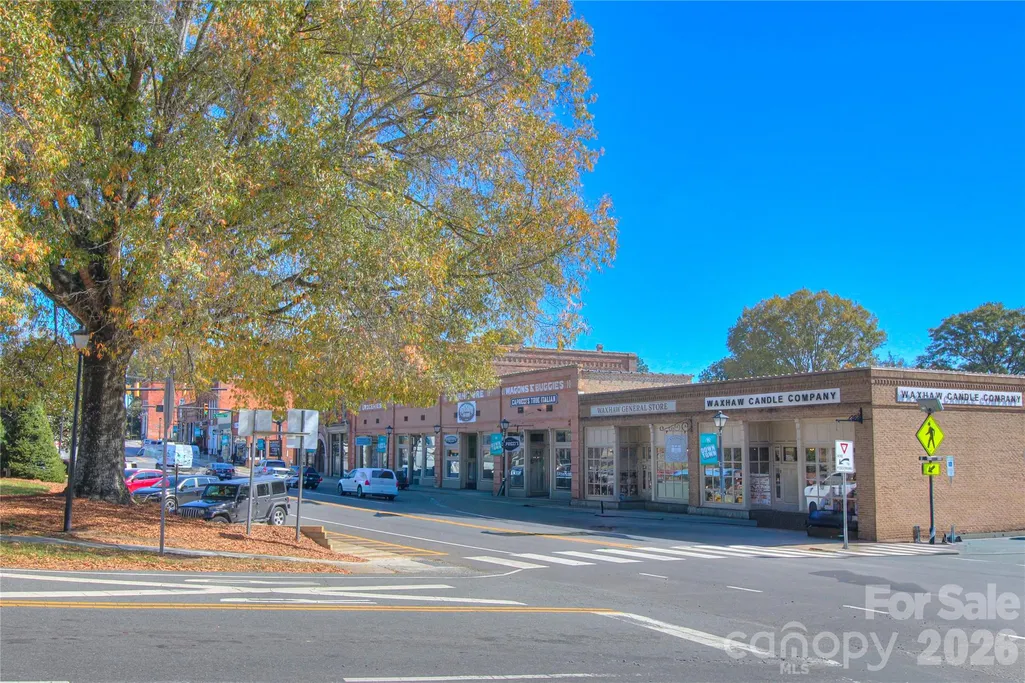
Address
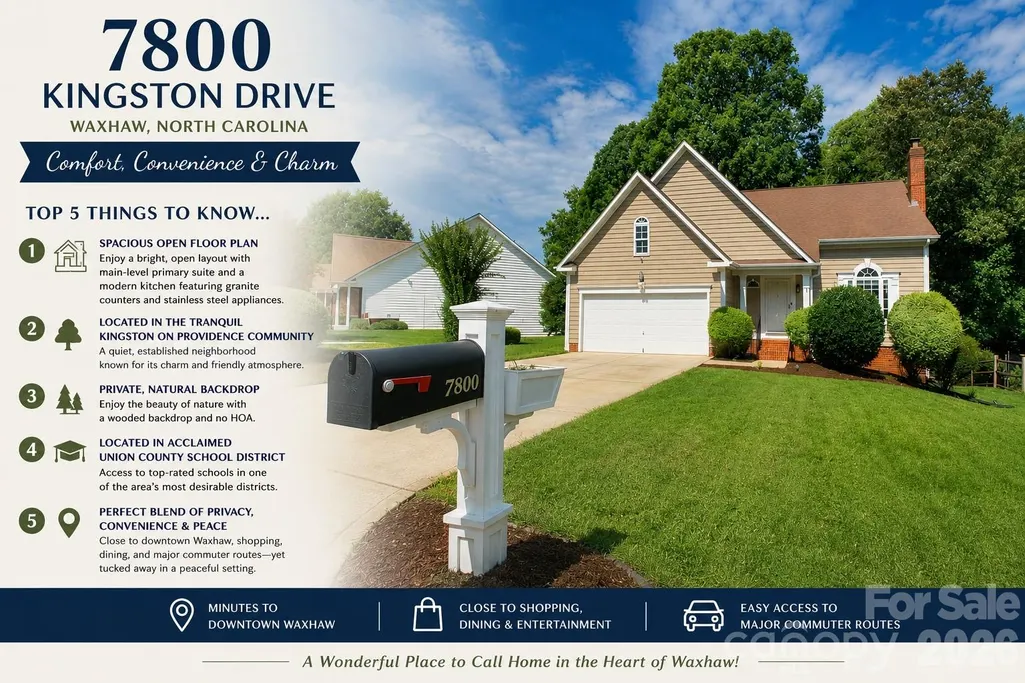
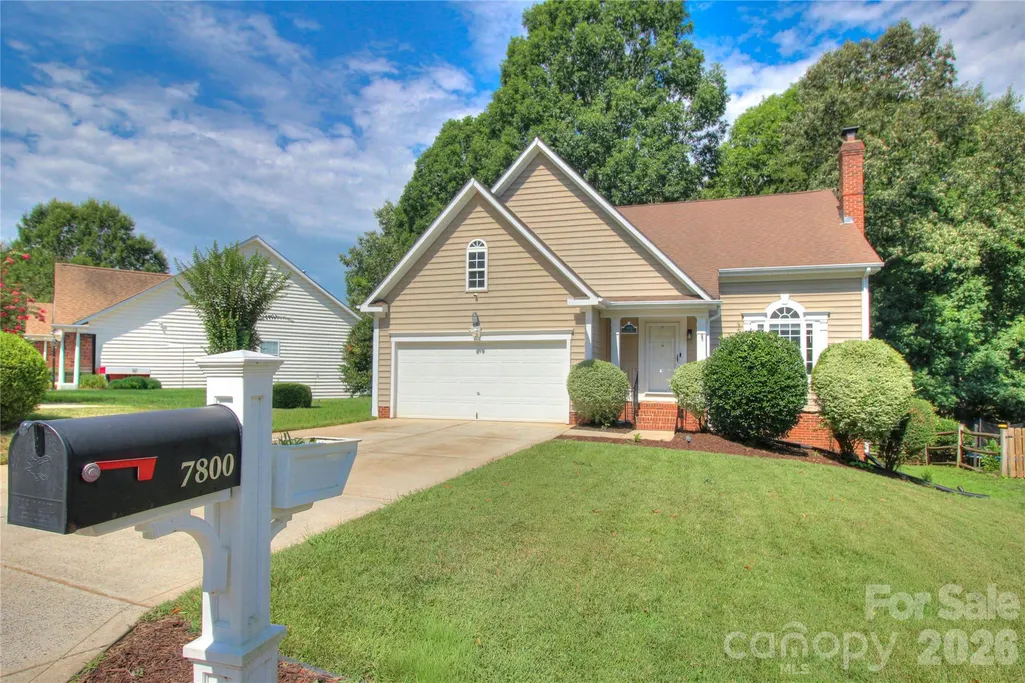
7800 Kingston Drive, Waxhaw, NC
Price
$ 429,500
Property Attributes
- ID#4399106
- TypeSingle Family
- Listing Status Active
- CountyUNION
- CityWaxhaw
- AreaUnion County
- NeighborhoodKingston On Providence
- Zip28173
- StyleTraditional
- Year Built1998
- Price$ 429,500
- Bedrooms3
- Full Bathrooms2
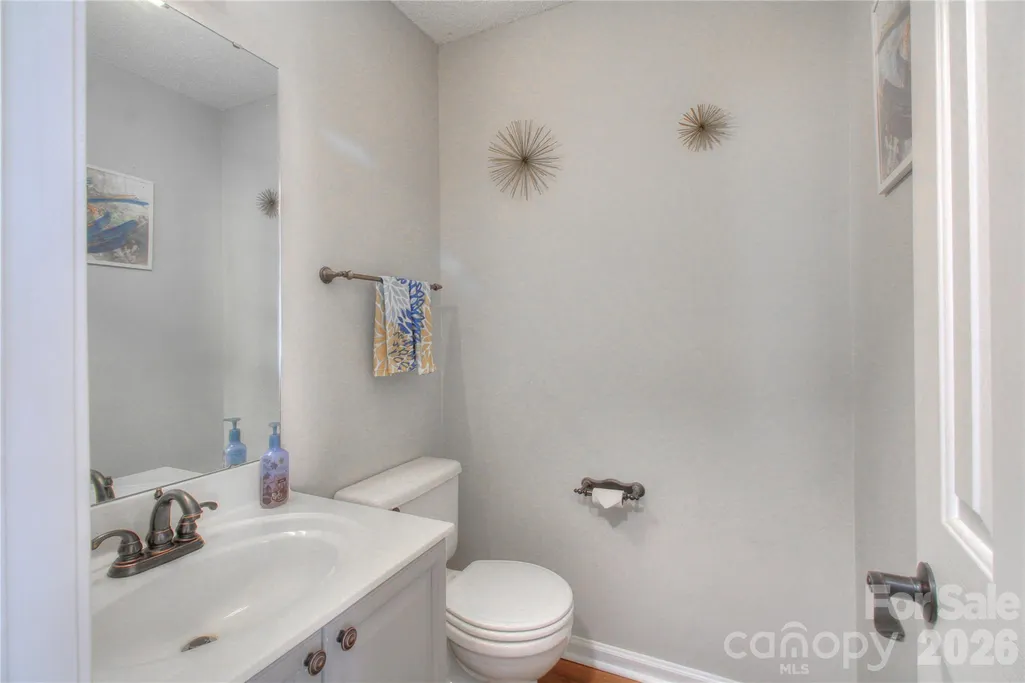
- Half Bathrooms1
- Sqr Footage1945
- Lot Size0.231 Acres
Data Source:
Canopy MLS
Property Description
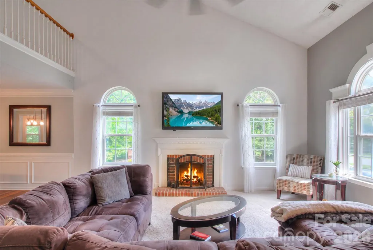
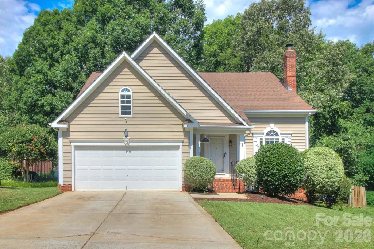
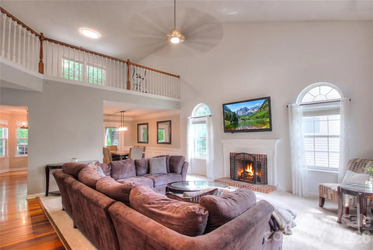
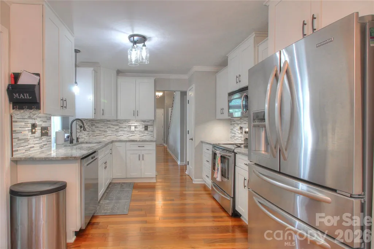
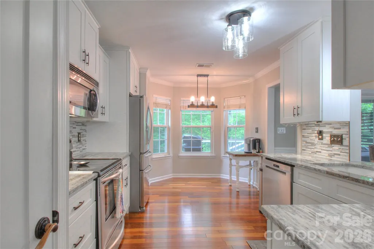
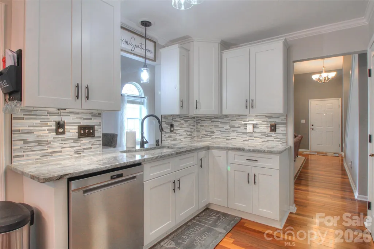
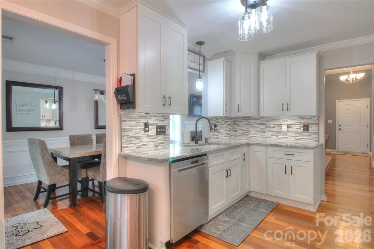
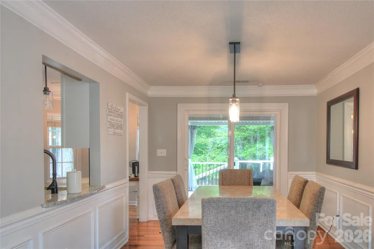
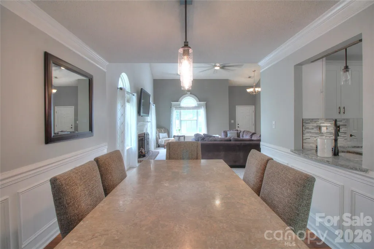
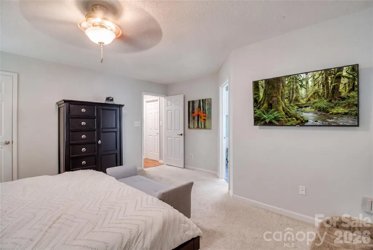
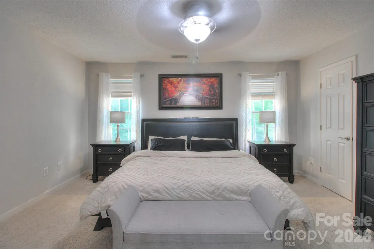
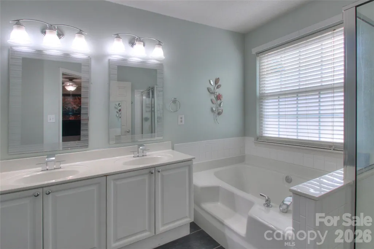
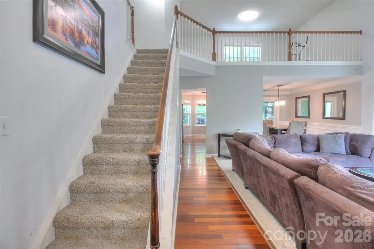
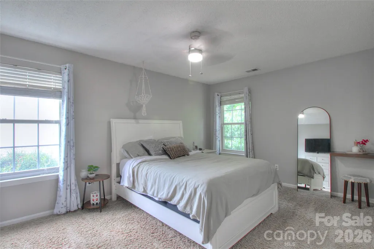
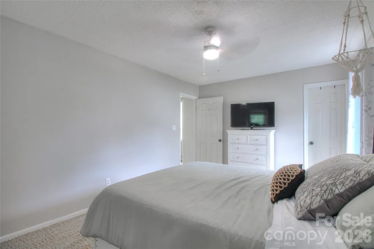
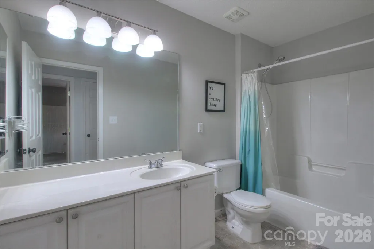
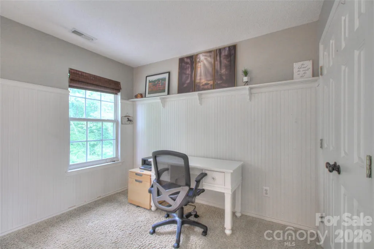
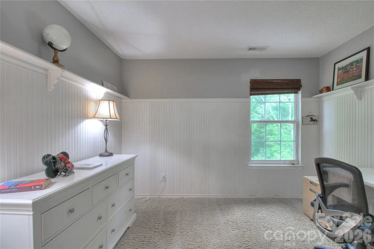
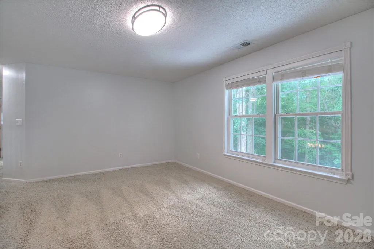
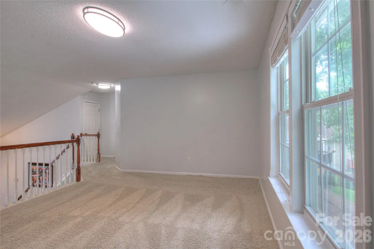
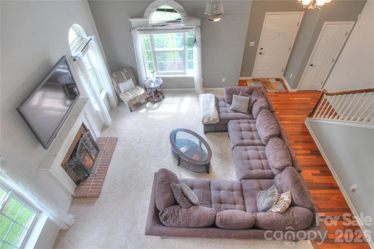
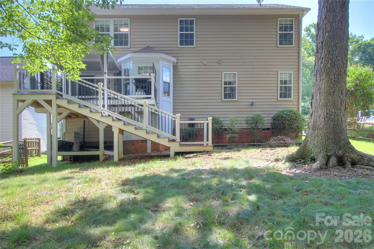
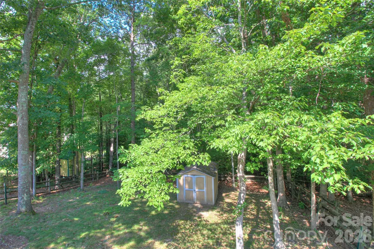
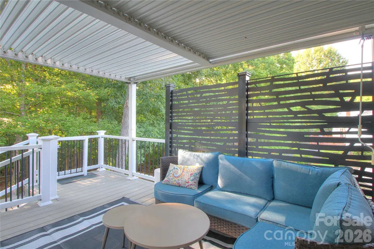
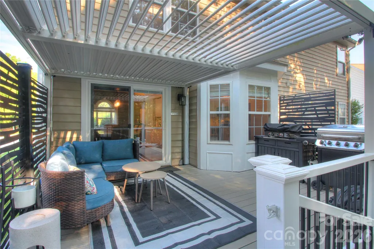
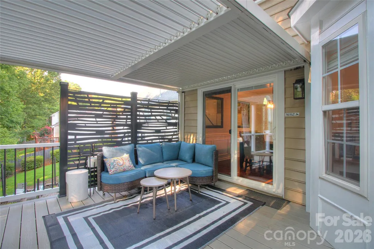
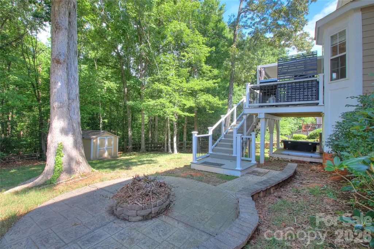
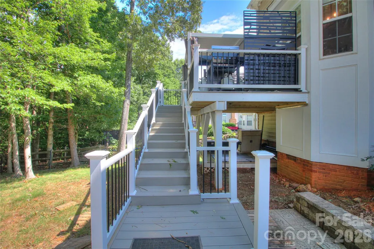
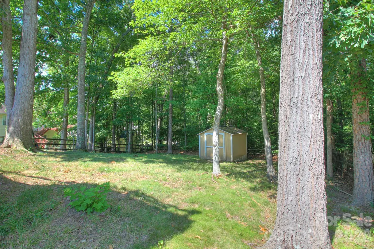
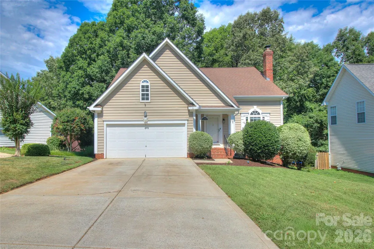
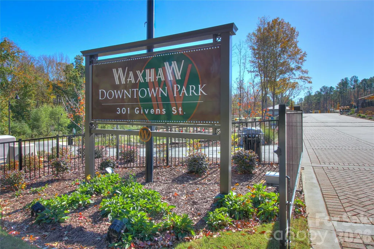
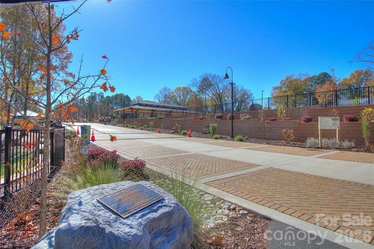
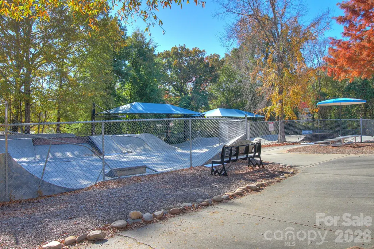
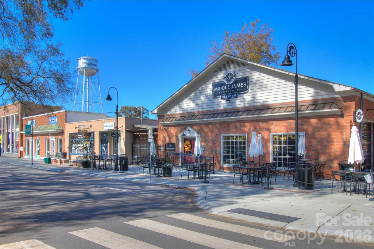
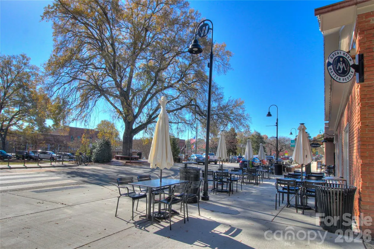
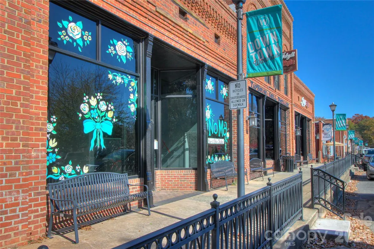
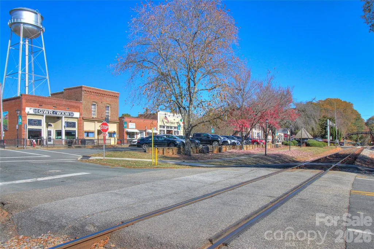
Welcome to 7800 Kingston Drive, a private retreat in the peaceful Kingston on Providence community of Waxhaw. This inviting 3-bedroom, 2.5-bathroom home offers a desirable open floor plan with a two-story living room, a spacious loft/flex area, and the convenience of a main-level primary suite. The granite kitchen, with stunning Brazilian Walnut hardwood floors and stainless steel appliances provides both style and function, flowing easily into the main living spaces for everyday comfort and effortless entertaining. Step outside to a covered rear deck overlooking a serene wooded backyard, or enjoy evenings on the lower-level patio gathered around the fire pit. Unfinished attic space has potential/additional storage. Ideally located just minutes from historic downtown Waxhaw, the new Downtown Park, the skatepark, Carolina Thread Trail, I-485, Blakeney, Ballantyne, Waverly, and Rea Farms shopping and dining, this home blends privacy, convenience, and lifestyle appeal. Set within the acclaimed Union County school district. Waxhaw living at its best!
| Elementary School | Middle School | High School |
|---|---|---|
| Waxhaw Elementary School | Parkwood Middle School | Parkwood High School |
| Price History | |
|---|---|
| 7/17/2026 | Listed $435,000 |
| 9/18/2026 | 2$429,500 |
General Features
| Living Area | 1945 |
|---|---|
| Sewer | County Sewer |
| Heating | Central,Forced Air |
| Cooling | Ceiling Fan(s),Central Air |
| Appliances | Dishwasher,Disposal,Electric Range,Ice Maker,Microwave |
| Zoning | AK4 |
| Garage Spaces | 2 |
| Patio/Porch Features | Covered,Deck,Rear Porch |
| Architectural Style | Traditional |
| Construction Materials | Brick Partial,Vinyl |
| Exclusions | Garage auto floor lift,shelves and tools |
| Year Built | 1998 |
| Levels | Two |
| Property Subtype | Single Family Residence |
| Parcel Number | 06-138-090 |
| County | Union |
| New Construction | No |
| Property Type | Residential |
| HOA | No |
| Subdivision Name | Kingston On Providence |
| Garage Y/N | Yes |
| Other Structures | Shed(s) |
| Full Baths | 2 |
| High School | Parkwood |
| City | Waxhaw |
| Senior Community Y/N | No |
| Lot Size Units | Acres |
| Carport Y/N | No |
| Elementary School | Waxhaw |
| Middle/Junior High School | Parkwood |
| Additional Parcels Y/N | No |
| Standard Status | Active |
| CAR_HOASubjectTo | None |
| Construction Type | Site Built |
| Tax Assessed Value | 384900 |
| Listing Terms | Cash,Conventional,FHA,VA Loan |
Interior Features
| Interior Amenities | Attic Walk In,Breakfast Bar,Garden Tub,Open Floorplan,Split Bedroom,Walk-In Closet(s) |
|---|---|
| Flooring | Carpet,Tile,Vinyl,Wood |
| Fireplace Features | Living Room |
| Basement (Y/N) | No |
| Fireplace Y/N | Yes |
| Above Grade Finished Area | 1945 |
| Half Baths | 1 |
| Laundry Features | Laundry Room,Main Level |
| Total Bedrooms | 3 |
| Total Baths | 3 |
| SqFt Main | 1195 |
| SqFt Garage | 400 |
| SqFt Upper | 750 |
| Bedroom | 1 |
Exterior Features
| Exterior Amenities | Fire Pit |
|---|---|
| Fencing | Back Yard,Partial,Wood |
| Parking Features | Driveway,Attached Garage,Garage Door Opener,Garage Faces Front |
| Lot Features | Cleared,Level,Private,Wooded |
| Water Source | County Water |
| Lot Size Area | 0.231 |
| Foundation Details | Crawl Space |
| Lot Dimensions | Per plat |
| Road Surface Type | Concrete,Paved |
| Door Features | Storm Door(s) |
| Road Responsibility | Publicly Maintained Road |
| Main Level Garage YN | Yes |
Amenities
- Foreclosure
- Views
- Short Sale
- New Construction
- Adult 55+
- Lease To Own
- No HOA Fees
- Furnished
- Primary On Main
- Air Conditioning
- Seller Finance
- Green
- Fixer Upper
- Horse
- Golf
- Fireplace
- Deck
- Garage
- Basement
- Pool
Property vs Single Family Average in 28173
Price
Year Built
Visits
 Canopy MLS® Copyright ©2026 All rights reserved.
