
Address
635 Synclaire Place, Rock Hill, SC
Price
$ 405,000
Property Attributes
- ID#4395085
- TypeSingle Family
- Listing Status Active
- CountyYORK
- CityRock Hill
- AreaYork County
- NeighborhoodLayton Forest
- Zip29730
- StyleTraditional
- Year Built2023
- Price$ 405,000
- Bedrooms4
- Full Bathrooms2
- Half Bathrooms1
- Sqr Footage2041
- Lot Size0.17 Acres
Data Source:
Canopy MLS
Property Description
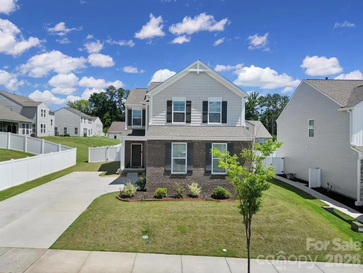
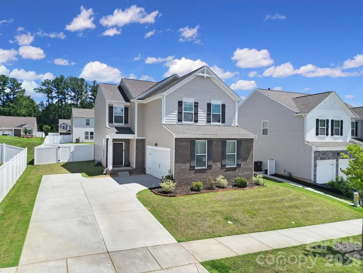
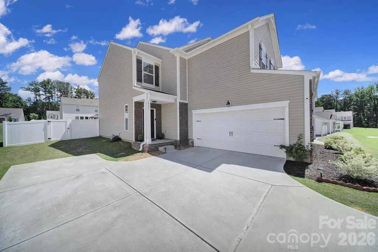
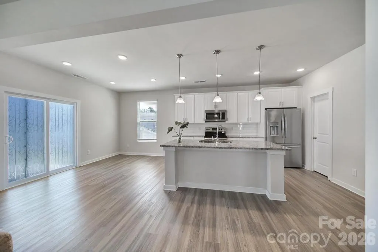
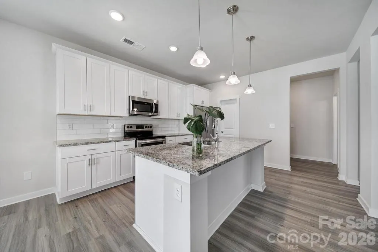
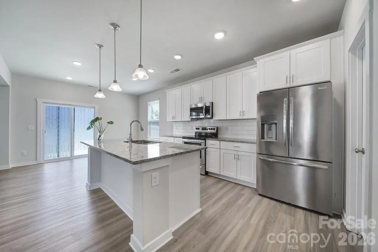
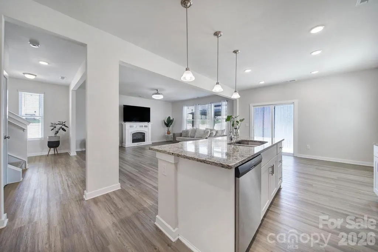
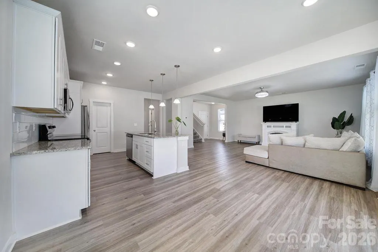
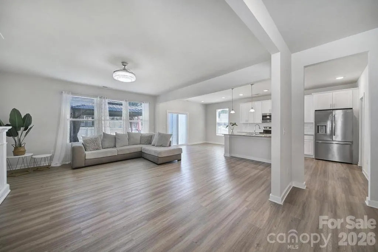
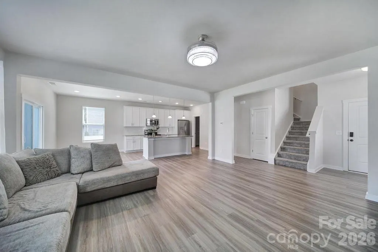
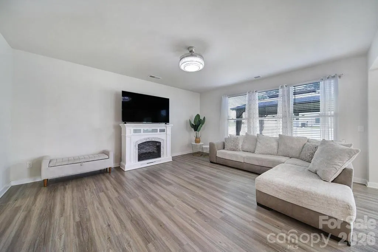
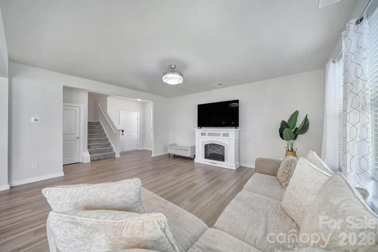
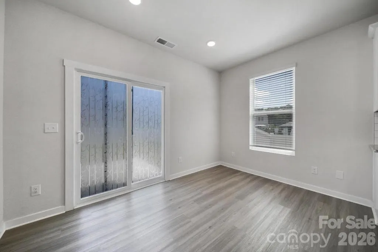
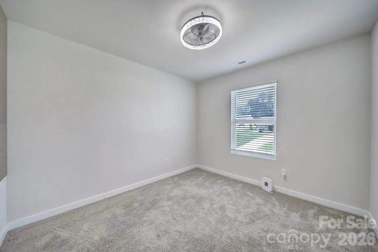
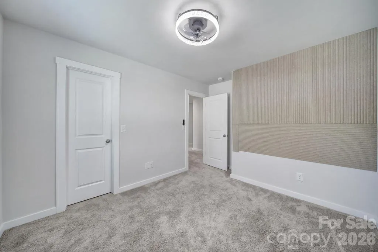
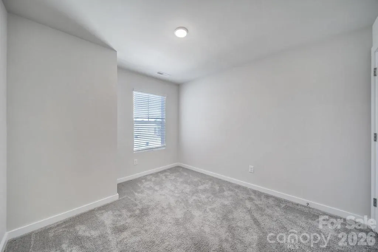
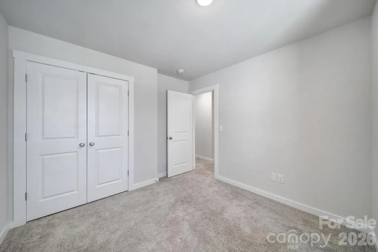
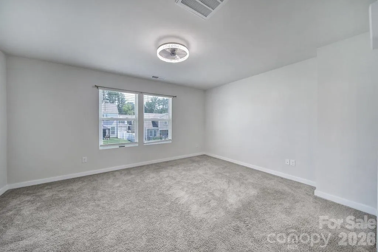
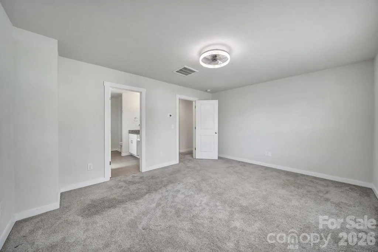
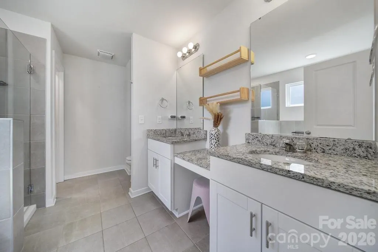
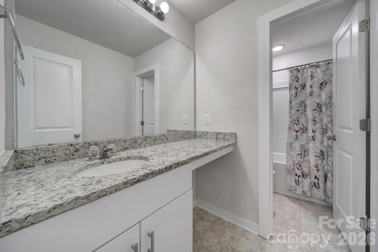
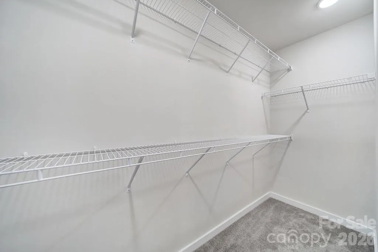
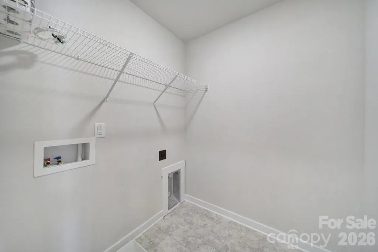
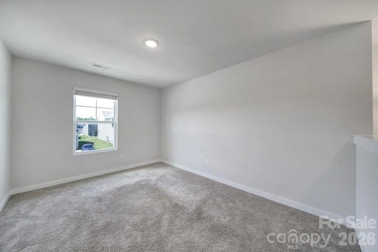
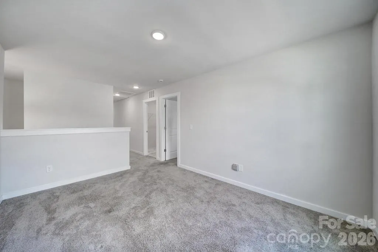
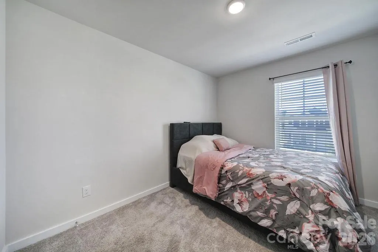
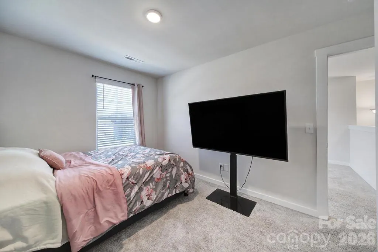
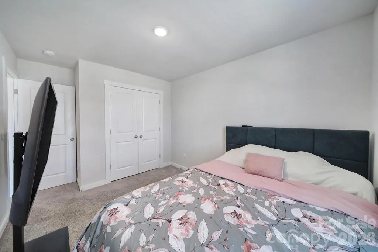
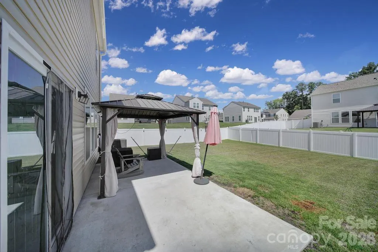
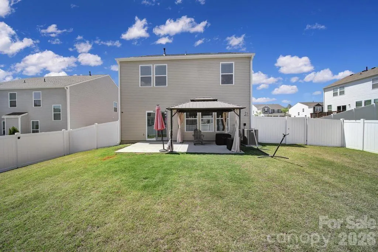
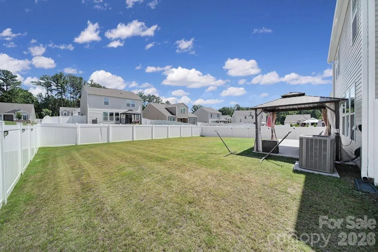
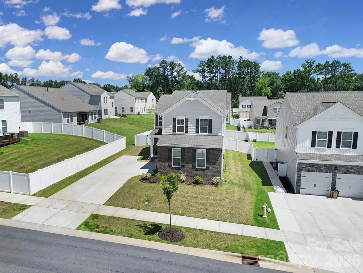
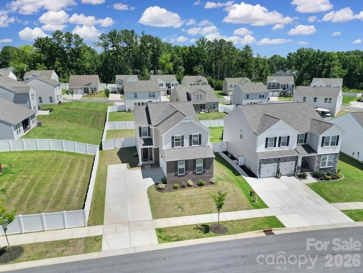
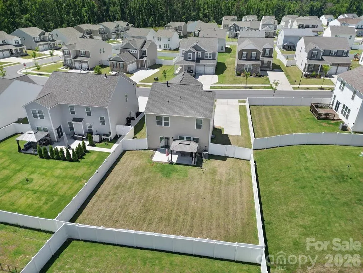
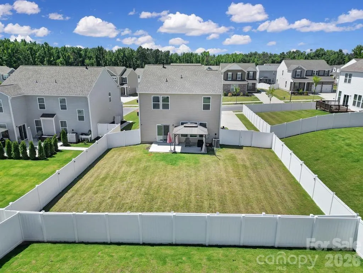
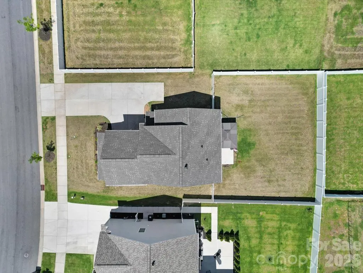
Welcome to this beautifully designed home nestled in a quiet community in the growing city of Rock Hill, offering convenient access to I-77, shopping, dining, and everyday amenities. Step inside to a welcoming foyer featuring premium luxury vinyl plank flooring that flows seamlessly into the bright, open-concept living space. The spacious kitchen is a true centerpiece, offering abundant cabinetry, a large center island, stainless steel appliances with a gas range, and a generous walk-in pantry. The adjoining dining area and inviting family room create the perfect setting for everyday living and effortless entertaining. Upstairs, a versatile loft provides the ideal flex space for a home office, media room, or play area. The expansive primary suite serves as a private retreat with a spacious en-suite bath and an oversized walk-in closet. Three additional bedrooms, each with large closets, and a full bath provide plenty of room for family, guests, or hobbies. Outside, the side-load garage adds exceptional curb appeal while the oversized driveway offers ample parking. The expansive backyard provides endless possibilities for entertaining, recreation, or creating your own private outdoor oasis.
| Elementary School | Middle School | High School |
|---|---|---|
| York Road Elementary School | Saluda Trail Middle School | Northwestern High School |
| Price History | |
|---|---|
| 6/22/2026 | Listed $405,000 |
General Features
| Living Area | 2041 |
|---|---|
| Sewer | Public Sewer |
| Heating | Forced Air,Natural Gas,Zoned |
| Cooling | Central Air,Zoned |
| Roof | Fiberglass |
| Appliances | Dishwasher,Disposal,Electric Range,Electric Water Heater,Microwave,Plumbed For Ice Maker |
| Development Status | Completed |
| Zoning | SF-5 |
| HOA Fee | 480 |
| Garage Spaces | 2 |
| Patio/Porch Features | Patio |
| Architectural Style | Traditional |
| Construction Materials | Brick Partial,Vinyl |
| Year Built | 2023 |
| Levels | Two |
| Property Subtype | Single Family Residence |
| Parcel Number | 598-28-01-113 |
| Assoc Fee Paid Per | Annually |
| County | York |
| New Construction | No |
| Property Type | Residential |
| HOA | Yes |
| Subdivision Name | Layton Forest |
| Garage Y/N | Yes |
| Other Structures | None |
| Full Baths | 2 |
| Directions | use 835 Peoria Lane,Rock Hill,SC Take 77 South to Exit 79 (Dave Lyle Blvd) in South Carolina Exit Right on Dave Lyle Blvd 3.5 miles to W Black Street Right on W Black Street .4 miles to Allen St Lef |
| High School | Northwestern |
| City | Rock Hill |
| Association Name | William Douglas Management |
| Senior Community Y/N | No |
| Lot Size Units | Acres |
| Carport Y/N | No |
| Elementary School | York Road |
| Middle/Junior High School | Saluda Trail |
| Additional Parcels Y/N | No |
| Virtual Tour | https://my.matterport.com/show/?m=Tb41Z5pgtbS&brand=0 |
| Standard Status | Active |
| CAR_HOASubjectTo | Required |
| Construction Type | Site Built |
| Tax Assessed Value | 369000 |
| Virtual Tour | https://my.matterport.com/show/?m=Tb41Z5pgtbS&brand=0 |
| Listing Terms | Cash,Conventional,FHA,VA Loan |
Interior Features
| Interior Amenities | Attic Stairs Pulldown,Cable Prewire,Garden Tub,Kitchen Island,Open Floorplan,Walk-In Closet(s) |
|---|---|
| Flooring | Carpet,Wood |
| Fireplace Features | Living Room |
| Basement (Y/N) | No |
| Window Features | Insulated Window(s) |
| Fireplace Y/N | No |
| Above Grade Finished Area | 2041 |
| Half Baths | 1 |
| Laundry Features | Laundry Room,Upper Level |
| Total Bedrooms | 4 |
| Total Baths | 3 |
| SqFt Main | 878 |
| SqFt Upper | 1163 |
Exterior Features
| Parking Features | Attached Garage,Garage Faces Side |
|---|---|
| Water Source | City |
| Lot Size Area | 0.17 |
| Foundation Details | Slab |
| Road Surface Type | Concrete,Paved |
| Road Responsibility | Publicly Maintained Road |
| Horse Amenities | None |
| Main Level Garage YN | Yes |
Amenities
- Foreclosure
- Views
- Short Sale
- New Construction
- Adult 55+
- Lease To Own
- No HOA Fees
- Furnished
- Primary On Main
- Air Conditioning
- Seller Finance
- Green
- Fixer Upper
- Horse
- Golf
- Fireplace
- Deck
- Garage
- Basement
- Pool
Property vs Single Family Average in 29730
Price
Year Built
Visits

