
Primary on Main

Address
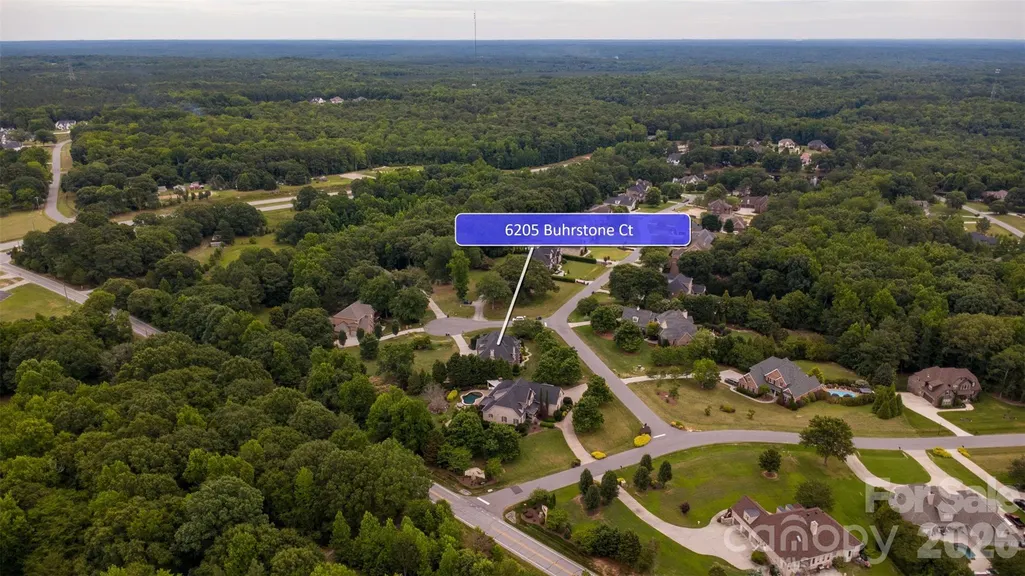
6205 Buhrstone Court, Lancaster, SC
Price
$ 925,000
Property Attributes
- ID#4393708
- TypeSingle Family
- Listing Status Active
- CountyLANCASTER
- CityLancaster
- AreaLancaster County
- NeighborhoodMillstone Creek
- Zip29720
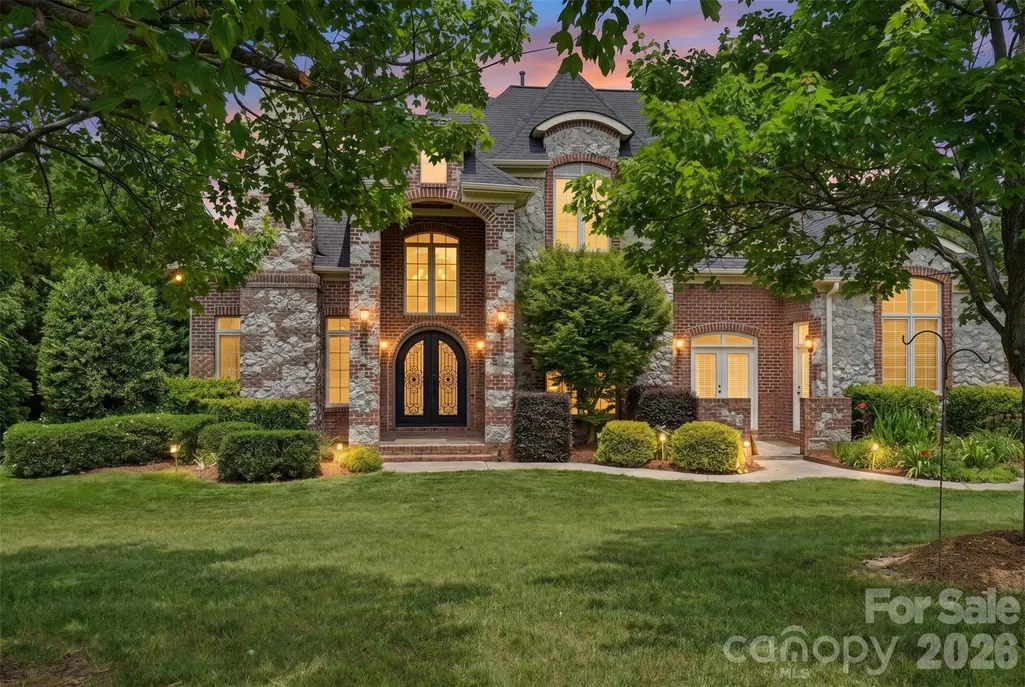
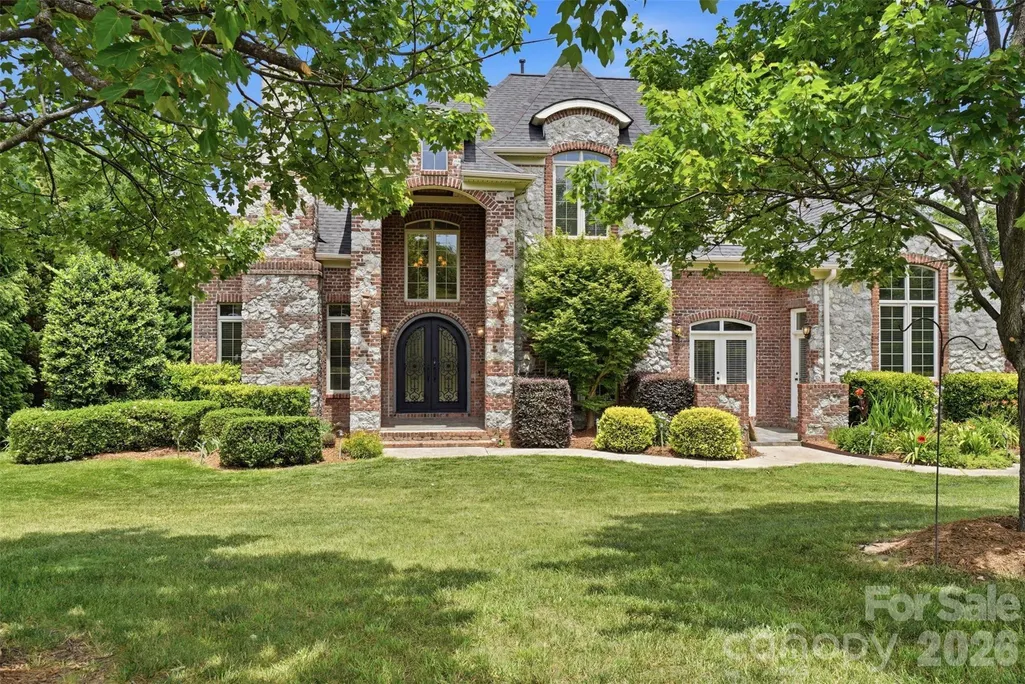
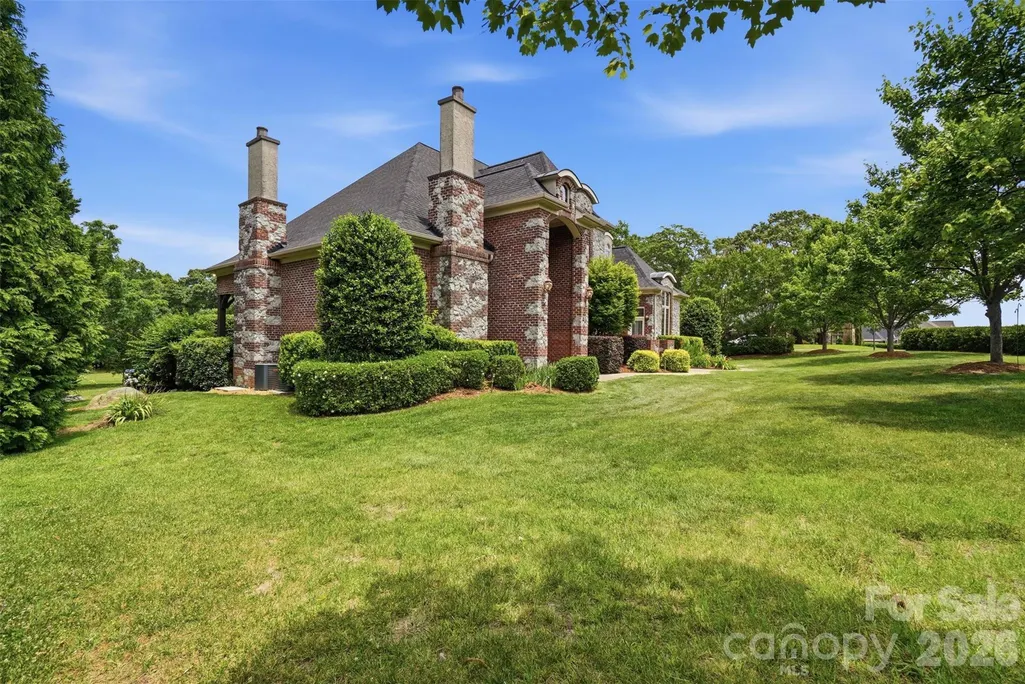
- StyleFrench Provincial
- Year Built2007
- Price$ 925,000
- Bedrooms4
- Full Bathrooms3
- Half Bathrooms1
- Sqr Footage3659
- Lot Size1 Acres
Data Source:
Canopy MLS
Property Description
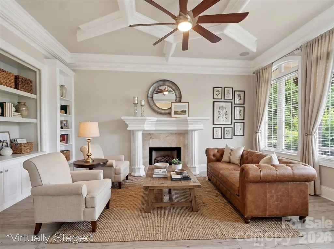
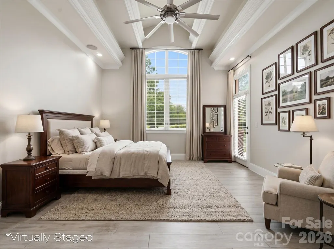
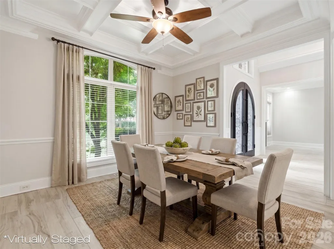
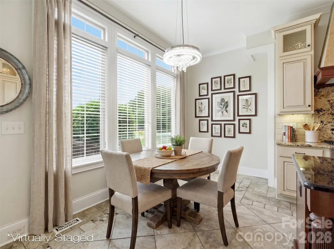
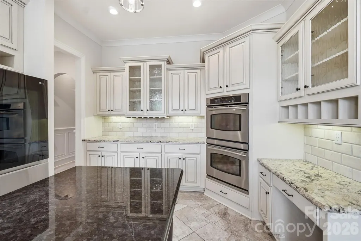
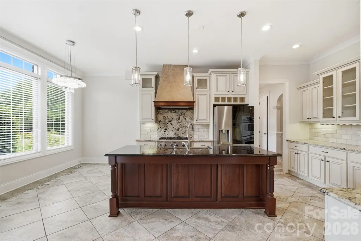
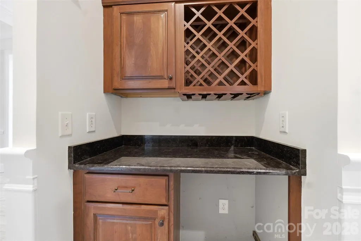
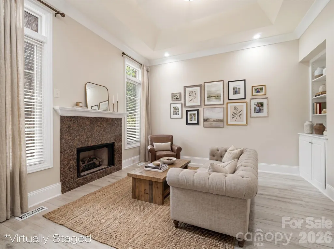
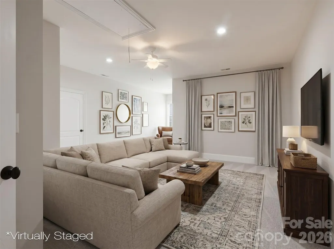
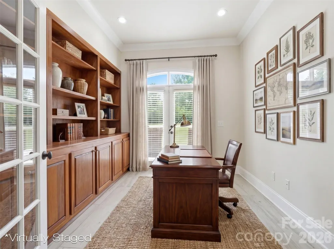
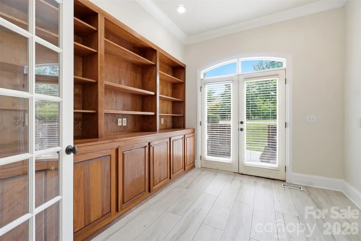
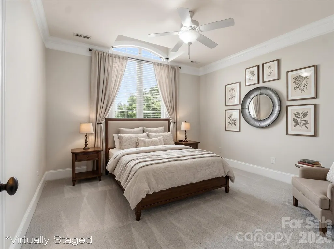
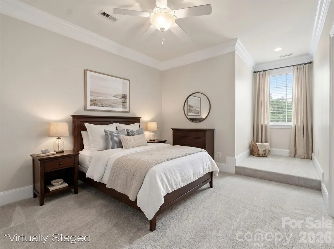
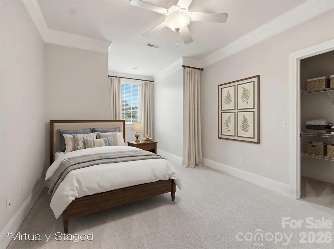
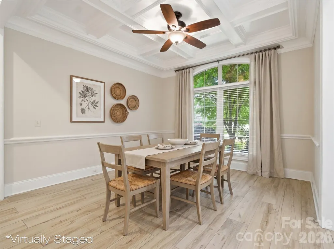
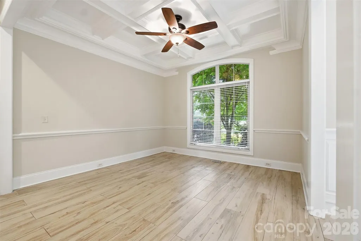
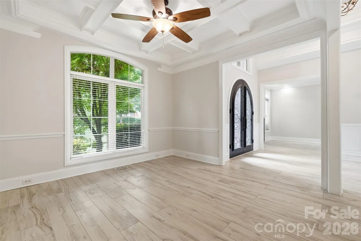
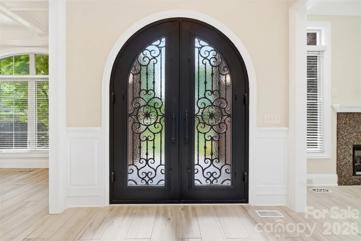
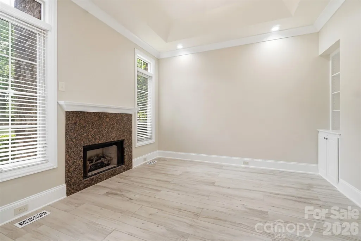
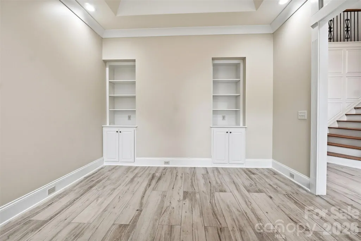
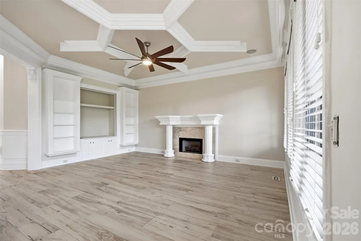
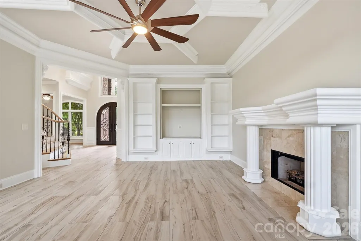
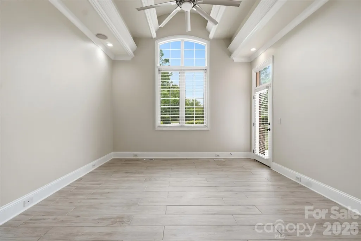
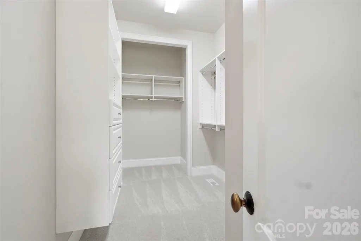
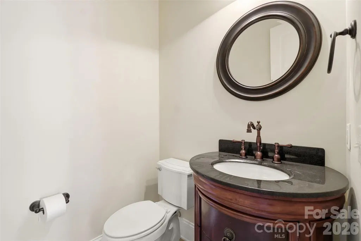
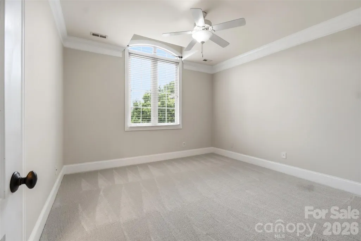
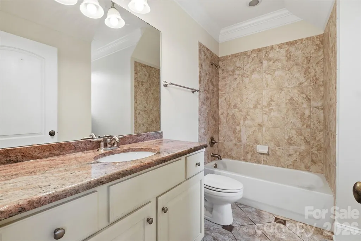
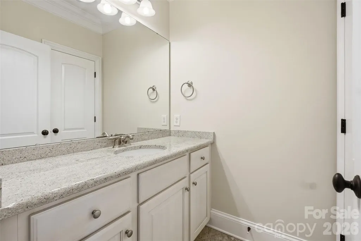
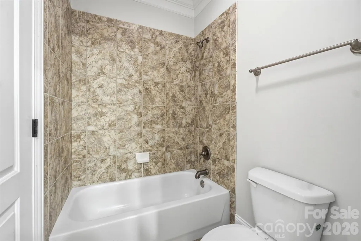
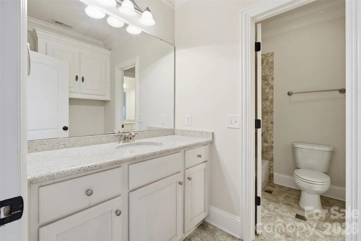
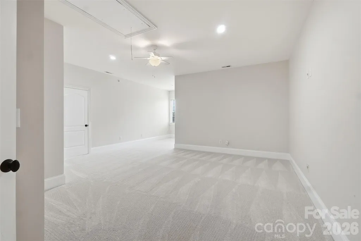
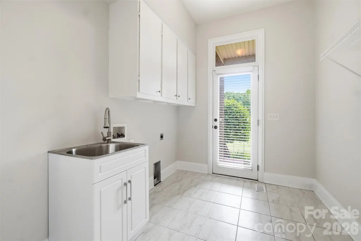
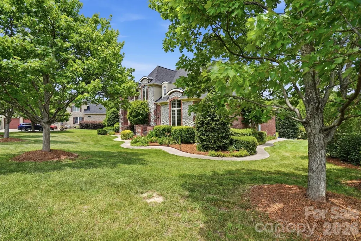
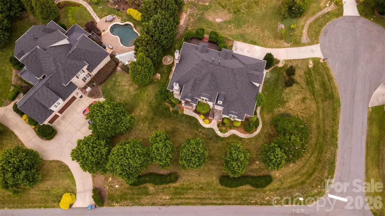
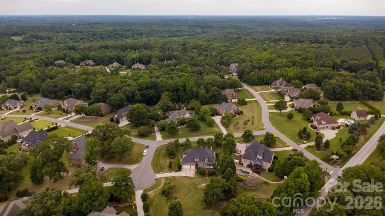
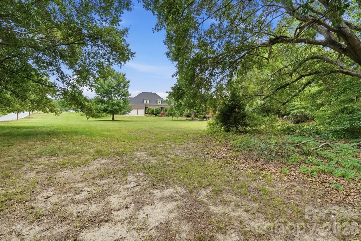
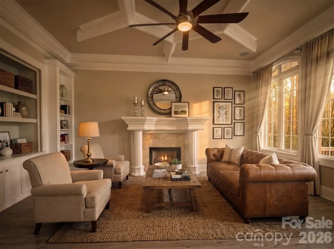
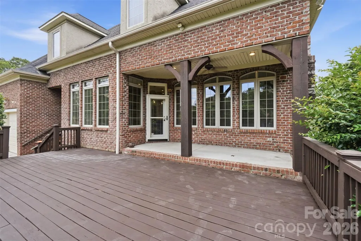
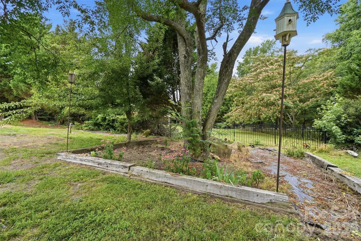
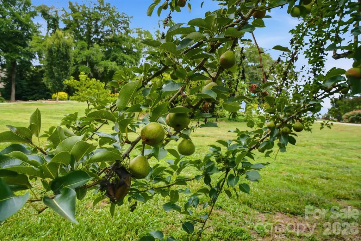
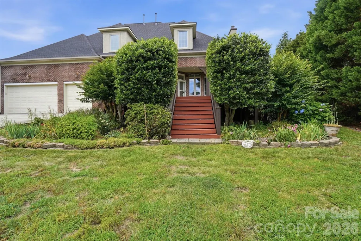
Welcome to refined luxury living in the highly desirable Millstone Creek community of Indian Land SC. Nestled on a private one-acre corner lot in a peaceful cul-de-sac, this custom-built 4 bedroom, 3.5 bathroom home offers the perfect blend of elegance, comfort, and timeless design.From the moment you enter, you’ll appreciate the thoughtful craftsmanship and spacious layout designed for both traditional and modern living. The main level features a stunning primary suite retreat complete with a beautifully appointed ensuite bath, providing convenience and privacy. A dedicated home office with custom built-in shelving creates the perfect space for work, study or relaxation.The heart of the home is the chef-inspired kitchen, showcasing premium finishes, ample workspace, and a kitchen eat-in area along with bar seating at the island and a well positioned wet bar area that joins the the kitchen with the formal dining room. The adjoining living spaces flow seamlessly into a spaciuos family room, creating the perfect setting for gatherings with family and friends. A well-appointed downstairs laundry room with outdoor access, adds everyday convenience and functionality.Upstairs, you’ll find three additional and sizeable bedrooms along with a versatile bonus room offering endless possibilities for guests, recreation, or media space. The home’s generous three-car garage provides plenty of room for vehicles, storage, and hobbies.Recent updates include a newer roof, HVAC and fresh interior paint, making this home truly move-in ready. Enjoy the tranquility of a large homesite while still being close to Indian Land’s shopping, dining, top-rated schools, and everyday conveniences.A wonderful opportunity to own a custom luxury home in Millstone Creek — where space, quality, and location come together beautifully.
| Elementary School | Middle School | High School |
|---|---|---|
| Van Wyck Elementary School | Indian Land Middle School | Indian Land High School |
| Price History | |
|---|---|
| 6/20/2026 | Listed $975,000 |
| 7/27/2026 | 6$925,000 |
General Features
| Living Area | 3659 |
|---|---|
| Sewer | Septic Installed |
| Heating | Forced Air,Natural Gas,Zoned |
| Cooling | Central Air |
| Roof | Architectural Shingle |
| Appliances | Dishwasher,Disposal,Double Oven,Gas Range,Microwave |
| Development Status | Completed |
| Zoning | LDR |
| HOA Fee | 420 |
| Garage Spaces | 3 |
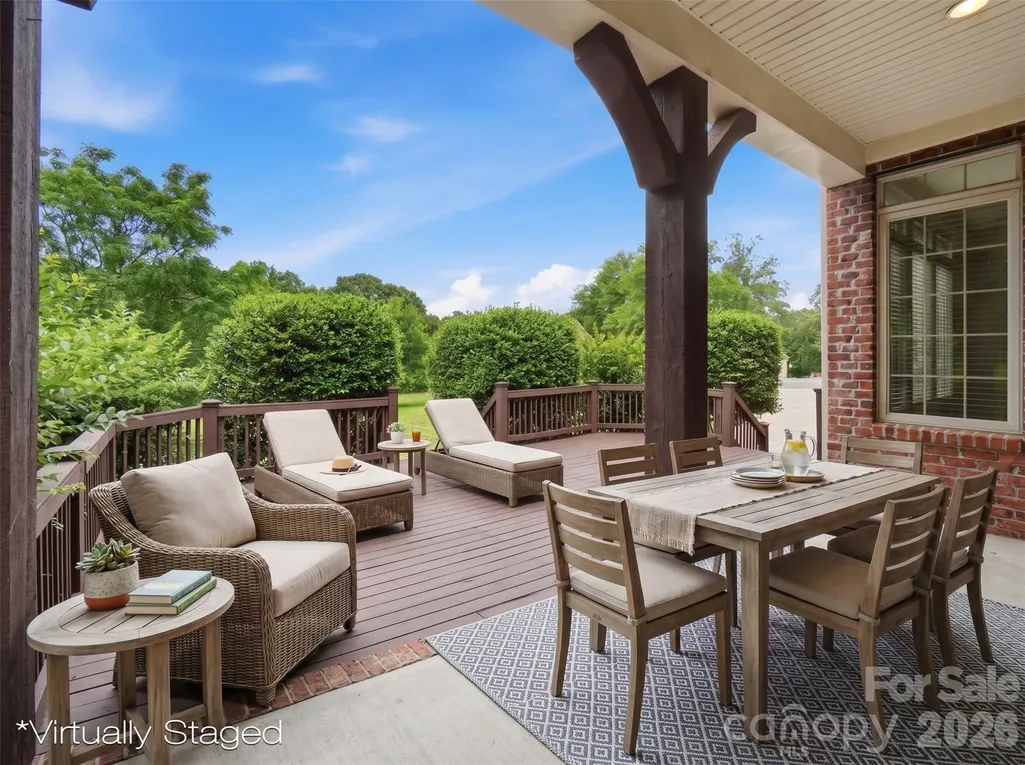
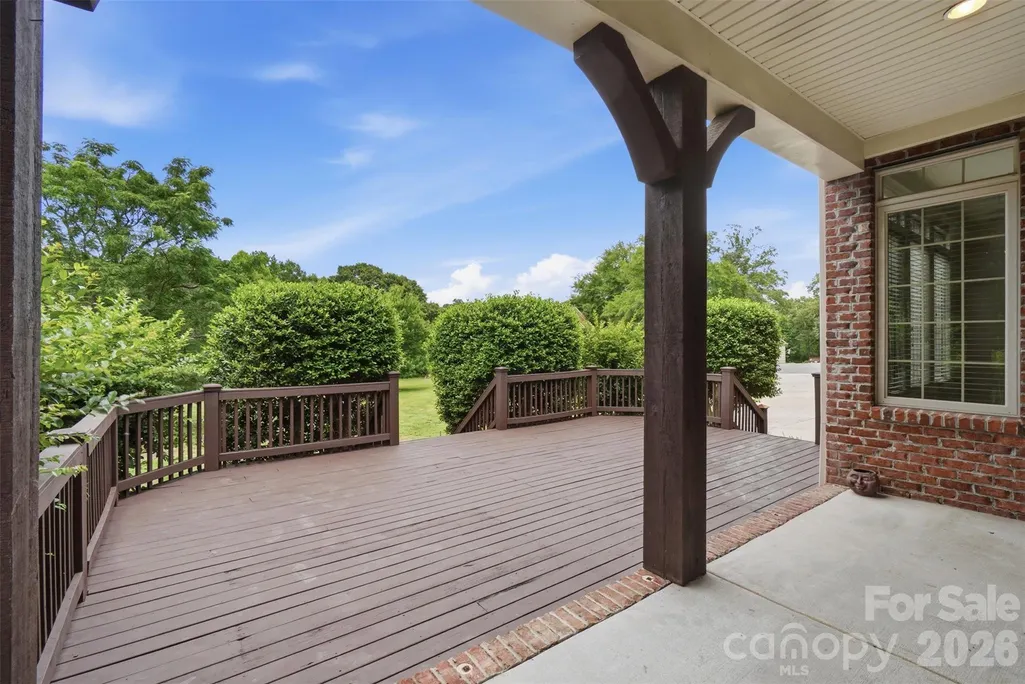
| Patio/Porch Features | Deck |
| Architectural Style | French Provincial |
| Construction Materials | Brick Partial,Stone |
| Year Built | 2007 |
| Levels | Two |
| Property Subtype | Single Family Residence |
| Parcel Number | 0021-00-130.00 |
| Community Features | Pond |
| Accessibility | Two or More Access Exits |
| Assoc Fee Paid Per | Annually |
| County | Lancaster |
| New Construction | No |
| Property Type | Residential |
| HOA | Yes |
| Subdivision Name | Millstone Creek |
| Garage Y/N | Yes |
| Full Baths | 3 |
| High School | Indian Land |
| City | Lancaster |
| Association Name | Millstone Creek POA |
| Senior Community Y/N | No |
| Lot Size Units | Acres |
| Carport Y/N | No |
| Elementary School | Van Wyck |
| Middle/Junior High School | Indian Land |
| Additional Parcels Y/N | No |
| Builder Name | J and C Custom homes |
| Standard Status | Active |
| CAR_HOASubjectTo | Required |
| Construction Type | Site Built |
| Restrictions | Architectural Review |
| Tax Assessed Value | 630200 |
| Listing Terms | Cash,Conventional,FHA,VA Loan |
Interior Features
| Interior Amenities | Attic Walk In,Entrance Foyer,Kitchen Island,Walk-In Closet(s),Wet Bar |
|---|---|
| Flooring | Carpet,Hardwood,Tile |
| Fireplace Features | Family Room |
| Basement (Y/N) | No |
| Window Features | Insulated Window(s) |
| Fireplace Y/N | Yes |
| Above Grade Finished Area | 3659 |
| Half Baths | 1 |
| Laundry Features | Laundry Room,Main Level |
| Total Bedrooms | 4 |
| Total Baths | 4 |
| SqFt Main | 2234 |
| SqFt Upper | 1425 |
| Bedroom | 1 |
Exterior Features
| Parking Features | Driveway,Attached Garage |
|---|---|
| Lot Features | Cul-De-Sac |
| Water Source | County Water |
| Lot Size Area | 1 |
| Foundation Details | Crawl Space |
| Road Surface Type | Concrete,Paved |
| Road Responsibility | Publicly Maintained Road |
| Main Level Garage YN | Yes |
Amenities
- Foreclosure
- Views
- Short Sale
- New Construction
- Adult 55+
- Lease To Own
- No HOA Fees
- Furnished
- Primary On Main
- Air Conditioning
- Seller Finance
- Green
- Fixer Upper
- Horse
- Golf
- Fireplace
- Deck
- Garage
- Basement
- Pool
Property vs Single Family Average in 29720
Price
Year Built
Visits
 Canopy MLS® Copyright ©2026 All rights reserved.
