
Price Reduction - Primary on Main
Address
1164 Harper Lee Drive, Newton, NC
Price
$ 1,225,000
Property Attributes
- ID#4391920
- TypeSingle Family
- Listing Status Active
- CountyCATAWBA
- CityNewton
- AreaCatawba County
- NeighborhoodAvian Woods
- Zip28658
- StyleContemporary
- Year Built2022
- Price$ 1,225,000
- Bedrooms4
- Full Bathrooms3
- Half Bathrooms1
- Sqr Footage3584
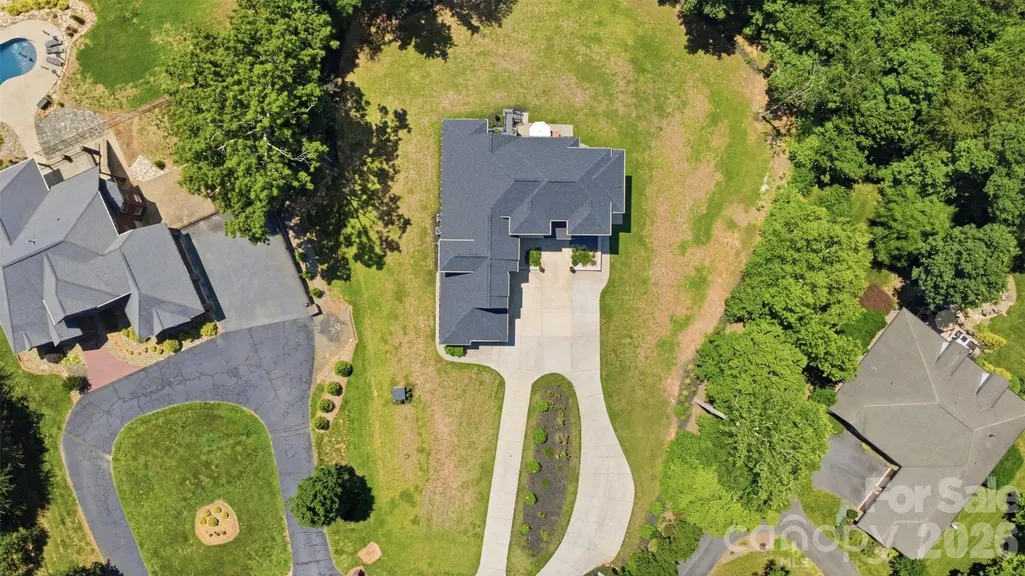
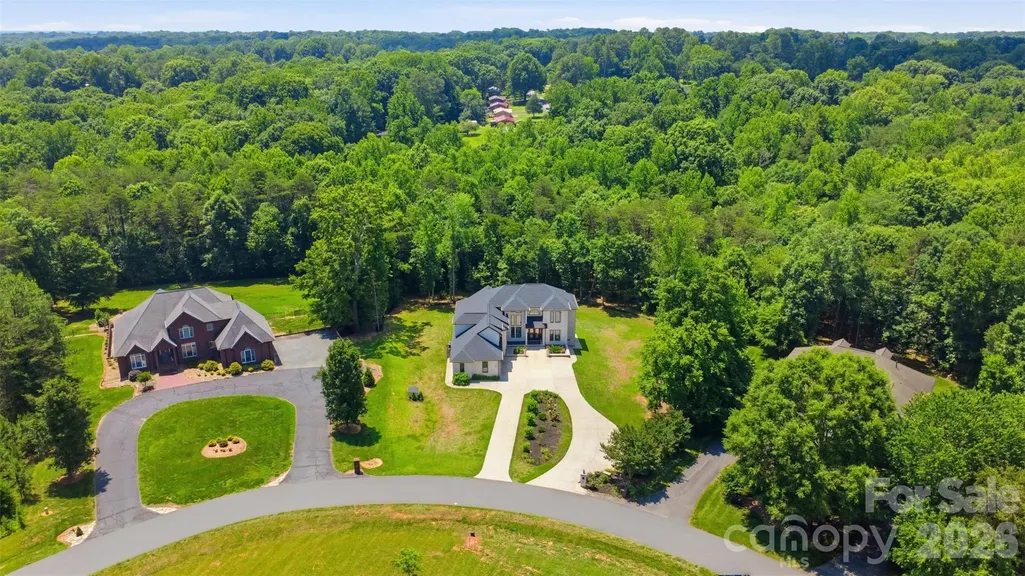
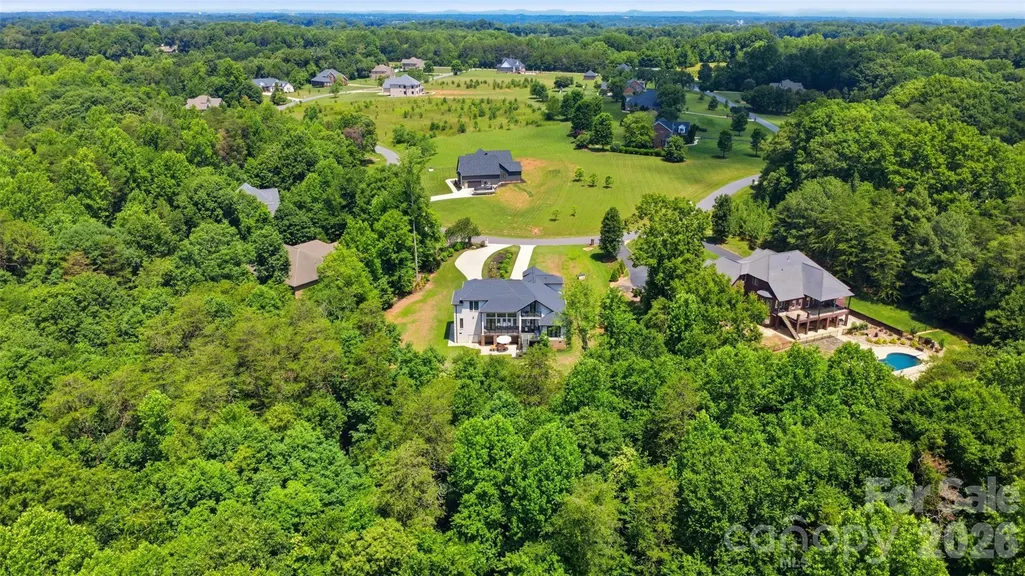
- Lot Size1.12 Acres
Data Source:
Canopy MLS
Property Description
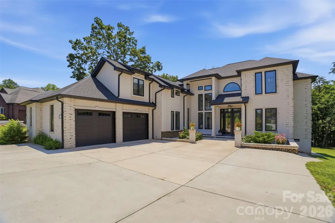
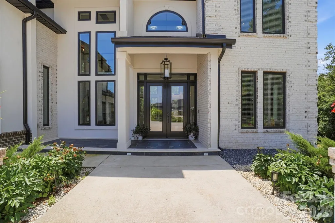
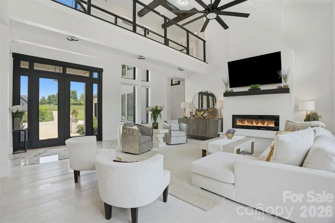
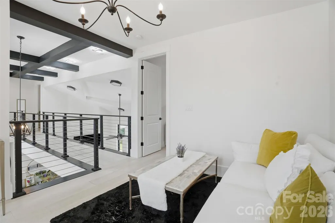
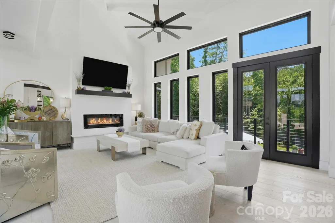
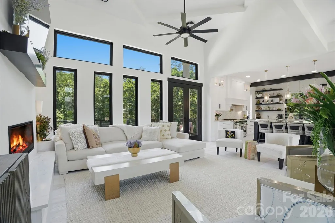
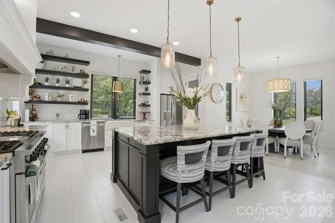
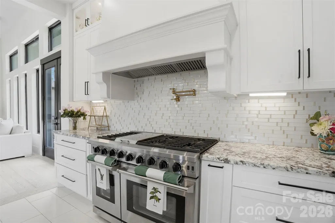
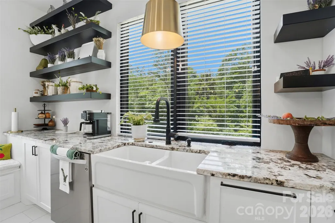
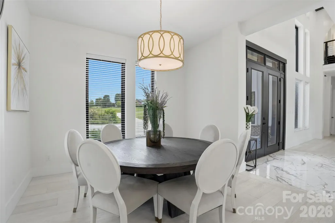
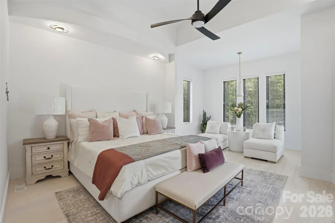
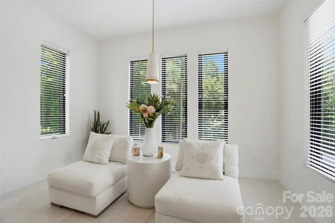
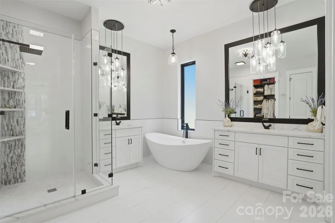
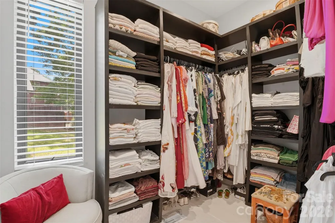
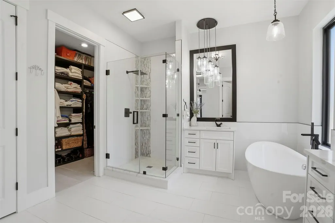
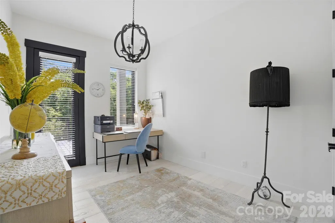
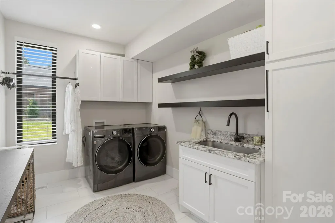
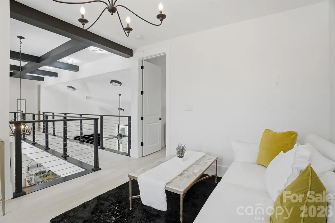
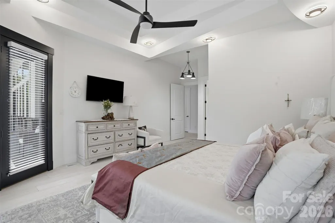
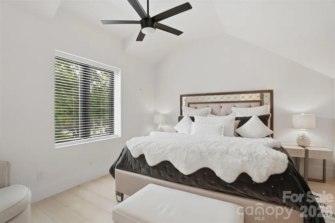
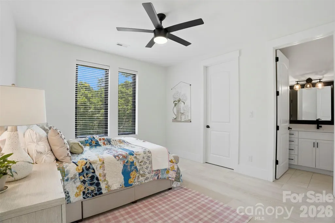
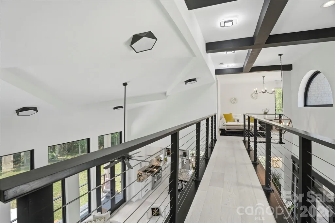
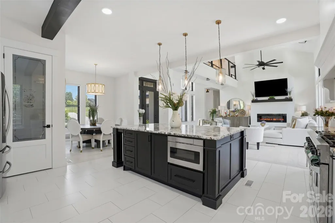
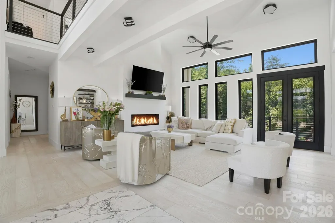
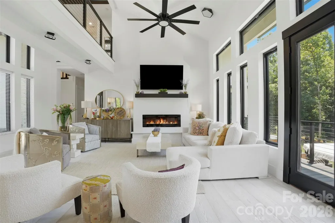
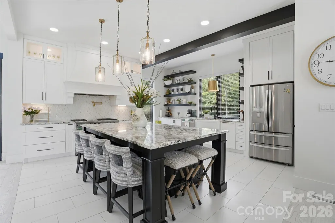
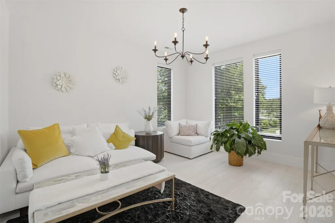
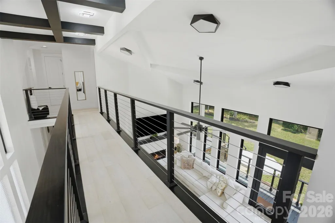
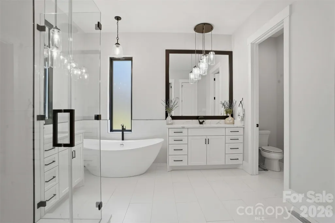
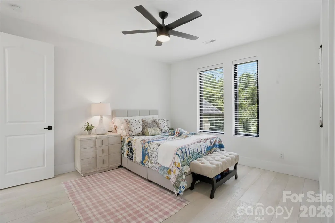
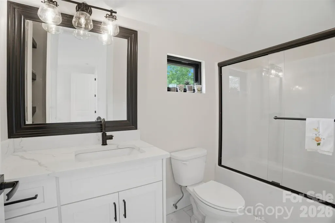
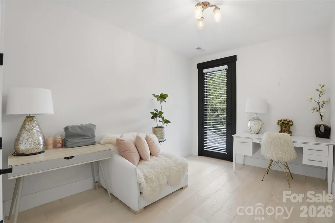
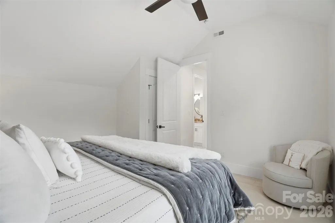
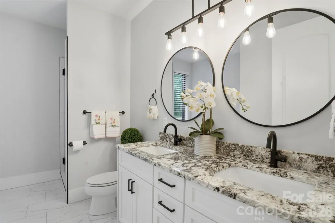
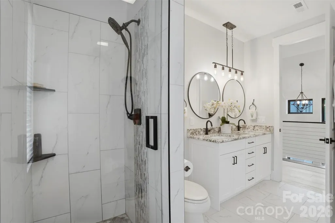
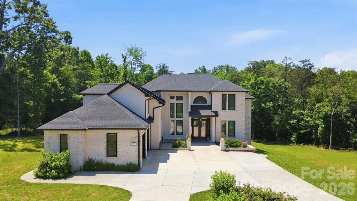
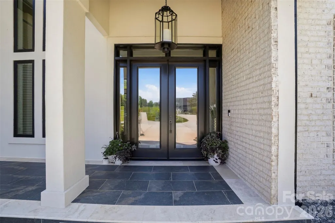
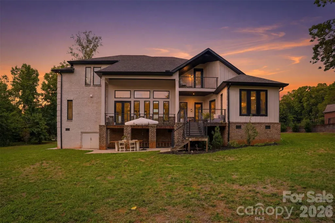
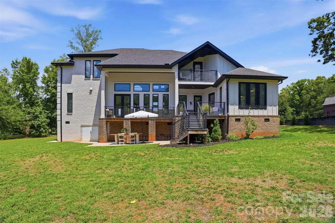
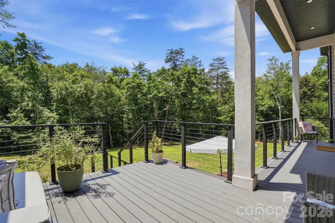
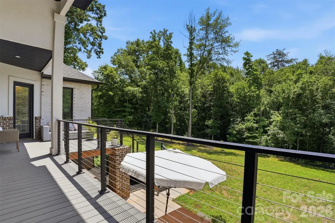
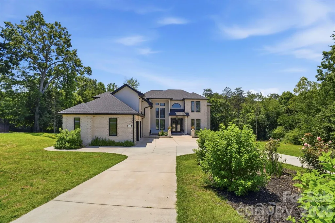
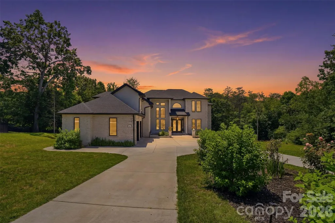
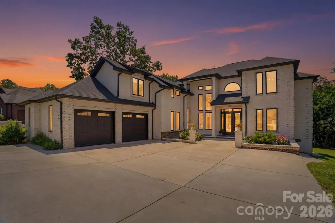
Experience custom luxury in the peaceful, wooded setting of Avian Woods. Set on 1.12 acres, this beautifully crafted home offers 3,584 square feet, four bedrooms, three-and-a-half bathrooms, and an exceptional combination of architectural character, refined finishes, and versatile living spaces. A dramatic two-story foyer introduces the home’s light-filled interior, where a striking upper-level catwalk overlooks the spacious living room. Floor-to-ceiling windows frame the wooded backdrop, while white oak flooring, designer lighting, custom details, and an electric fireplace create a warm and inviting atmosphere. At the heart of the home, the chef’s kitchen is designed to make a statement. Features include a Thor six-burner gas range with griddle and double ovens, pot filler, custom cabinetry, granite countertops, stainless steel appliances, an oversized island with a built-in microwave, and a walk-in pantry. The adjoining dining area provides generous space for entertaining, holiday gatherings, and everyday meals. The main-level primary suite is a private retreat featuring a sitting area, two walk-in closets, and a spa-inspired bathroom with dual vanities, a soaking tub, and a separate shower. An additional main-level room offers flexibility as a bedroom, private office, nursery, or hobby space, while the conveniently located laundry room adds everyday functionality. Upstairs, additional bedrooms and a spacious loft are connected by the dramatic catwalk. The loft can easily serve as a media room, home office, recreation area, or second living space. Outdoor living includes a welcoming covered front porch and an upper-level balcony overlooking the natural surroundings. A circular concrete driveway and attached two-car garage complete the property. Located near local amenities and commuter routes, this distinctive Avian Woods home offers privacy, craftsmanship, and room to live and entertain beautifully.
| Elementary School | Middle School | High School |
|---|---|---|
| Startown Elementary School | Maiden Middle School | Maiden High School |
| Price History | |
|---|---|
| 6/13/2026 | Listed $1,248,000 |
| 8/31/2026 | 2$1,225,000 |
General Features
| Living Area | 3584 |
|---|---|
| Sewer | Septic Installed |
| Heating | Natural Gas |
| Cooling | Central Air |
| Appliances | Dishwasher,Electric Water Heater,Gas Oven,Microwave |
| HOA Fee | 150 |
| Garage Spaces | 2 |
| Architectural Style | Contemporary |
| Construction Materials | Brick Partial,Hard Stucco |
| Year Built | 2022 |
| Levels | Two |
| Property Subtype | Single Family Residence |
| Parcel Number | 37201564964200 |
| Assoc Fee Paid Per | Annually |
| County | Catawba |
| New Construction | No |
| Property Type | Residential |
| HOA | Yes |
| Subdivision Name | Avian Woods |
| Garage Y/N | Yes |
| Full Baths | 3 |
| High School | Maiden |
| City | Newton |
| Association Name | Avian Woods HOA |
| Senior Community Y/N | No |
| Open Parking Spaces | 4 |
| Lot Size Units | Acres |
| Carport Y/N | No |
| Elementary School | Startown |
| Middle/Junior High School | Maiden |
| Additional Parcels Y/N | No |
| Virtual Tour | https://youriguide.com/1164_harper_lee_dr_newton_nc |
| Standard Status | Active |
| CAR_HOASubjectTo | Required |
| Construction Type | Site Built |
| Tax Assessed Value | 663500 |
| Virtual Tour | https://youriguide.com/1164_harper_lee_dr_newton_nc |
| Listing Terms | Cash,Conventional |
Interior Features
| Fireplace Features | Living Room |
|---|---|
| Basement (Y/N) | No |
| Fireplace Y/N | Yes |
| Above Grade Finished Area | 3584 |
| Half Baths | 1 |
| Laundry Features | Main Level |
| Total Bedrooms | 4 |
| Total Baths | 4 |
| SqFt Main | 2320 |
| SqFt Upper | 1264 |
| Bedroom | 1 |
Exterior Features
| Parking Features | Circular Driveway |
|---|---|
| Water Source | Community Well |
| Lot Size Area | 1.12 |
| Foundation Details | Crawl Space |
| Lot Dimensions | 97x316x250x276 |
| Road Surface Type | Concrete,Paved |
| Road Responsibility | Private Maintained Road |
| Main Level Garage YN | Yes |
Amenities
- Foreclosure
- Views
- Short Sale
- New Construction
- Adult 55+
- Lease To Own
- No HOA Fees
- Furnished
- Primary On Main
- Air Conditioning
- Seller Finance
- Green
- Fixer Upper
- Horse
- Golf
- Fireplace
- Deck
- Garage
- Basement
- Pool
Property vs Single Family Average in 28658
Price
Year Built
Visits
 Canopy MLS® Copyright ©2026 All rights reserved.
