
Primary on Main

Address
620 Camptown Road, Brevard, NC
Price
$ 1,999,000
Property Attributes
- ID#4390913
- TypeSingle Family
- Listing Status Active
- CountyTRANSYLVANIA
- CityBrevard
- AreaTransylvania County
- NeighborhoodStraus Park
- Zip28712
- StyleArts and Crafts
- Year Built2020
- Price$ 1,999,000
- Bedrooms4
- Full Bathrooms3
- Half Bathrooms1
- Sqr Footage3929
- Lot Size0.754 Acres
Data Source:
Canopy MLS
Property Description
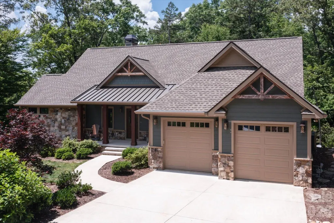
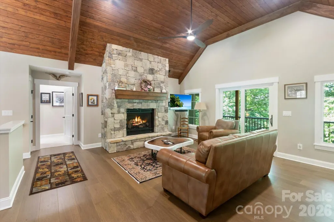
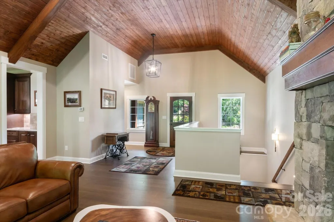
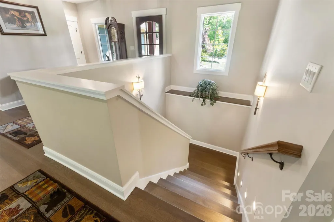
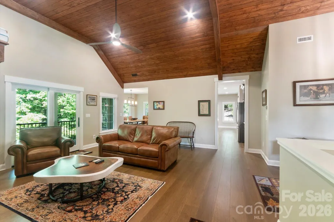
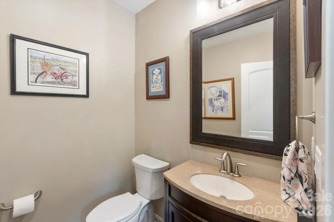
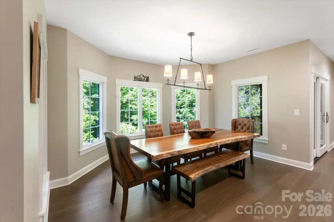
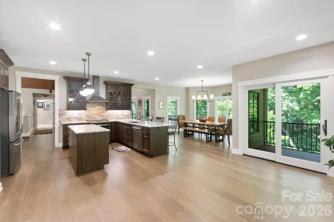
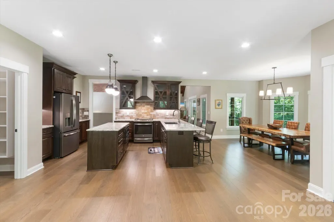
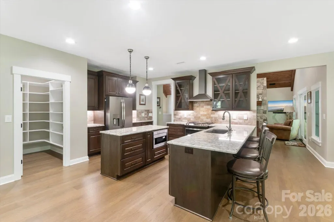
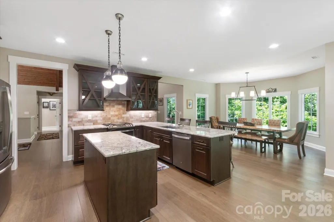
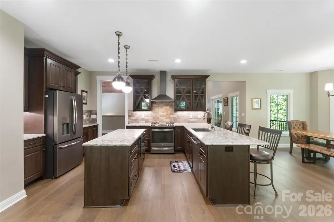
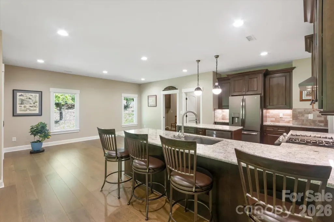
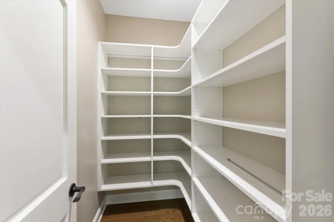
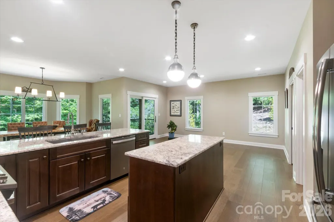
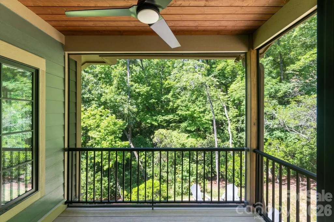
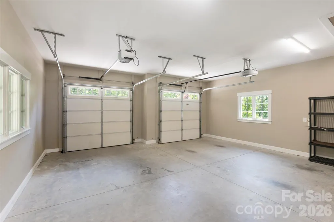
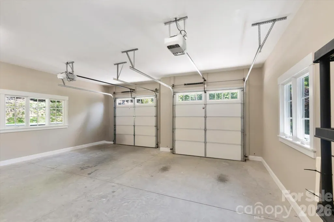
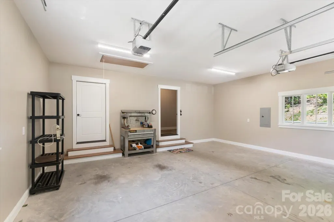
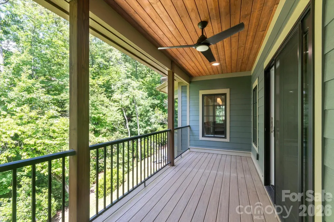
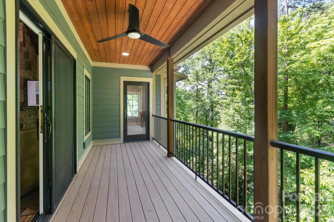
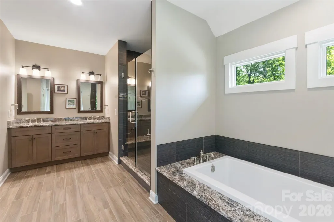
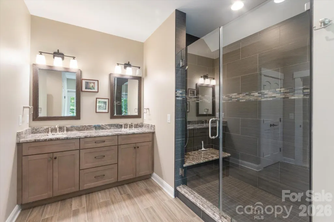
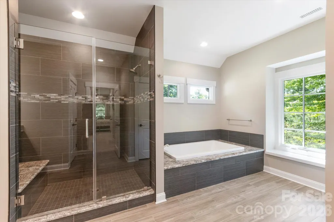
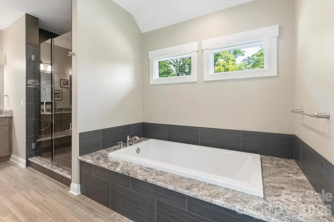
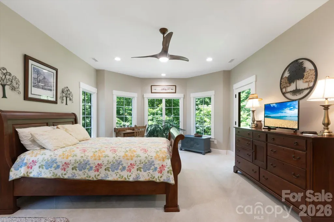
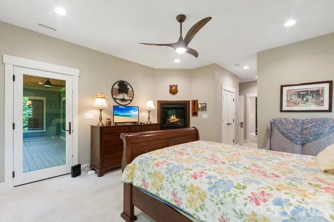
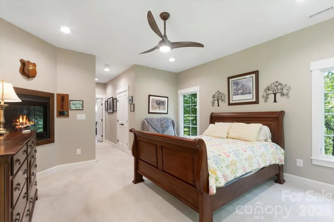
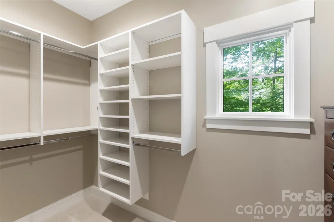
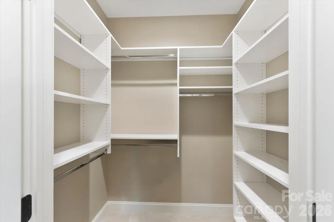
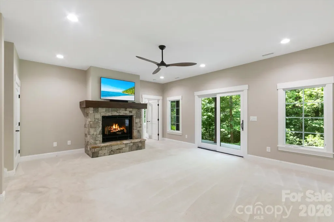
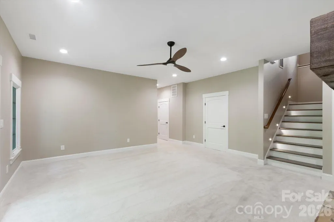
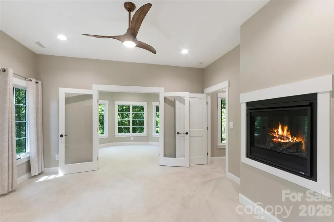
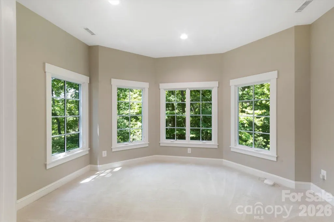
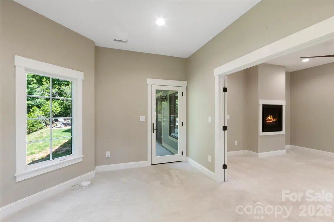
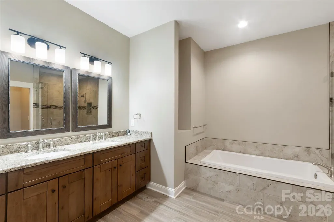
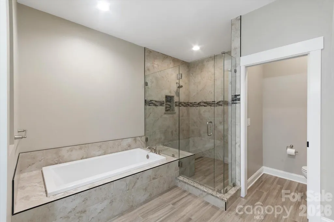
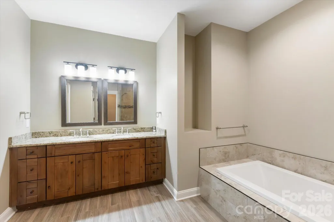
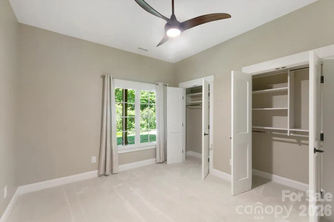
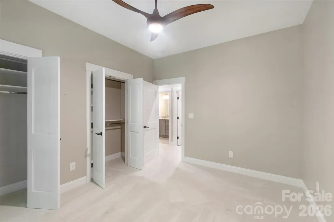
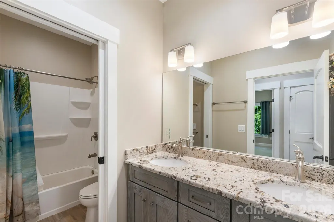
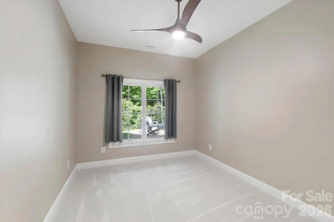
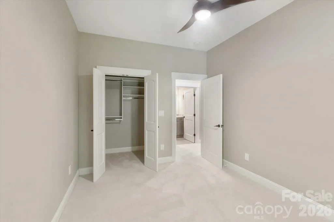
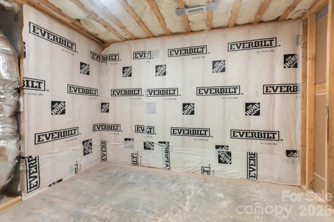
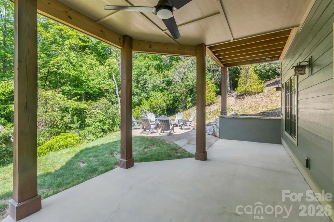
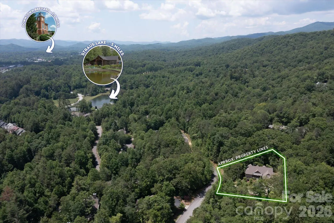
Set on approximately 0.75 wooded acres in the desirable Mountainside section of Straus Park, this thoughtfully designed 2020-built home offers 4 bedrooms, 3.5 baths, and 3,929 square feet of beautifully finished living space. The main level makes an immediate impression with a dramatic vaulted great room featuring a warm tongue-and-groove wood ceiling, exposed beams, expansive windows, and a striking floor-to-ceiling stone fireplace. Wood flooring continues into the open kitchen and dining area, where rich cabinetry, granite countertops, stainless steel appliances, two generous islands, and a walk-in pantry provide abundant workspace and storage. Designed for comfortable main-level living, the spacious primary suite includes a spa-like bath with dual vanities, a soaking tub, a tiled walk-in shower, and a custom walk-in closet. The finished lower level extends the living space with a second stone fireplace, additional bedrooms and baths, and direct access to the covered patio and surrounding grounds. Multiple covered outdoor living areas overlook the peaceful wooded setting, including an upper-level deck with a wood-plank ceiling and a lower covered patio leading to a private outdoor gathering area. Additional highlights include extensive built-in storage, a wide interior staircase, city water and sewer, and an attached two-car garage. Enjoy privacy, quality craftsmanship, and convenient access to the many amenities of Straus Park, all just minutes from downtown Brevard.
| Elementary School | Middle School | High School |
|---|---|---|
| Brevard Elementary School | Brevard Middle School | Brevard High School |
| Price History | |
|---|---|
| 6/18/2026 | Listed $1,999,000 |
General Features
| Living Area | 3929 |
|---|---|
| Sewer | Public Sewer |
| Heating | Heat Pump |
| Cooling | Central Air |
| Utilities | Electricity Connected,Natural Gas,Underground Utilities |
| Roof | Architectural Shingle |
| Appliances | Dishwasher,Dryer,Microwave,Refrigerator,Washer |
| Development Status | Completed |
| HOA Fee | 1075 |
| Garage Spaces | 2 |
| Patio/Porch Features | Covered,Deck,Front Porch,Porch,Rear Porch,Screened |
| Architectural Style | Arts and Crafts |
| Security Features | Smoke Detector(s) |
| Construction Materials | Fiber Cement,Stone |
| Year Built | 2020 |
| Levels | One |
| Property Subtype | Single Family Residence |
| Parcel Number | 8587-90-3837-000 |
| Elevation | 2500 |
| Waterfront Features | Paddlesport Launch Site - Community |
| Community Features | Clubhouse,Game Court,Lake Access,Outdoor Pool,Pickleball,Recreation Area,Sidewalks,Street Lights,Tennis Court(s),Walking Trails |
| HOA Fee 2 | 25 |
| Assoc Fee Paid Per | Annually |
| County | Transylvania |
| New Construction | No |
| Property Type | Residential |
| HOA | Yes |
| Subdivision Name | Straus Park |
| Garage Y/N | Yes |
| Full Baths | 3 |
| Directions | From the Main Entrance of Straus Park ( Directly across from Hospital Drive in Brevard),follow Straus Parkway and keep to the right when the road forks. Turn Right on Camptown Rd and then make a qui |
| High School | Brevard |
| City | Brevard |
| Body of Water | Straus Lake |
| Association Name | Straus Park Master Association |
| Senior Community Y/N | No |
| Lot Size Units | Acres |
| Carport Y/N | No |
| HOA Fee 2 Frequency | Quarterly |
| Elementary School | Brevard |
| Middle/Junior High School | Brevard |
| Additional Parcels Y/N | No |
| AssociationName2 | Mountainside Association |
| Standard Status | Active |
| CAR_HOASubjectTo | Required |
| Construction Type | Site Built |
| Restrictions | Architectural Review,Modular Not Allowed,Signage,Square Feet,Subdivision |
| Tax Assessed Value | 1494160 |
| Listing Terms | Cash,Conventional |
Interior Features
| Basement | Daylight,Exterior Entry,Full,Interior Entry,Partially Finished,Storage Space,Walk-Out Access,Walk-Up Access |
|---|---|
| Flooring | Tile,Wood |
| Fireplace Features | Family Room,Fire Pit,Gas,Living Room,Outside,Primary Bedroom |
| Basement (Y/N) | Yes |
| Window Features | Insulated Window(s) |
| Fireplace Y/N | Yes |
| Above Grade Finished Area | 2167 |
| Half Baths | 1 |
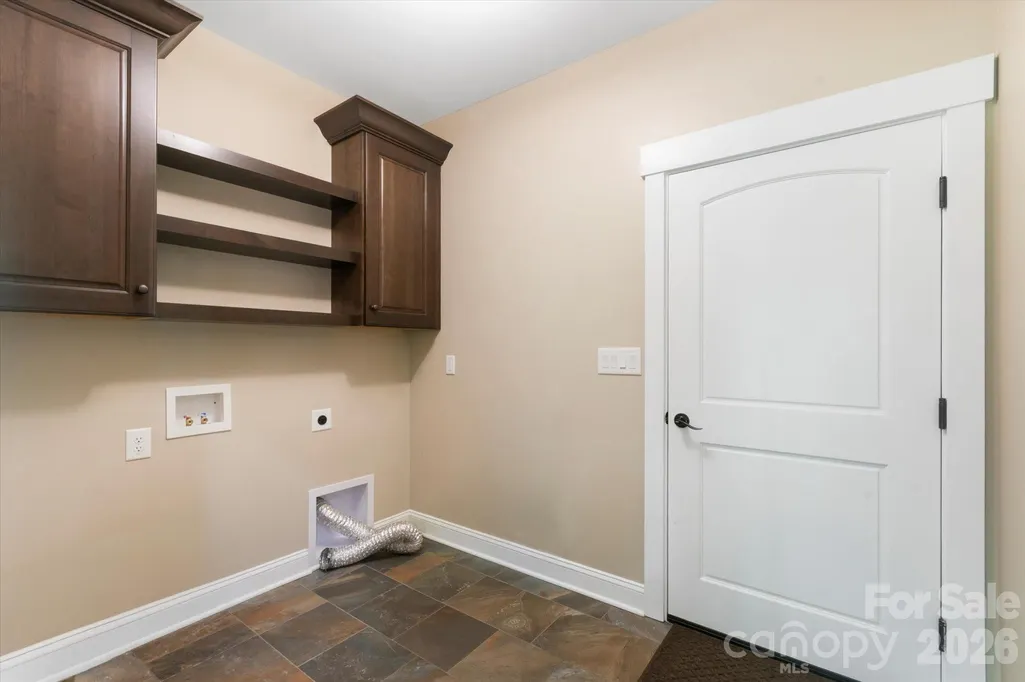
| Laundry Features | Utility Room,Inside,Main Level |
| Total Bedrooms | 4 |
| Below Grade Finished Area | 1762 |
| Total Baths | 4 |
| SqFt Main | 2167 |
| SqFt Garage | 607 |
| Bedroom | 1 |
Exterior Features
| Exterior Amenities | Fire Pit |
|---|---|
| Parking Features | Driveway,Attached Garage,Garage Door Opener |
| Lot Features | Rolling Slope |
| Water Source | City |
| Lot Size Area | 0.754 |
| Foundation Details | Basement |
| Road Surface Type | Concrete,Paved |
| Door Features | Insulated Door(s) |
| Road Responsibility | Publicly Maintained Road |
| Main Level Garage YN | Yes |
Amenities
- Foreclosure
- Views
- Short Sale
- New Construction
- Adult 55+
- Lease To Own
- No HOA Fees
- Furnished
- Primary On Main
- Air Conditioning
- Seller Finance
- Green
- Fixer Upper
- Horse
- Golf
- Fireplace
- Deck
- Garage
- Basement
- Pool
Property vs Single Family Average in 28712
Price
Year Built
Visits

