
Price Reduction
Address
8465 Mossy Cup Trail, Harrisburg, NC
Price
$ 725,000
Property Attributes
- ID#4389064
- TypeSingle Family
- Listing Status Active
- CountyCABARRUS
- CityHarrisburg
- AreaCabarrus County
- NeighborhoodMagnolia Springs
- Zip28075
- Style
- Year Built2007
- Price$ 725,000
- Bedrooms6
- Full Bathrooms4
- Half Bathrooms0
- Sqr Footage4956
- Lot Size0.46 Acres
Data Source:
Canopy MLS
Property Description
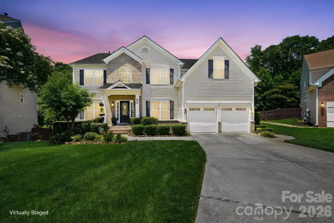
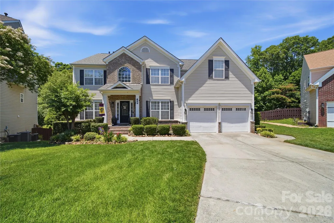
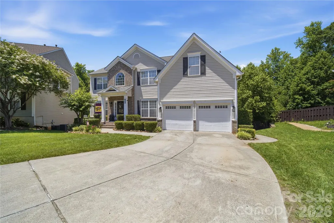
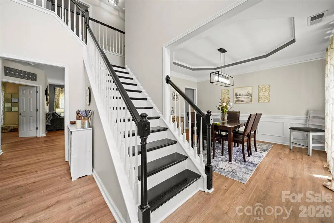
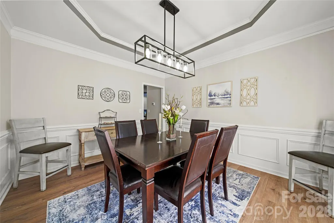
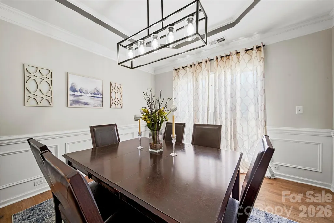
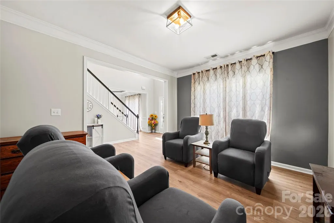
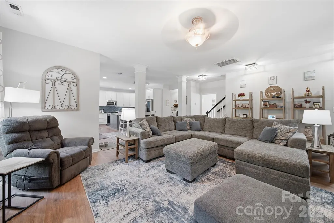
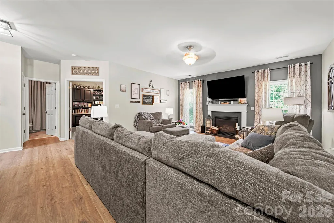
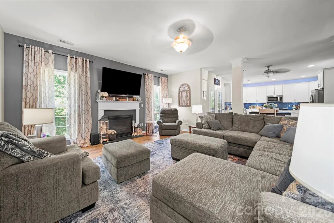
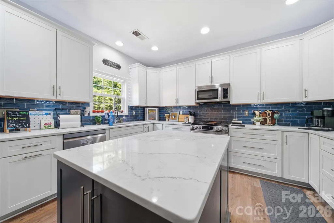
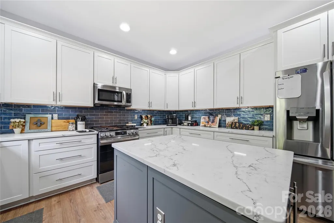
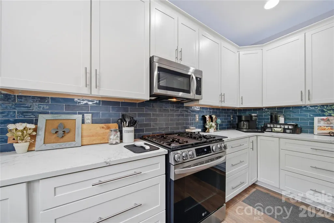
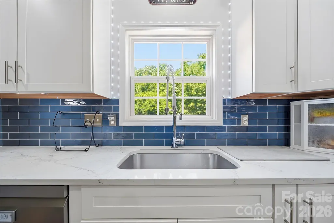
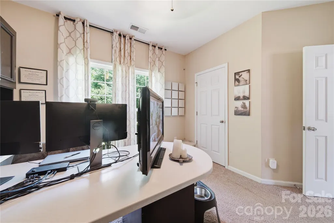
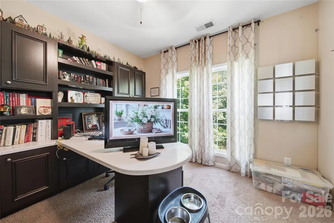
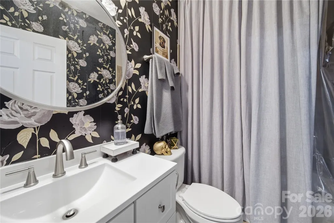
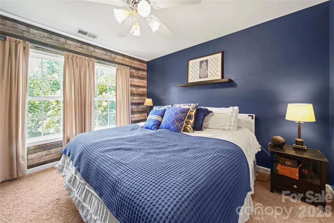
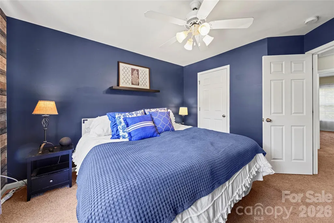
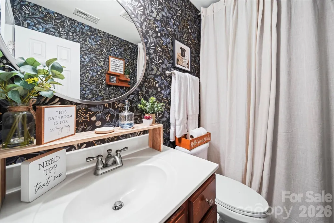
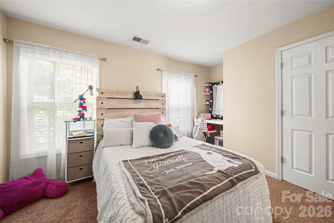
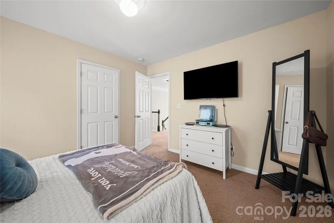
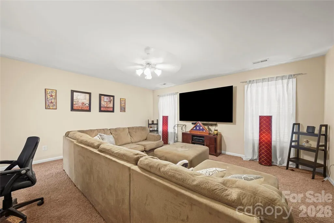
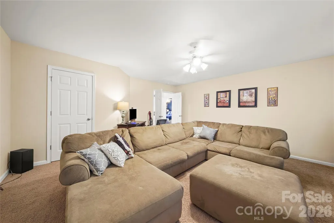
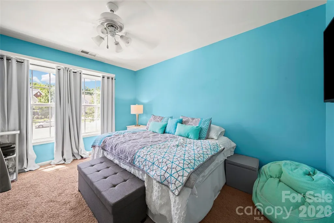
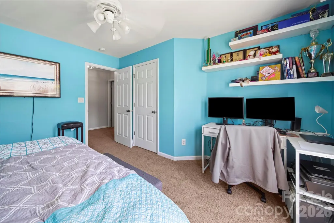
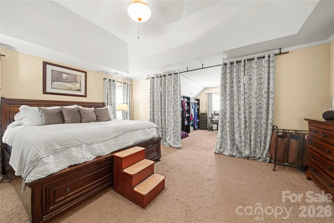
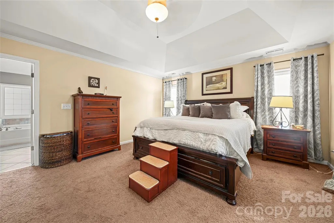
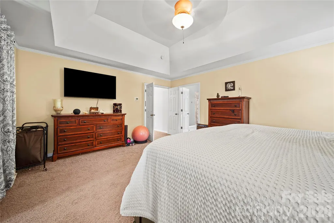
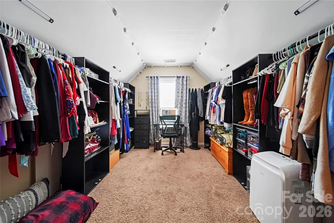
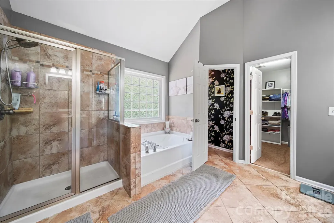
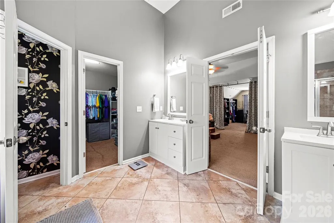
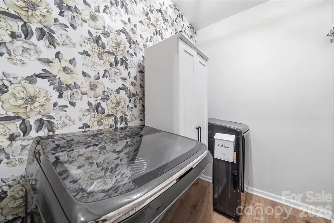
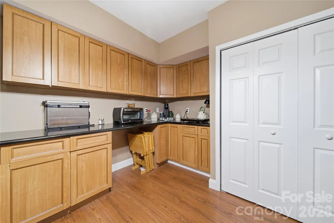
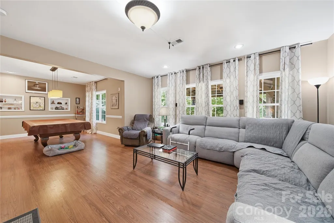
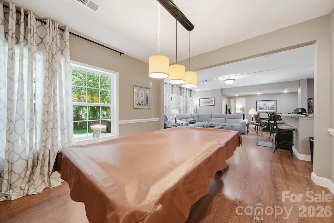
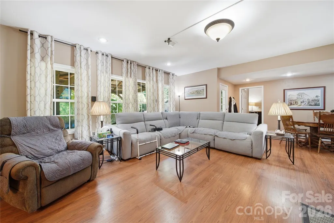
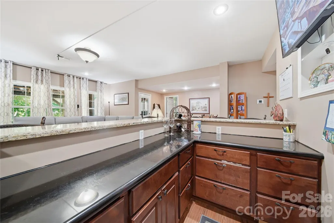
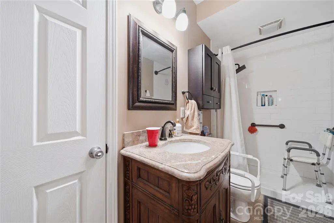
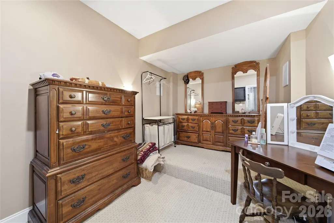
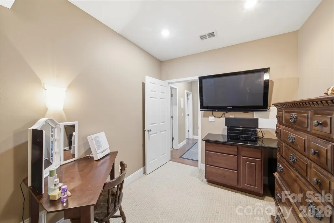
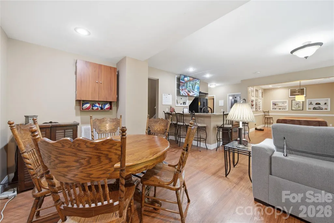
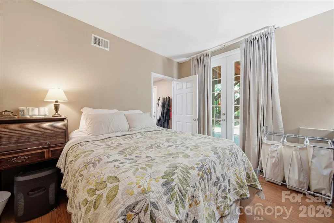
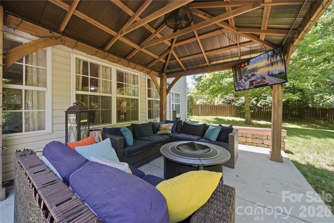
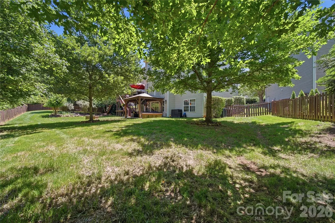
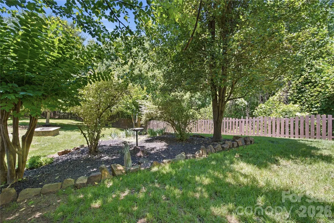
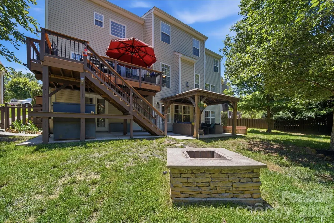
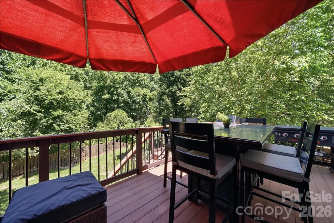
BACK ON MARKET AT NO FAULT OF THE SELLERS! Buyer backed out due to a change in their circumstances. No inspections or appraisal were done. Their change of circumstances is your opportunity! Don’t miss your chance to see 8465 Mossy Cup Trail—schedule your showing today! Welcome to this exceptional 6-bedroom, 4-bath home offering 4,956 square feet of beautifully maintained living space on a private .46-acre cul-de-sac lot backing to wooded green space. If you've been searching for a home with room for everyone and everything, this is it! Thoughtfully updated throughout, this spacious home features fresh paint on the main level and upstairs hallway, new LVP flooring on the main level, an updated primary bathroom vanity, a handicap-accessible basement bathroom renovated in 2021, a completely remodeled kitchen in 2022 with quartz countertops, new cabinetry, tile backsplash, and updated appliances, a new main-level HVAC system in 2021, a new basement HVAC system in 2025, and a roof replacement in 2022 (all per seller). The fully finished walk-out basement adds approximately 1,508 square feet of versatile living space, featuring a granite wet bar, expansive recreation areas, a dedicated pool table room, in-law quarters with a connecting full bath, and multiple flex rooms. One room was originally designed as a media room/home theater and is currently being utilized as a large closet and flex space. Another flexible room has served as a craft room and workshop and is currently being used as an additional sleeping area. A dedicated office with custom built-in double-sided desks and cabinetry provides an ideal work-from-home setup. With multiple living areas throughout the home, there is plenty of room for entertaining, multi-generational living, hobbies, work, and recreation. Step outside and enjoy your own private backyard retreat complete with a gazebo featuring an outdoor TV, a cozy fire pit area, and an outdoor gas fireplace—perfect for relaxing evenings or hosting family and friends. Nestled at the end of a long cul-de-sac and surrounded by mature trees, this property offers a peaceful setting with exceptional privacy. Rarely does a home offer this combination of size, flexibility, updates, and outdoor living. Move-in ready and meticulously maintained, this incredible property is truly a must-see!
| Elementary School | Middle School | High School |
|---|---|---|
| Hickory Ridge Elementary School | Hickory Ridge Middle School | Hickory Ridge High School |
| Price History | |
|---|---|
| 6/4/2026 | Listed $734,500 |
| 8/17/2026 | 2$725,000 |
General Features
| Living Area | 4956 |
|---|---|
| Sewer | Public Sewer |
| Heating | Natural Gas |
| Cooling | Central Air |
| Roof | Architectural Shingle |
| Appliances | Dishwasher,Gas Range,Microwave,Refrigerator with Ice Maker |
| Development Status | Completed |
| Zoning | RM |
| HOA Fee | 619 |
| Garage Spaces | 2 |
| Patio/Porch Features | Deck |
| Construction Materials | Brick Partial,Vinyl |
| Year Built | 2007 |
| Levels | Two |
| Property Subtype | Single Family Residence |
| Parcel Number | 5516-17-1140-0000 |
| Assoc Fee Paid Per | Annually |
| County | Cabarrus |
| New Construction | No |
| Property Type | Residential |
| HOA | Yes |
| Subdivision Name | Magnolia Springs |
| Garage Y/N | Yes |
| Other Structures | Gazebo |
| Full Baths | 4 |
| High School | Hickory Ridge |
| City | Harrisburg |
| Association Name | Sentry Management |
| Senior Community Y/N | No |
| Lot Size Units | Acres |
| Carport Y/N | No |
| Elementary School | Hickory Ridge |
| Middle/Junior High School | Hickory Ridge |
| Additional Parcels Y/N | No |
| Virtual Tour | https://www.zillow.com/view-imx/18f1f9d8-927b-4262-981d-e513c71f364e?wl=true&setAttribution=mls&initialViewType=pano |
| Standard Status | Active |
| CAR_HOASubjectTo | Required |
| Construction Type | Site Built |
| Tax Assessed Value | 638020 |
| Virtual Tour | https://www.zillow.com/view-imx/18f1f9d8-927b-4262-981d-e513c71f364e?wl=true&setAttribution=mls&initialViewType=pano |
| Listing Terms | Cash,Conventional,FHA,VA Loan |
Interior Features
| Basement | Finished,Storage Space,Walk-Out Access,Walk-Up Access |
|---|---|
| Flooring | Carpet,Laminate,Tile,Vinyl |
| Fireplace Features | Living Room |
| Basement (Y/N) | Yes |
| Fireplace Y/N | Yes |
| Above Grade Finished Area | 3448 |
| Laundry Features | Laundry Room |
| Total Bedrooms | 6 |
| Below Grade Finished Area | 1508 |
| Total Baths | 4 |
| SqFt Main | 1646 |
| SqFt Upper | 1802 |
Exterior Features
| Exterior Amenities | Fire Pit |
|---|---|
| Fencing | Back Yard,Wood |
| Parking Features | Driveway,Attached Garage |
| Lot Features | Cul-De-Sac |
| Water Source | City |
| Lot Size Area | 0.46 |
| Foundation Details | Basement |
| Road Surface Type | Concrete,Paved |
| Road Responsibility | Publicly Maintained Road |
| Main Level Garage YN | Yes |
Amenities
- Foreclosure
- Views
- Short Sale
- New Construction
- Adult 55+
- Lease To Own
- No HOA Fees
- Furnished
- Primary On Main
- Air Conditioning
- Seller Finance
- Green
- Fixer Upper
- Horse
- Golf
- Fireplace
- Deck
- Garage
- Basement
- Pool
Property vs Single Family Average in 28075
Price
Year Built
Visits

