
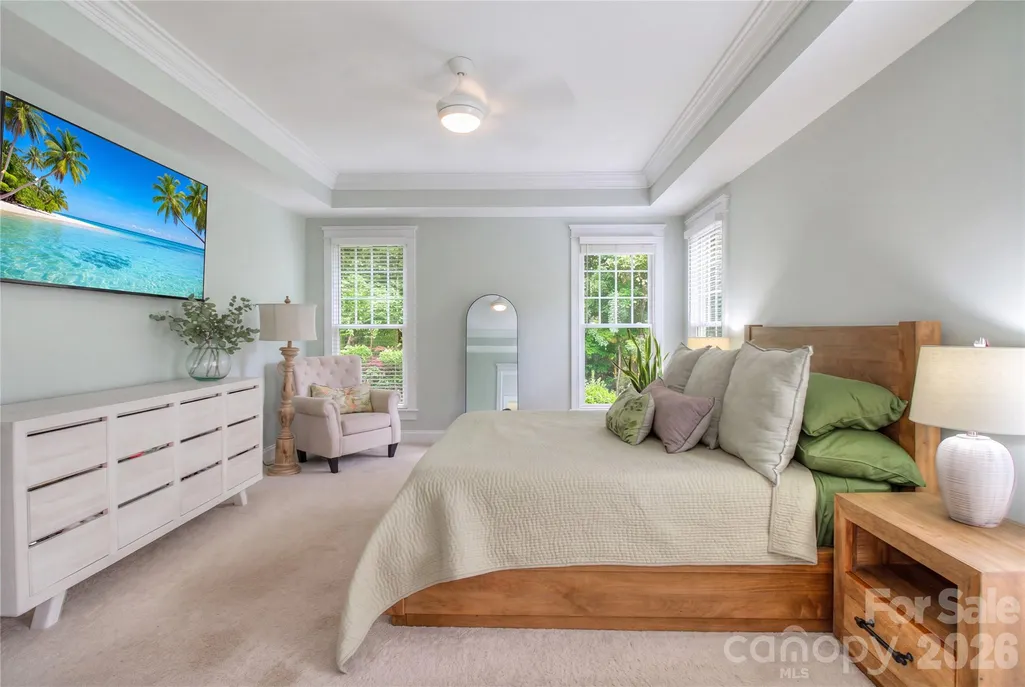
Primary on Main
Address
3009 Thayer Drive, Waxhaw, NC
Price
$ 725,000
Property Attributes
- ID#4385990
- TypeSingle Family
- Listing Status Active
- CountyUNION
- CityWaxhaw
- AreaUnion County
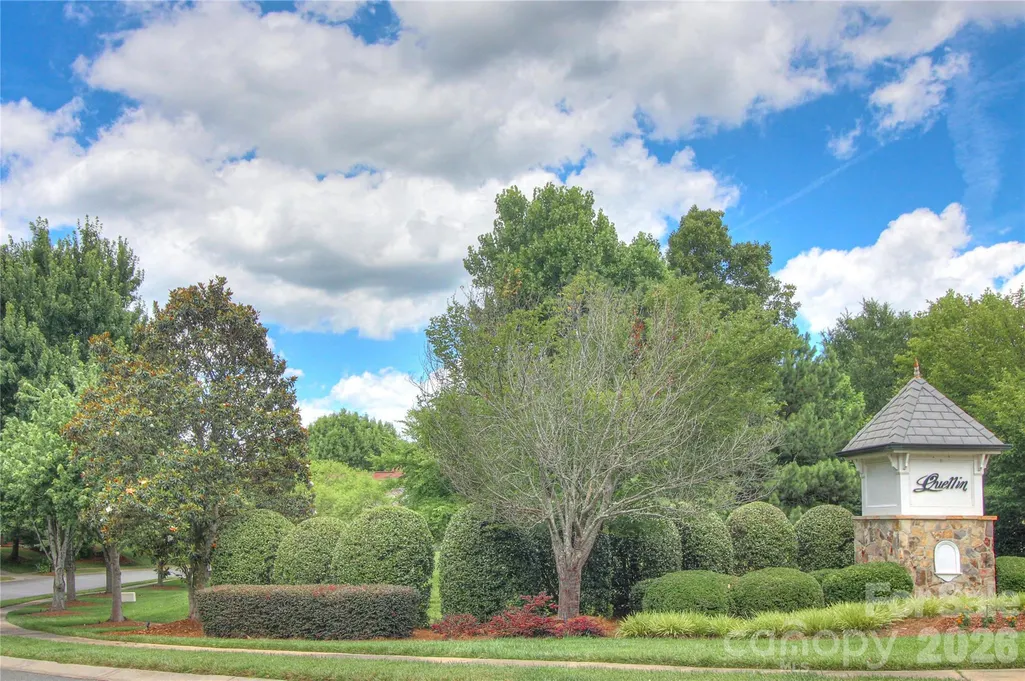
- NeighborhoodQuellin
- Zip28173
- StyleTraditional
- Year Built2004
- Price$ 725,000
- Bedrooms5
- Full Bathrooms3
- Half Bathrooms1
- Sqr Footage3134
- Lot Size0.29 Acres
Data Source:
Canopy MLS
Property Description
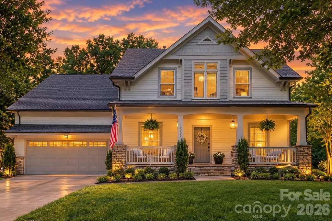
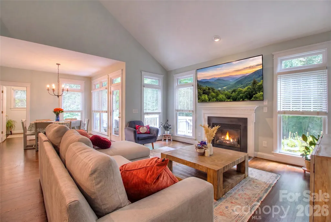
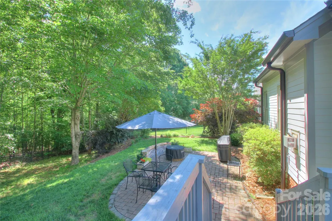
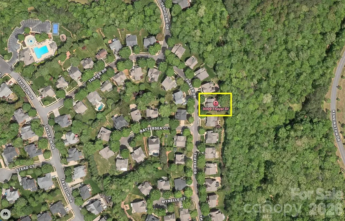
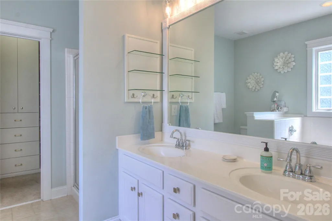
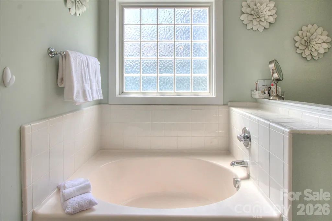
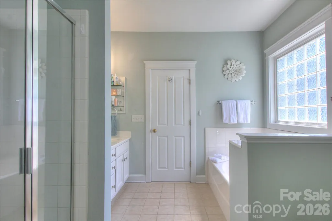
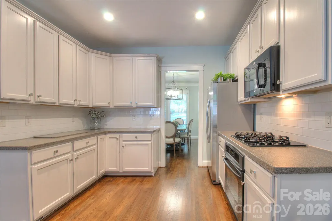
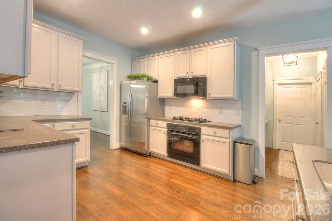
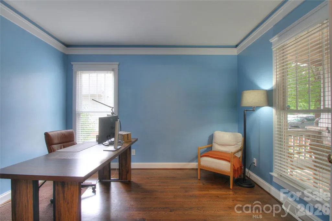
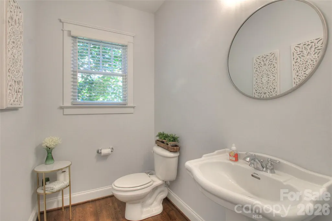
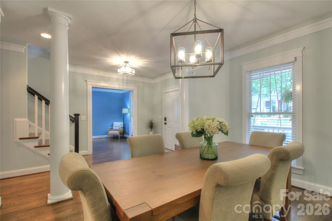
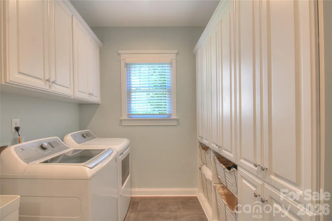
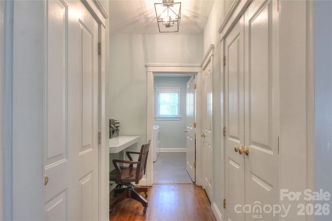
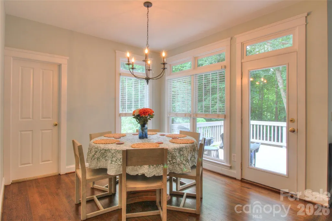
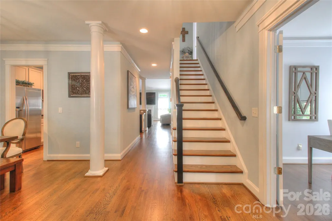
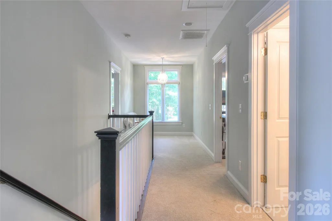
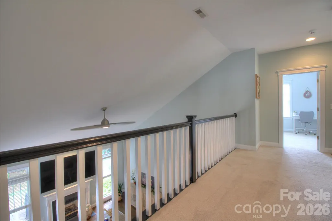
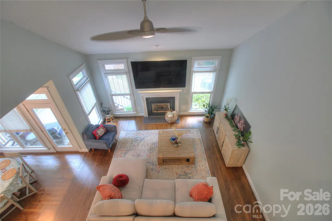
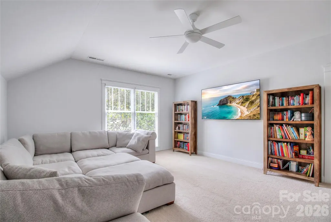
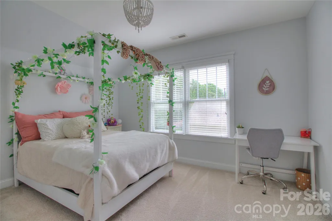
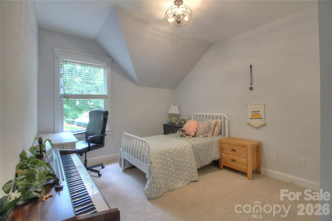
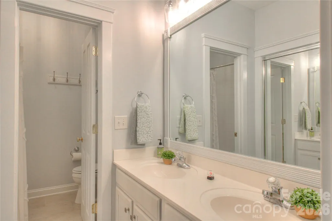
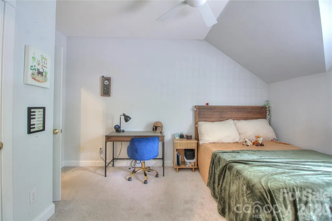
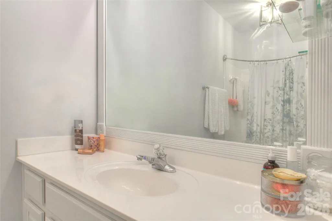
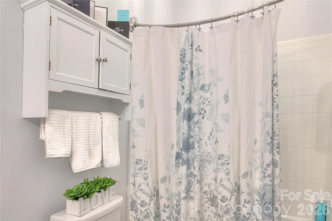
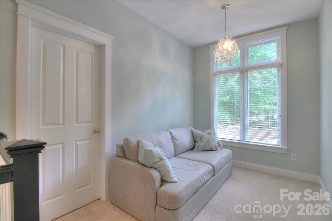
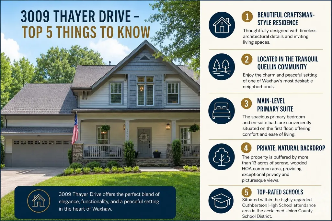
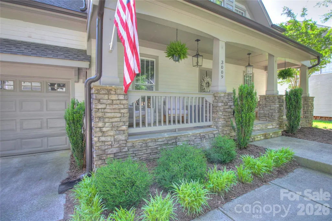
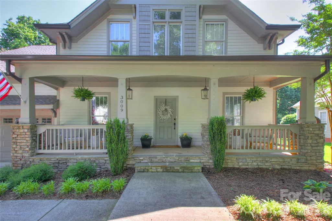
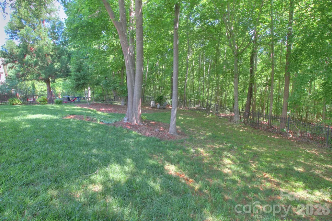
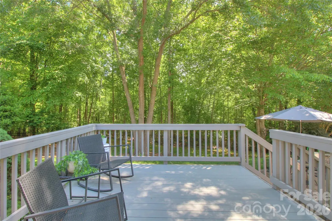
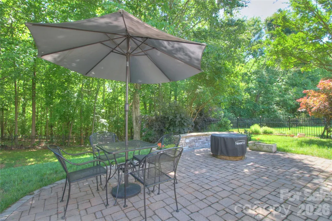
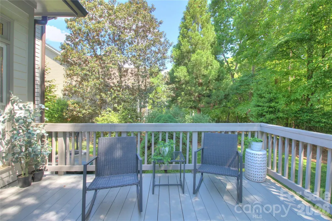
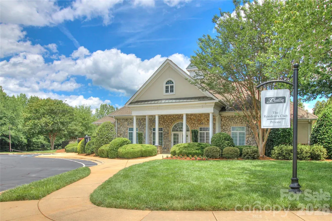
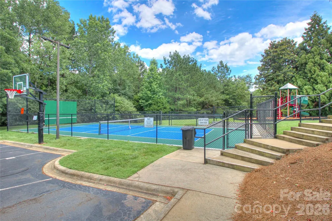
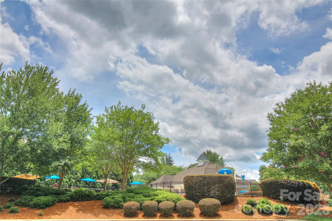
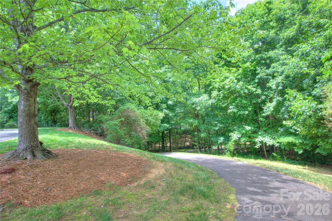
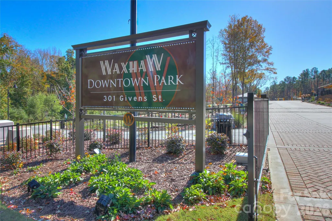
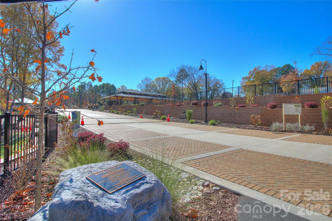
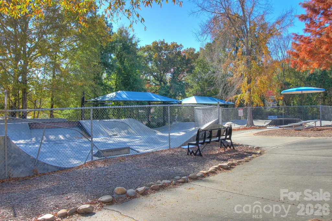
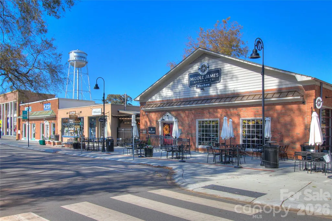
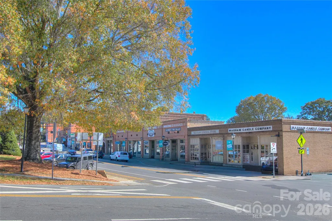
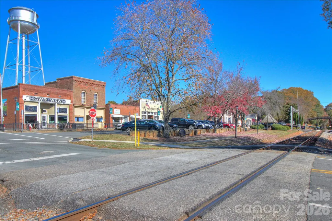
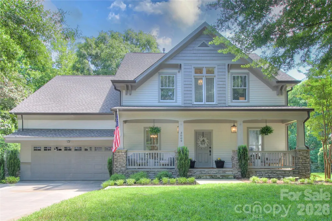
Welcome to 3009 Thayer Drive, a beautiful craftsman-style residence in the tranquil Quellin community of Waxhaw. Notable features include: Spacious 5 bedroom/3.5 bath 3,000+ sq/ft. balanced live/work floor plan with primary bedroom/en-suite on main level, office/flex room, two-story great room, fireplace, large laundry room with built-ins, utility sink and workstation, excess closets and storage throughout, 2nd level bedroom/en-suite, bonus/bed, charming southern style covered front porch with ceiling fans provides the perfect welcome, countless windows and abundant natural light throughout. Well maintained, newer 2023 roof with top-level trim and gutters, newer exterior paint, refinished hardwoods, spacious living areas, one of the limited Saussy Burbank/Mid-Atlantic quality homes in Quellin with upgraded finishes and craftsmanship, tankless W/H, new fixtures. Rear wood deck, expansive paver patio and fire pit are perfect for entertaining, overlooking private yard, mature trees, prime lot and location backs up to 13+acre serene wooded HOA common area. Perfect balance of seclusion and convenience. Enjoy (The Residence Club) private resort style amenities include: club house, pool, splash pad, pickleball, basketball, playground, scenic pond, trails and more. Close to Carolina Thread Trail and only minutes to quaint historic downtown Waxhaw, new Downtown Park, skatepark, I-485, Blakeney, Ballantyne, Waverly and Rea Farms area shopping and dining. Top-rated Union County Cuthbertson school district. Waxhaw living at its best!
| Elementary School | Middle School | High School |
|---|---|---|
| Kensington Elementary School | Cuthbertson Middle School | Cuthbertson High School |
| Price History | |
|---|---|
| 5/28/2026 | Listed $750,000 |
| 8/7/2026 | 4$725,000 |
General Features
| Living Area | 3134 |
|---|---|
| Sewer | County Sewer |
| Heating | Central,Forced Air,Zoned |
| Cooling | Ceiling Fan(s),Central Air,Zoned |
| Appliances | Dishwasher,Disposal,Gas Cooktop,Gas Range,Microwave,Tankless Water Heater |
| Development Status | Completed |
| Zoning | AN8 |
| HOA Fee | 475 |
| Garage Spaces | 2 |
| Patio/Porch Features | Covered,Deck,Front Porch,Patio,Rear Porch |
| Architectural Style | Traditional |
| Construction Materials | Fiber Cement,Stone Veneer |
| Year Built | 2004 |
| Levels | Two |
| Property Subtype | Single Family Residence |
| Parcel Number | 06-192-154 |
| Community Features | Clubhouse,Outdoor Pool,Playground,Pond,Recreation Area,Sidewalks,Sport Court,Street Lights,Walking Trails |
| Assoc Fee Paid Per | Semi-Annually |
| County | Union |
| New Construction | No |
| Property Type | Residential |
| HOA | Yes |
| Subdivision Name | Quellin |
| Garage Y/N | Yes |
| Full Baths | 3 |
| High School | Cuthbertson |
| City | Waxhaw |
| Association Name | Braesael Management |
| Senior Community Y/N | No |
| Lot Size Units | Acres |
| Carport Y/N | No |
| Elementary School | Kensington |
| Middle/Junior High School | Cuthbertson |
| Additional Parcels Y/N | No |
| Virtual Tour | https://my.matterport.com/show/?m=CMkGT1YxXqw |
| Builder Name | Saussy Burbank/Mid-Atlantic |
| Standard Status | Active |
| CAR_HOASubjectTo | Required |
| Construction Type | Site Built |
| Tax Assessed Value | 636400 |
| Virtual Tour | https://my.matterport.com/show/?m=CMkGT1YxXqw |
| Listing Terms | Cash,Conventional,FHA,VA Loan |
Interior Features
| Interior Amenities | Attic Walk In,Breakfast Bar,Built-in Features,Entrance Foyer,Garden Tub,Kitchen Island,Open Floorplan,Split Bedroom,Walk-In Closet(s) |
|---|---|
| Flooring | Carpet,Tile,Vinyl,Wood |
| Fireplace Features | Gas Log,Living Room |
| Basement (Y/N) | No |
| Window Features | Insulated Window(s),Window Treatments |
| Fireplace Y/N | Yes |
| Above Grade Finished Area | 3134 |
| Half Baths | 1 |
| Laundry Features | Laundry Room,Main Level |
| Total Bedrooms | 5 |
| Total Baths | 4 |
| SqFt Main | 1815 |
| SqFt Garage | 406 |
| SqFt Upper | 1319 |
| Bedroom | 1 |
Exterior Features
| Fencing | Fenced |
|---|---|
| Parking Features | Driveway,Attached Garage,Garage Door Opener,Garage Faces Front |
| Lot Features | Cleared,Private,Wooded |
| Water Source | County Water |
| Lot Size Area | 0.29 |
| Foundation Details | Crawl Space |
| Lot Dimensions | Per survey |
| Road Surface Type | Concrete,Paved |
| Door Features | French Doors |
| Road Responsibility | Publicly Maintained Road |
| Main Level Garage YN | Yes |
Amenities
- Foreclosure
- Views
- Short Sale
- New Construction
- Adult 55+
- Lease To Own
- No HOA Fees
- Furnished
- Primary On Main
- Air Conditioning
- Seller Finance
- Green
- Fixer Upper
- Horse
- Golf
- Fireplace
- Deck
- Garage
- Basement
- Pool
Property vs Single Family Average in 28173
Price
Year Built
Visits

