
Address
2971 Kaneland Court, Rock Hill, SC
Price
$ 2,899,900
Property Attributes
- ID#4384863
- TypeSingle Family
- Listing Status Active
- CountyYORK
- CityRock Hill
- AreaYork County
- NeighborhoodHarlinsdale
- Zip29732
- Style
- Year Built2000
- Price$ 2,899,900
- Bedrooms6
- Full Bathrooms6
- Half Bathrooms3
- Sqr Footage11228
- Lot Size1.2 Acres
Data Source:
Canopy MLS
Property Description
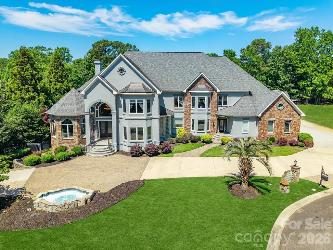
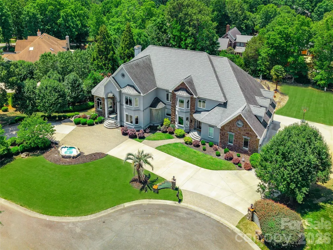
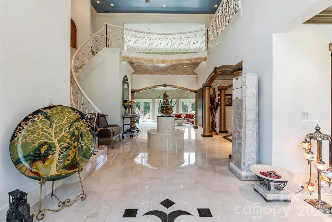
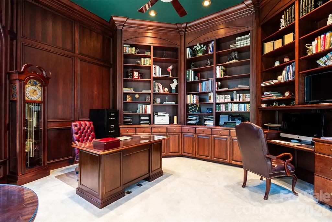
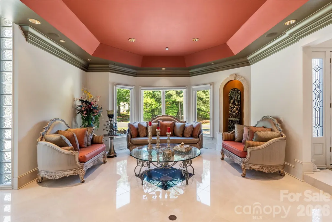
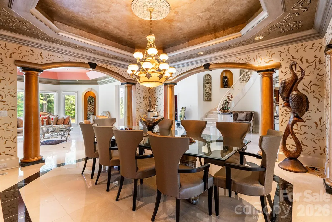
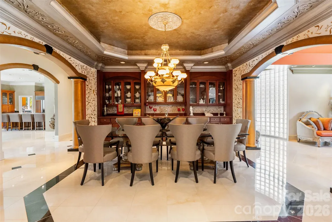
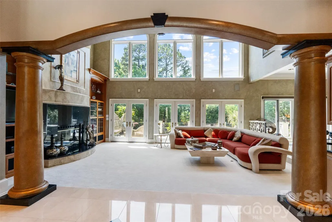
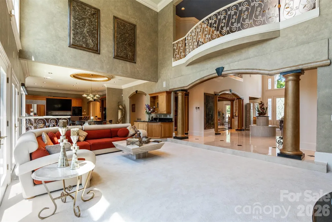
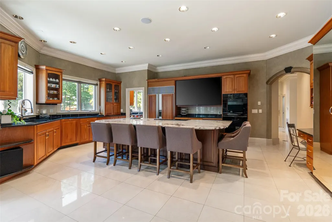
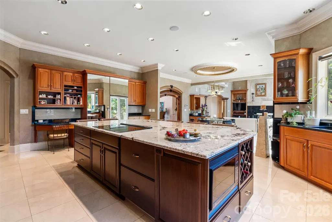
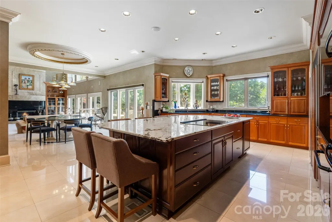
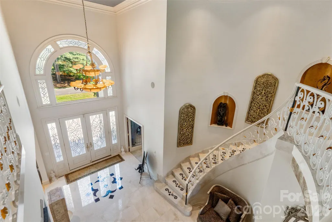
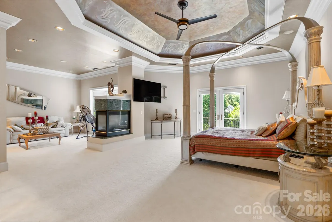
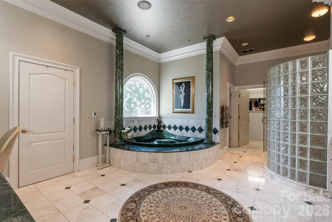
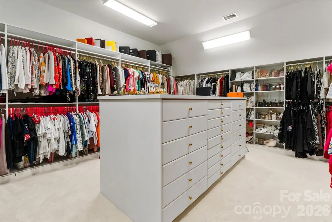
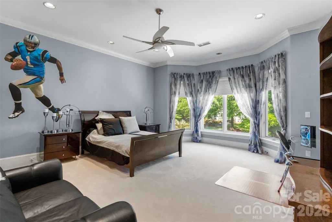
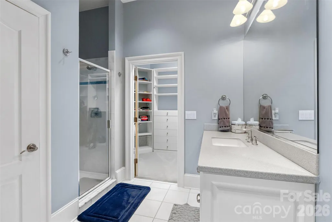
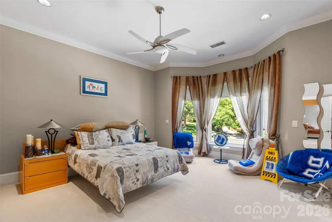
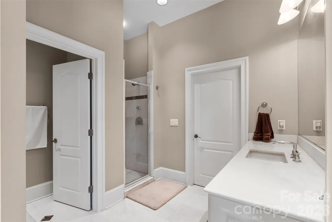
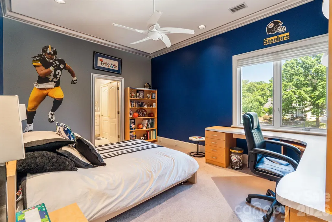
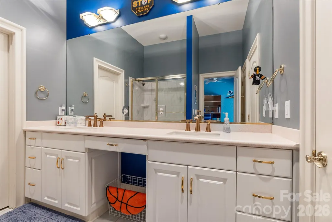
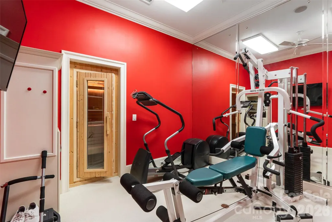
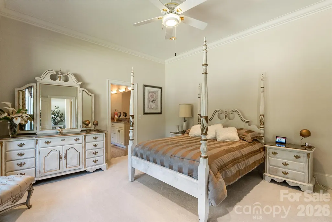
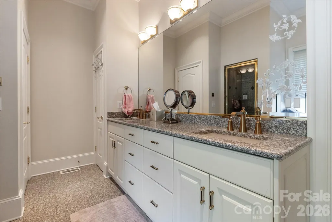
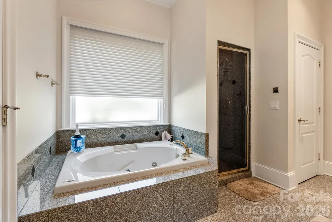
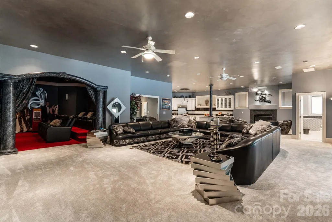
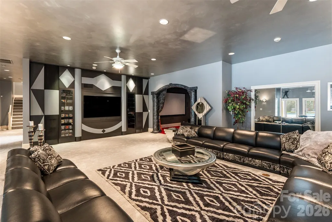
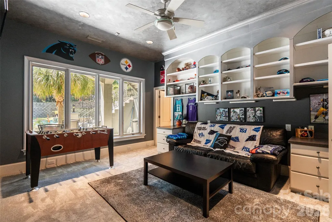
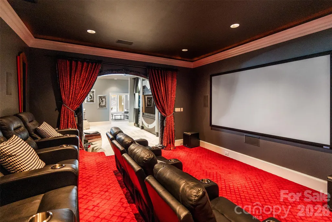
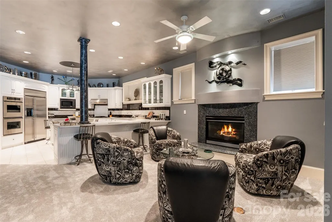
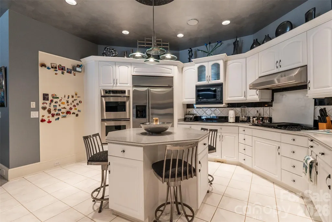
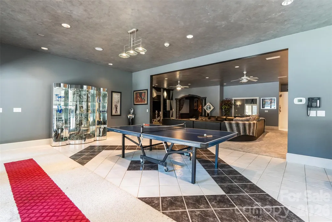
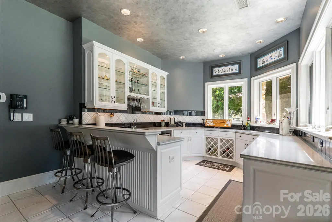
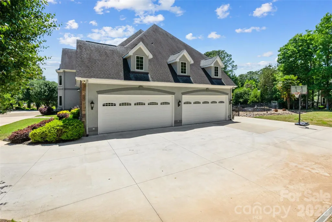
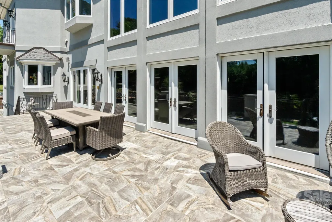
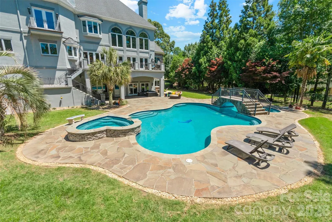
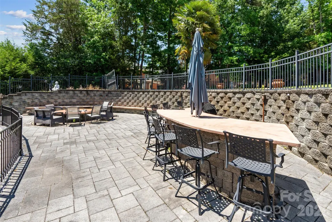
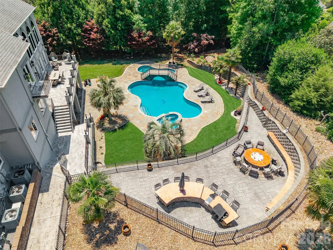
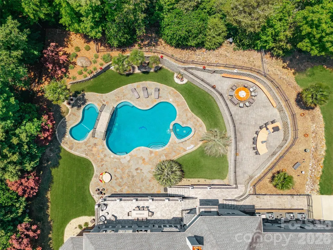
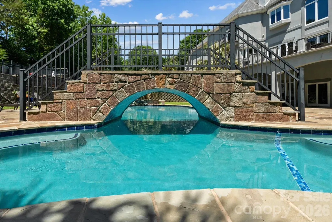
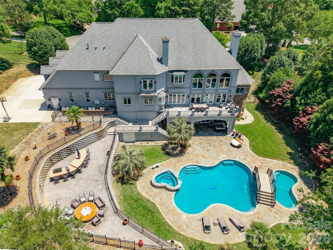
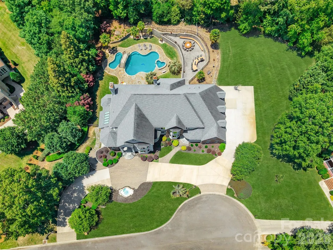
Exceptional luxury estate, built by Charlotte's highly recognized builder Simonini, showcasing timeless elegance and impressive craftsmanship throughout. This stunning home features 5 spacious bedrooms, 6 full baths, and 3 half baths, gym with a sauna, and has an extraordinary layout designed for both refined living and grand entertaining. From the elegant entryway with marble flooring to the soaring 2-story great room with custom built-ins and a gas log fireplace, every detail makes a statement. The home offers a spectacular kitchen along with a separate working kitchen, ideal for hosting and everyday convenience. A richly appointed wood-paneled office provides the perfect private workspace, while the massive primary suite offers a true retreat complete with an elegant spa-inspired ensuite bathroom. The fully finished basement expands the living space with a media room, full kitchen, and additional bedroom—perfect for guests or multi-generational living. Outside, enjoy resort-style living with a heated inground pool, adjoining hot tub, firepit, and multiple outdoor entertaining spaces surrounded by beautiful stucco and stone architecture. A circular drive and impressive 4-bay garage complete this remarkable property.
| Elementary School | Middle School | High School |
|---|---|---|
| India Hook Elementary School | Dutchman Creek Middle School | Rock Hill High School |
| Price History | |
|---|---|
| 5/22/2026 | Listed $2,899,900 |
General Features
| Living Area | 11228 |
|---|---|
| Sewer | Public Sewer |
| Heating | Forced Air,Natural Gas |
| Cooling | Ceiling Fan(s),Central Air |
| Utilities | Natural Gas |
| Roof | Architectural Shingle |
| Appliances | Bar Fridge,Dishwasher,Double Oven,Electric Cooktop,Electric Oven,Gas Cooktop,Gas Oven,Gas Range,Microwave,Oven,Refrigerator,Warming Drawer |
| Development Status | Completed |
| HOA Fee | 375 |
| Garage Spaces | 4 |
| Patio/Porch Features | Balcony,Covered,Front Porch,Patio |
| Pool Features | Heated,In Ground |
| Security Features | Security System |
| Construction Materials | Hard Stucco,Stone |
| Year Built | 2000 |
| Levels | Two |
| Property Subtype | Single Family Residence |
| Parcel Number | 635-03-01-035 |
| Assoc Fee Paid Per | Annually |
| County | York |
| New Construction | No |
| Property Type | Residential |
| HOA | Yes |
| Subdivision Name | Harlinsdale |
| Garage Y/N | Yes |
| Full Baths | 6 |
| High School | Rock Hill |
| City | Rock Hill |
| Senior Community Y/N | No |
| Lot Size Units | Acres |
| Carport Y/N | No |
| Elementary School | India Hook |
| Middle/Junior High School | Dutchman Creek |
| Additional Parcels Y/N | No |
| Virtual Tour | https://www.zillow.com/view-imx/72c37168-1a12-4a06-a757-fd2450d87667?wl=true&setAttribution=mls&initialViewType=pano |
| Standard Status | Active |
| CAR_HOASubjectTo | Required |
| Construction Type | Site Built |
| Tax Assessed Value | 50000 |
| Virtual Tour | https://www.zillow.com/view-imx/72c37168-1a12-4a06-a757-fd2450d87667?wl=true&setAttribution=mls&initialViewType=pano |
| Listing Terms | Cash,Conventional |
Interior Features
| Interior Amenities | Attic Stairs Pulldown,Attic Walk In,Breakfast Bar,Built-in Features,Central Vacuum,Entrance Foyer,Kitchen Island,Open Floorplan,Pantry,Sauna,Walk-In Closet(s),Walk-In Pantry,Whirlpool |
|---|---|
| Basement | Daylight,Finished,Interior Entry,Storage Space,Walk-Out Access,Walk-Up Access |
| Flooring | Carpet,Marble |
| Fireplace Features | Gas Log,Living Room,Primary Bedroom,Recreation Room,See Through |
| Basement (Y/N) | Yes |
| Fireplace Y/N | Yes |
| Above Grade Finished Area | 8102 |
| Half Baths | 3 |
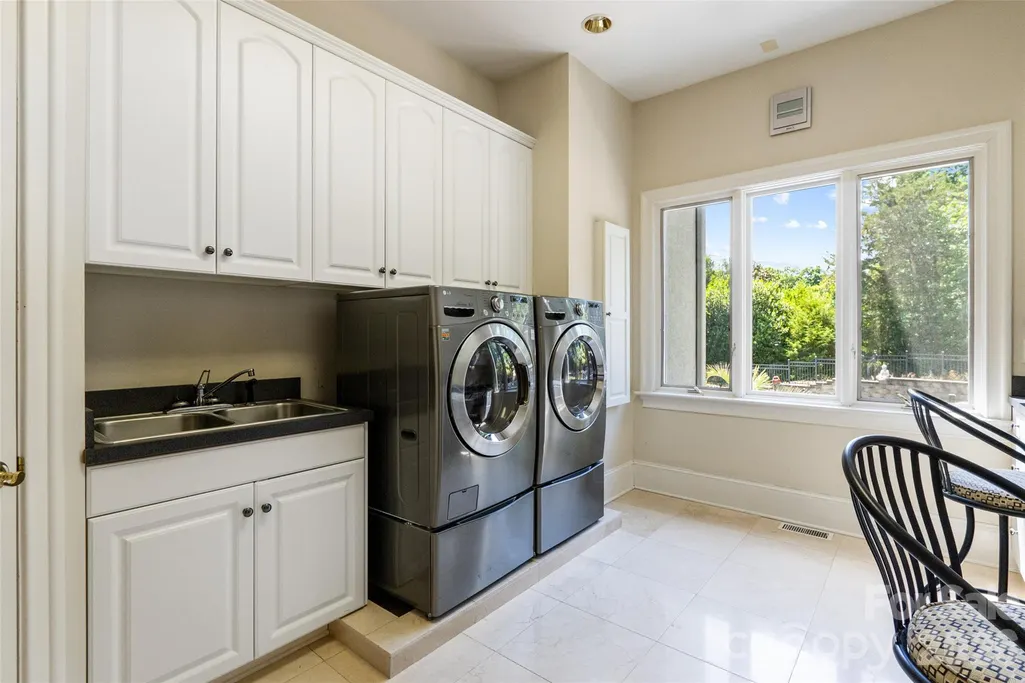
| Laundry Features | Laundry Room,Main Level,Sink,Washer Hookup |
| Total Bedrooms | 6 |
| Below Grade Finished Area | 3126 |
| Total Baths | 9 |
| SqFt Main | 4359 |
| SqFt Upper | 3743 |
| Bedroom | 1 |
Exterior Features
| Exterior Amenities | Fire Pit,Hot Tub,In-Ground Irrigation |
|---|---|
| Fencing | Back Yard,Fenced |
| Parking Features | Circular Driveway,Driveway,Attached Garage,Garage Door Opener,Garage Faces Side |
| Lot Features | Cul-De-Sac |
| Water Source | City |
| Lot Size Area | 1.2 |
| Foundation Details | Basement |
| Road Surface Type | Concrete,Paved |
| Road Responsibility | Publicly Maintained Road |
| Main Level Garage YN | Yes |
Amenities
- Foreclosure
- Views
- Short Sale
- New Construction
- Adult 55+
- Lease To Own
- No HOA Fees
- Furnished
- Primary On Main
- Air Conditioning
- Seller Finance
- Green
- Fixer Upper
- Horse
- Golf
- Fireplace
- Deck
- Garage
- Basement
- Pool
Property vs Single Family Average in 29732
Price
Year Built
Visits

