
Address
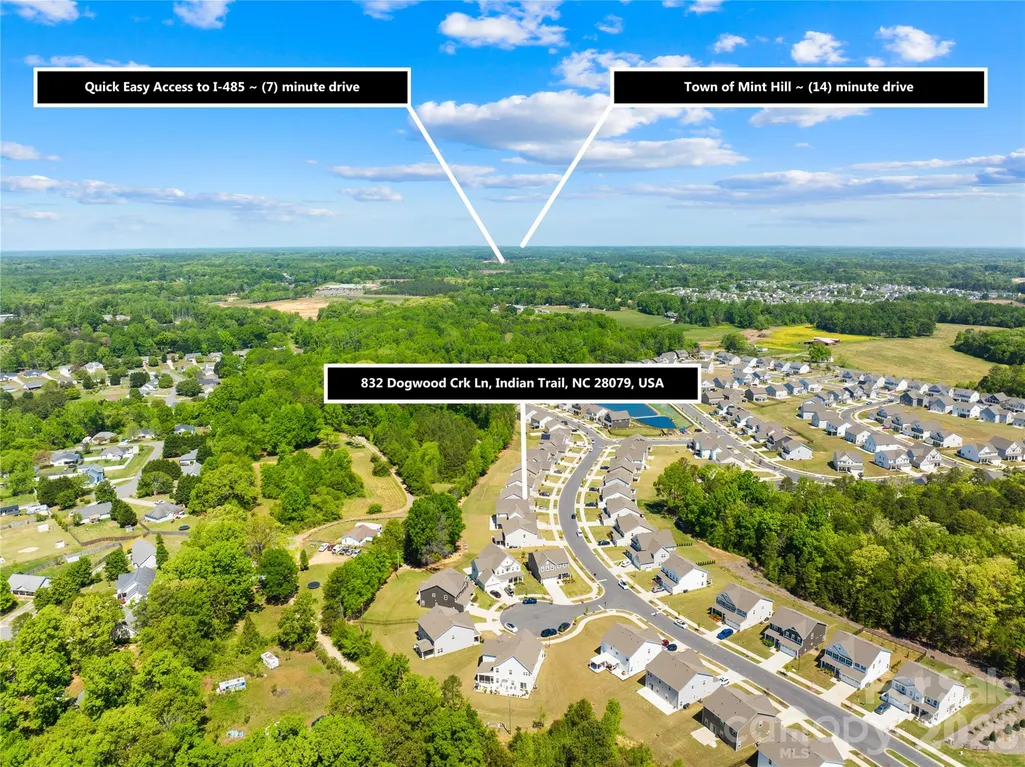
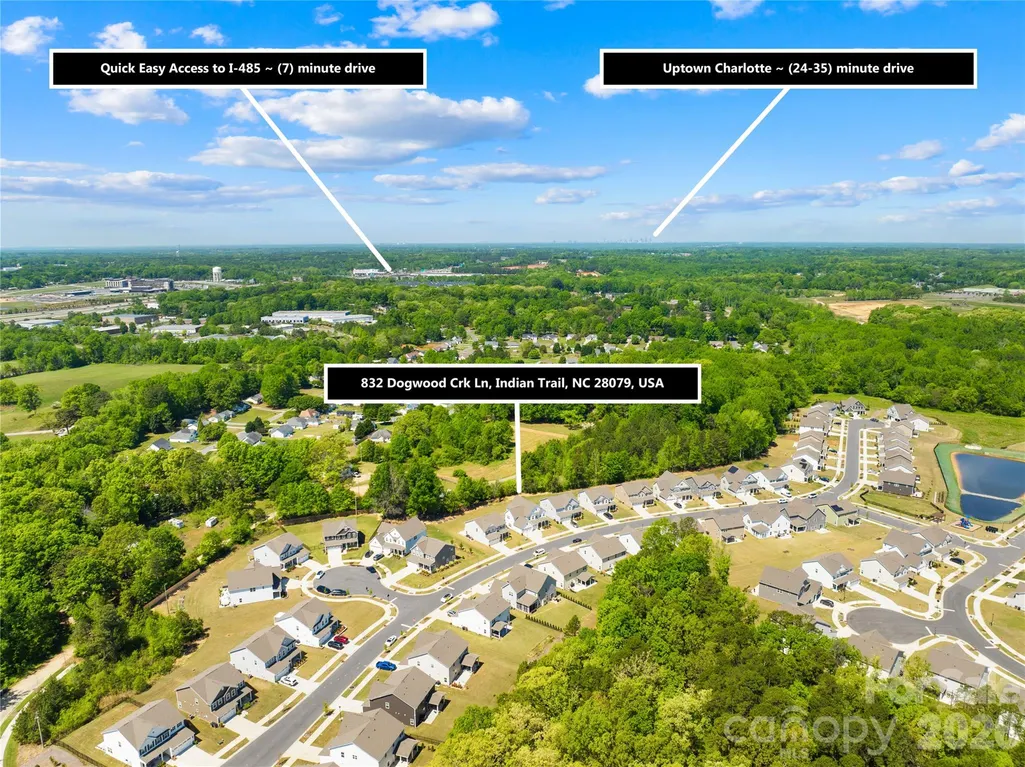
832 Dogwood Creek Lane, Indian Trail, NC
Price
$ 699,000
Property Attributes
- ID#4368918
- TypeSingle Family
- Listing Status Active
- CountyUNION
- CityIndian Trail
- AreaUnion County
- NeighborhoodSpringshire Creek
- Zip28079
- Style
- Year Built2023
- Price$ 699,000
- Bedrooms5
- Full Bathrooms4
- Half Bathrooms0
- Sqr Footage3378
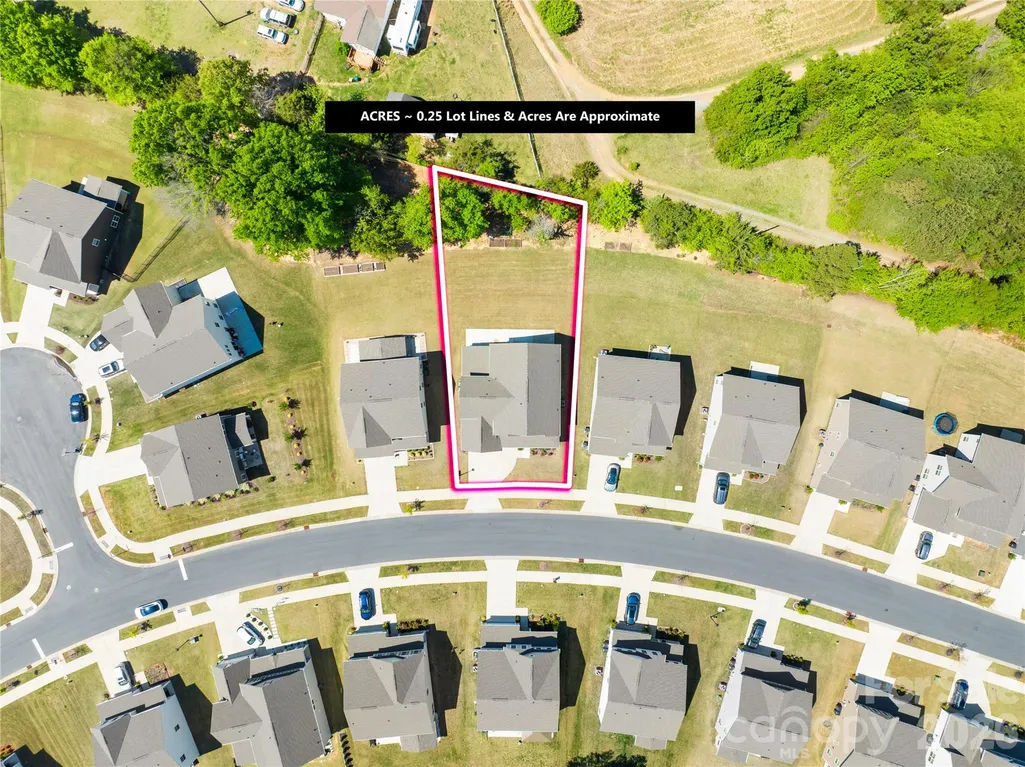
- Lot Size0.25 Acres
Data Source:
Canopy MLS
Property Description
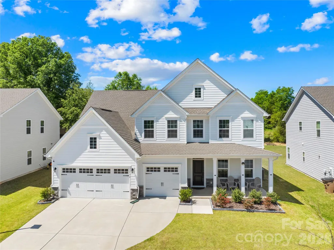
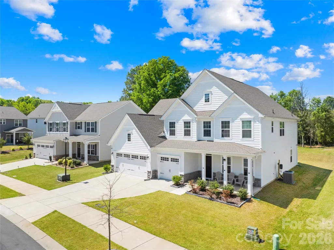
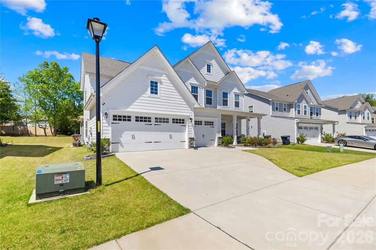
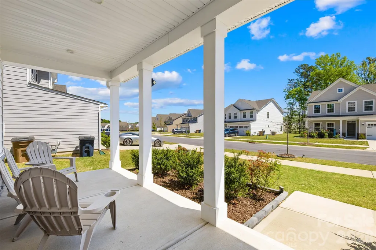
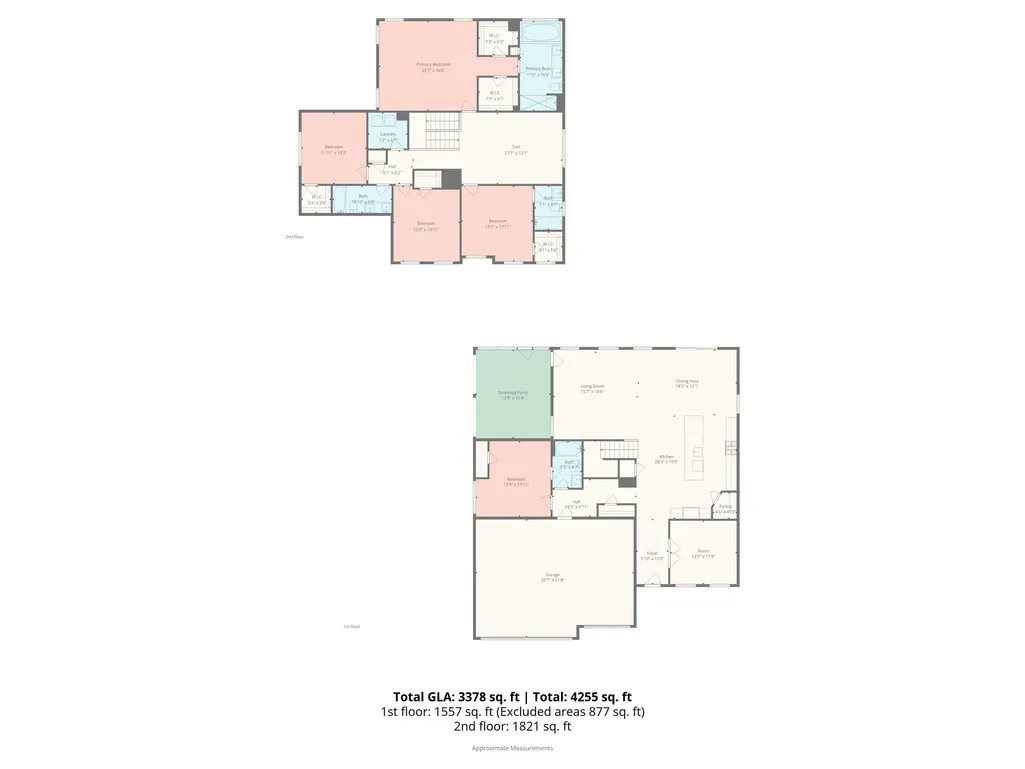
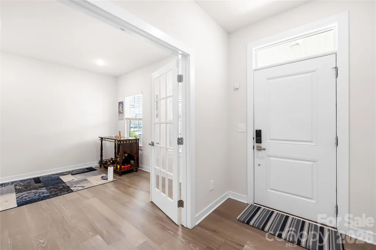
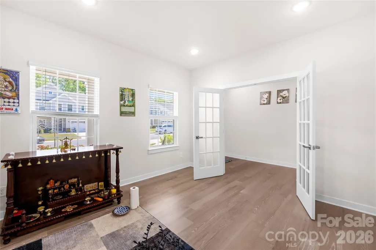
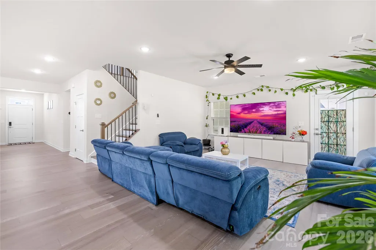
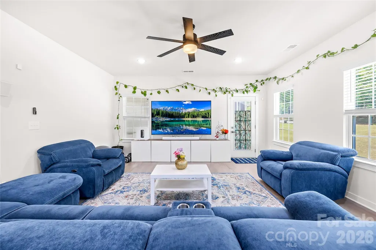
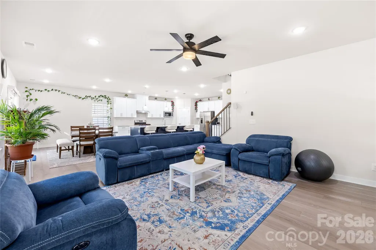
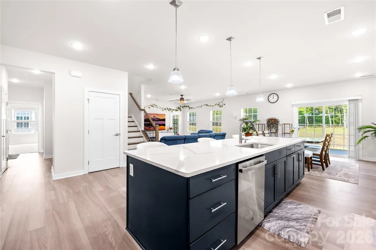
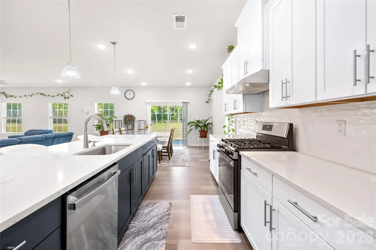
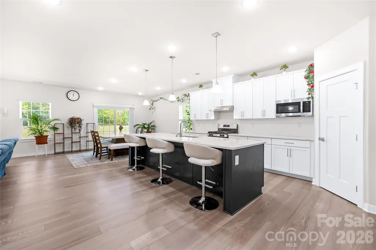
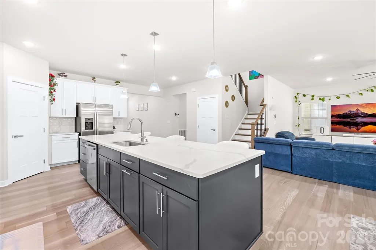
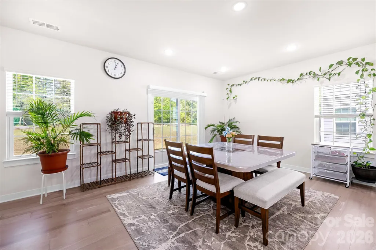
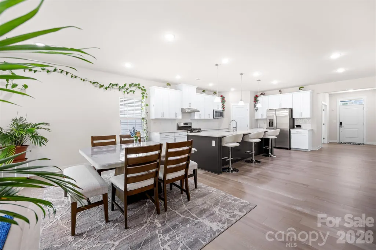
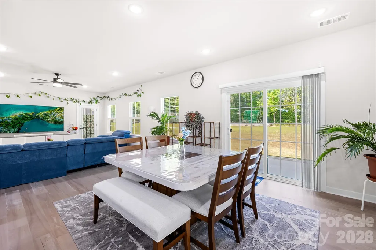
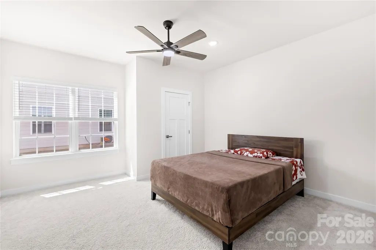
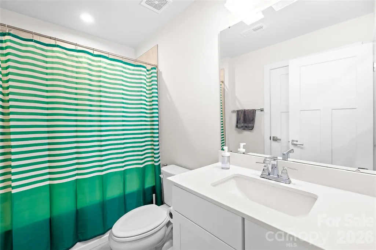
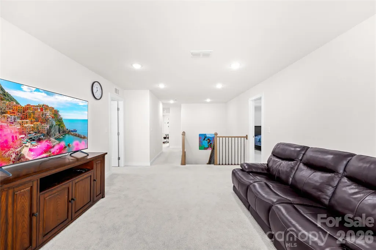
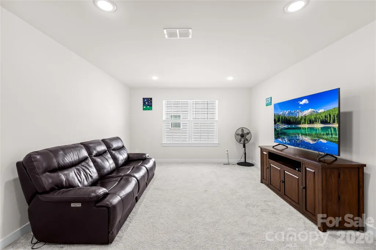
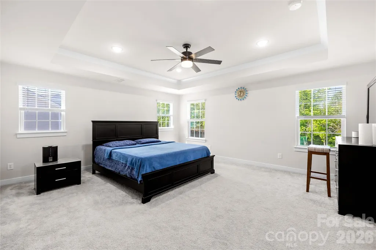
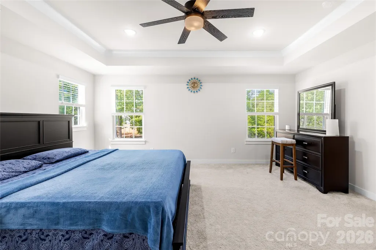
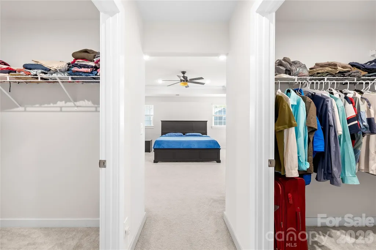
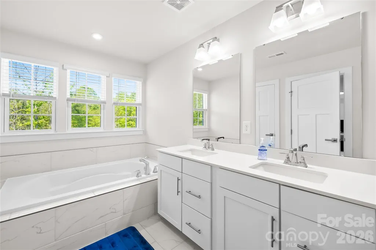
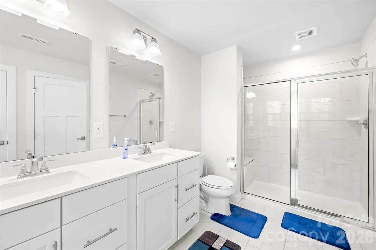
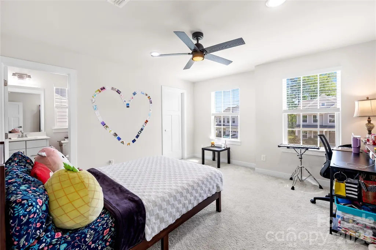
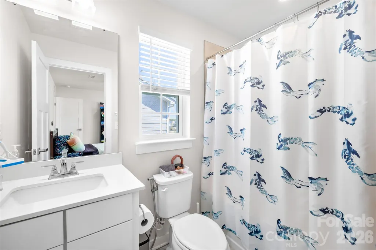
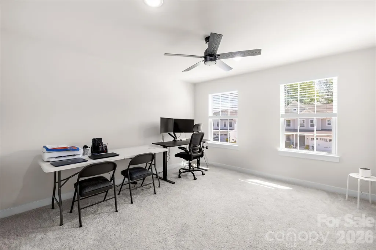
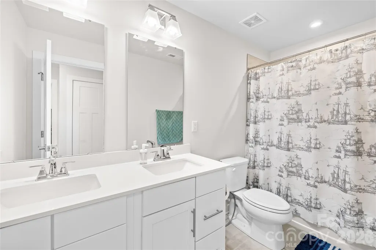
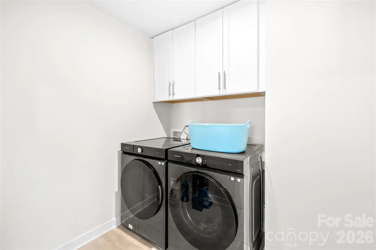
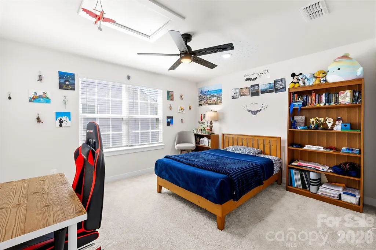
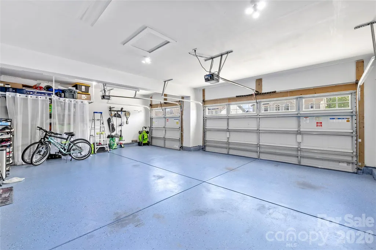
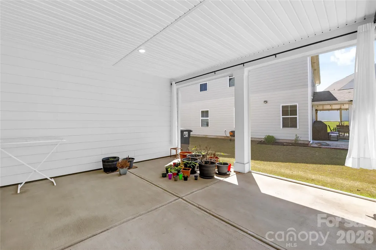
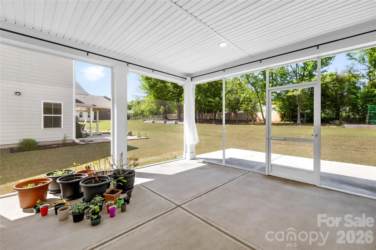
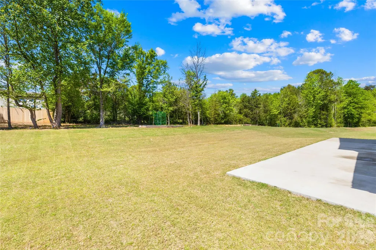
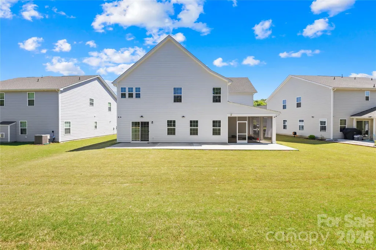
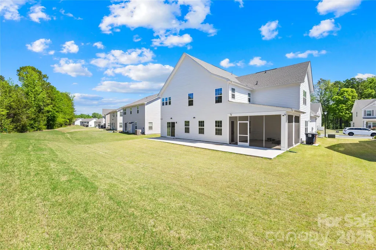
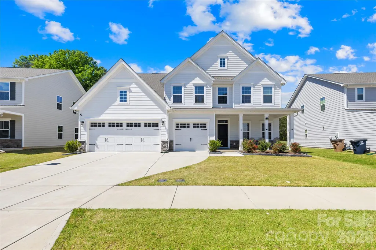
Move-in ready and like-new 2023-built home in the desirable Springshire Creek community, offering 3,378 square feet of thoughtfully designed living space with 5 bedrooms and 4 full baths, set on an approximately 0.25-acre lot with a private wooded backdrop. From the moment you arrive, the inviting front porch and spacious 3-car front-entry garage—featuring a professionally finished epoxy floor—set the tone for a home that blends curb appeal with everyday functionality. Step inside to a modern, open layout designed for both comfortable living and effortless entertaining. A private office with glass French doors creates the perfect work-from-home retreat, while the main-level guest suite with a full bath offers flexibility for visitors or multi-generational living. At the heart of the home, the expansive great room flows seamlessly into a beautifully appointed kitchen featuring quartz countertops, white cabinetry, tile backsplash, stainless steel appliances, a gas range with hood, a large island, and a walk-in pantry. The adjoining breakfast area is filled with natural light and opens toward the backyard, creating a seamless indoor-outdoor connection. Upstairs, the primary suite offers a spacious private retreat complete with dual walk-in closets and a well-appointed bath, providing both comfort and functionality. The secondary layout is thoughtfully designed, with one bedroom featuring its own attached full bath, while the remaining two bedrooms share a full hallway bath. A versatile loft and a conveniently located laundry room complete the upper level, offering flexibility for everyday living. Step outside into your own backyard retreat. A covered screened porch extends your living space year-round, while the extended concrete patio provides ample room for entertaining, dining, or simply relaxing while enjoying the peaceful wooded setting. Located in a quiet suburban setting, this home offers access to community amenities including a dog park, picnic area, playground, and walking trails. Conveniently situated near Highway 74 and I-485, with easy access to shopping, dining, Atrium Health Union, and downtown Monroe, and a short drive to Charlotte. Skip the construction delays and move-in ready stress—this like-new home is ready for you to enjoy from day one.
| Elementary School | Middle School | High School |
|---|---|---|
| Stallings Elementary School | Porter Ridge Middle School | Porter Ridge High School |
| Price History | |
|---|---|
| 4/20/2026 | Listed $719,000 |
| 7/15/2026 | 3$699,000 |
General Features
| Living Area | 3378 |
|---|---|
| Sewer | Public Sewer |
| Heating | Forced Air |
| Cooling | Central Air |
| Appliances | Microwave,Refrigerator,Washer/Dryer |
| HOA Fee | 180 |
| Garage Spaces | 3 |
| Patio/Porch Features | Screened |
| Construction Materials | Vinyl |
| Year Built | 2023 |
| Levels | Two |
| Property Subtype | Single Family Residence |
| Parcel Number | 07081426 |
| Community Features | Dog Park,Picnic Area,Playground,Sidewalks,Street Lights,Walking Trails |
| Assoc Fee Paid Per | Quarterly |
| County | Union |
| New Construction | No |
| Property Type | Residential |
| HOA | Yes |
| Subdivision Name | Springshire Creek |
| Garage Y/N | Yes |
| Full Baths | 4 |
| High School | Porter Ridge |
| City | Indian Trail |
| Association Name | Hawthorne Management Company |
| Senior Community Y/N | No |
| Lot Size Units | Acres |
| Carport Y/N | No |
| Elementary School | Stallings |
| Middle/Junior High School | Porter Ridge |
| Additional Parcels Y/N | No |
| Virtual Tour | https://zillow.com/view-imx/babce224-8cb8-4391-b113-71fb64a3ff50?initialViewType=pano&setAttribution=mls&utm_source=dashboard&wl=1 |
| Standard Status | Active |
| CAR_HOASubjectTo | Required |
| Construction Type | Site Built |
| Tax Assessed Value | 699300 |
| Virtual Tour | https://zillow.com/view-imx/babce224-8cb8-4391-b113-71fb64a3ff50?initialViewType=pano&setAttribution=mls&utm_source=dashboard&wl=1 |
| Listing Terms | Cash,Conventional,FHA |
Interior Features
| Interior Amenities | Walk-In Closet(s) |
|---|---|
| Flooring | Wood |
| Basement (Y/N) | No |
| Fireplace Y/N | No |
| Above Grade Finished Area | 3378 |
| Laundry Features | Laundry Room,Upper Level |
| Total Bedrooms | 5 |
| Entry Level | 1 |
| Total Baths | 4 |
| SqFt Main | 1557 |
| SqFt Garage | 637 |
| SqFt Upper | 1821 |
| Bedroom | 1 |
Exterior Features
| Parking Features | Driveway,Attached Garage |
|---|---|
| Water Source | City |
| Lot Size Area | 0.25 |
| Foundation Details | Slab |
| Road Surface Type | Concrete,Paved |
| Road Responsibility | Publicly Maintained Road |
| Main Level Garage YN | Yes |
Amenities
- Foreclosure
- Views
- Short Sale
- New Construction
- Adult 55+
- Lease To Own
- No HOA Fees
- Furnished
- Primary On Main
- Air Conditioning
- Seller Finance
- Green
- Fixer Upper
- Horse
- Golf
- Fireplace
- Deck
- Garage
- Basement
- Pool
Property vs Single Family Average in 28079
Price
Year Built
Visits

