
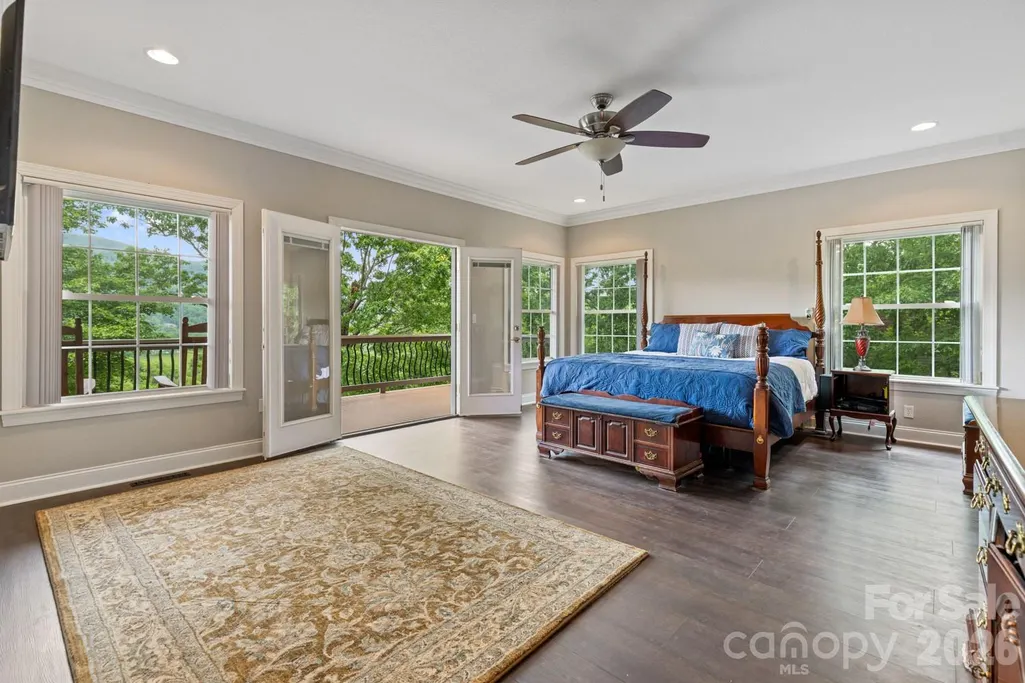
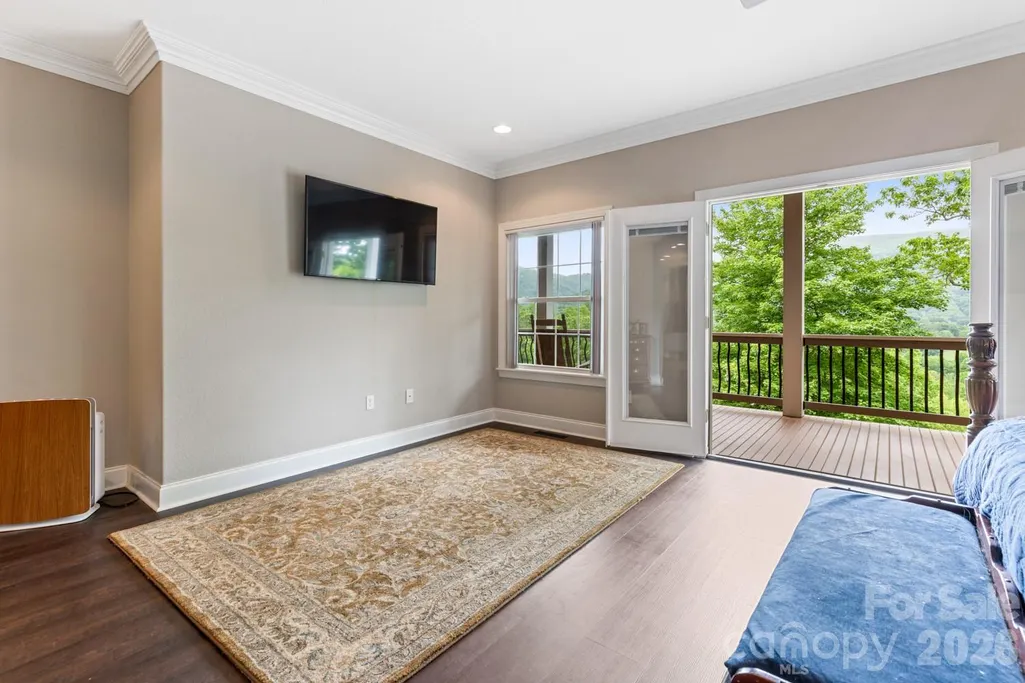
Price Reduction - Views - Primary on Main
Address
6 Grouse Terrace, Fairview, NC
Price
$ 924,000
Property Attributes
- ID#4355853
- TypeSingle Family
- Listing Status Active
- CountyBUNCOMBE
- CityFairview
- AreaBuncombe County
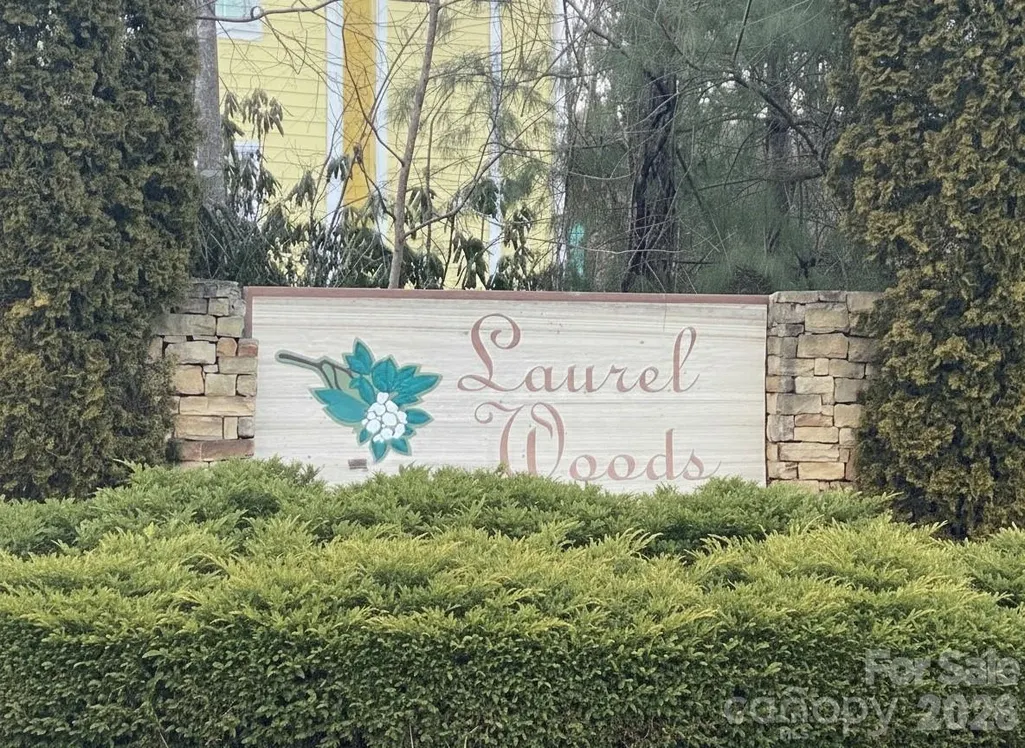
- NeighborhoodLaurel Woods
- Zip28730
- StyleRanch
- Year Built2005
- Price$ 924,000
- Bedrooms3
- Full Bathrooms4
- Half Bathrooms1
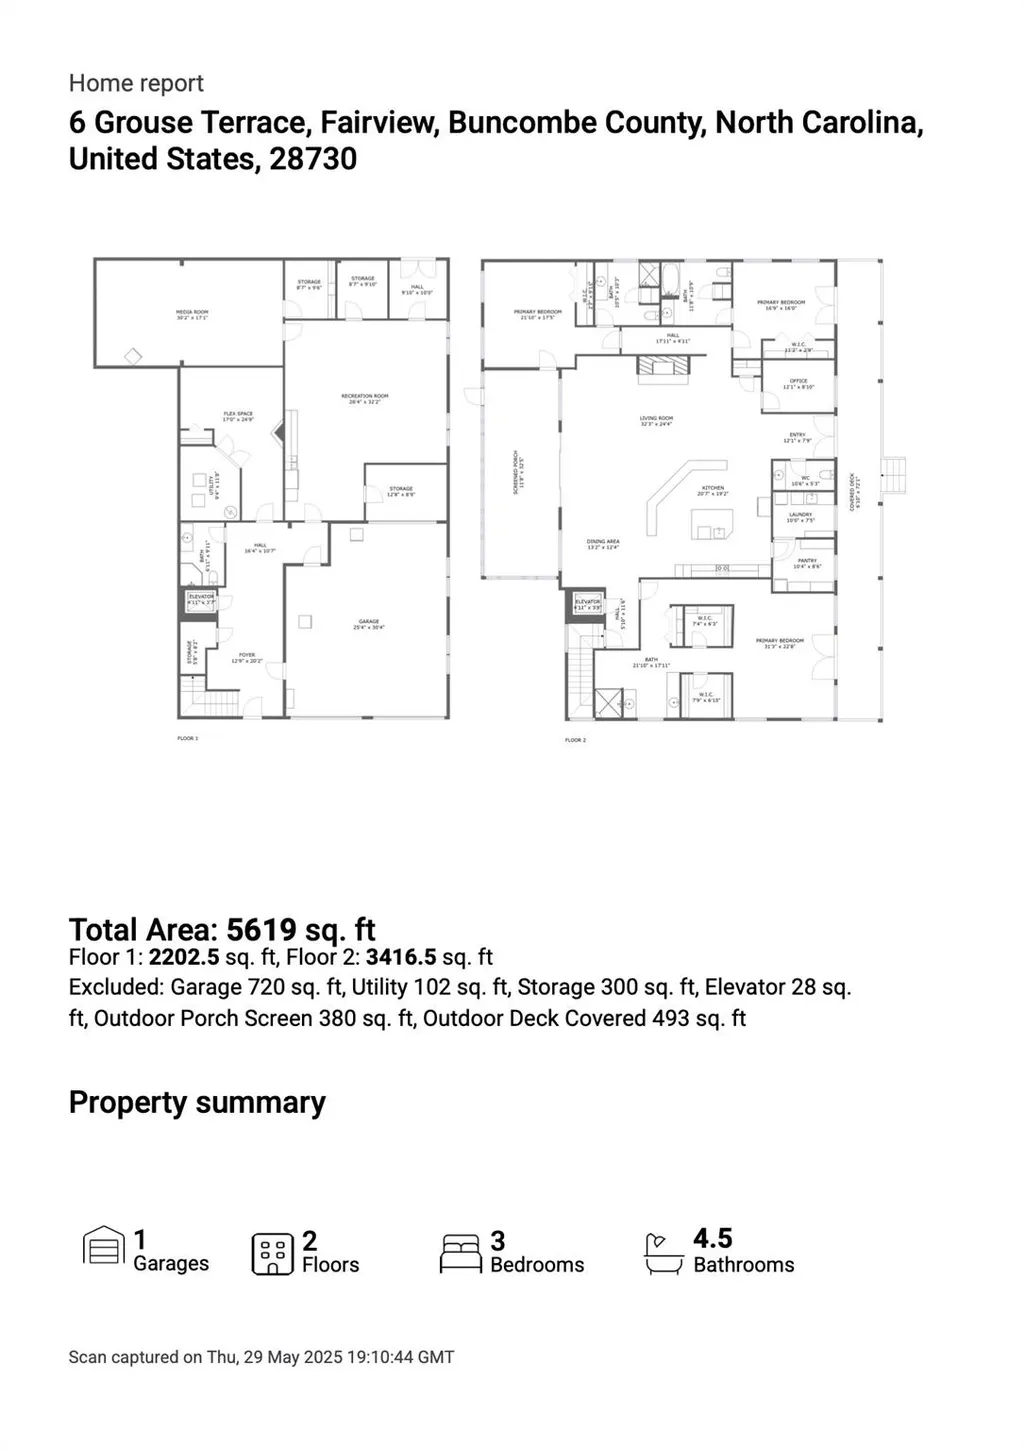
- Sqr Footage5619
- Lot Size0.71 Acres
Data Source:
Canopy MLS
Property Description
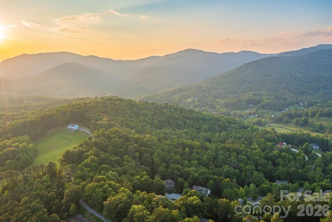
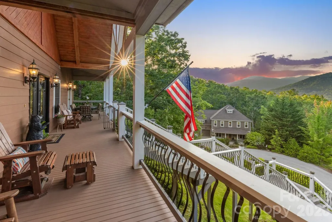
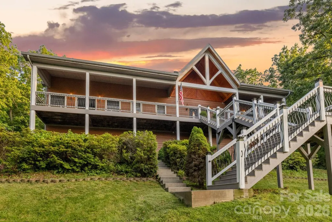
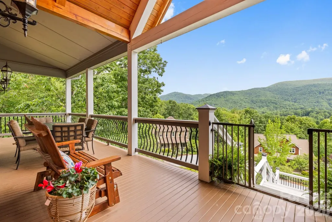
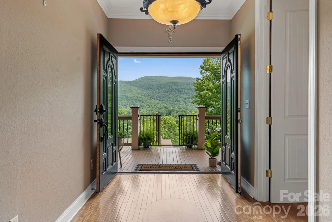
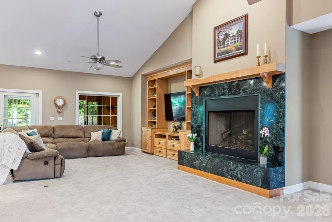
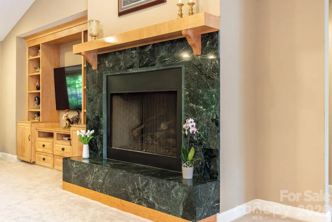
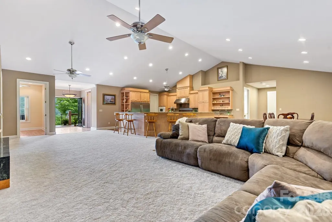
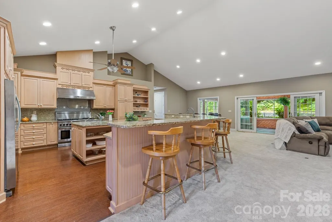
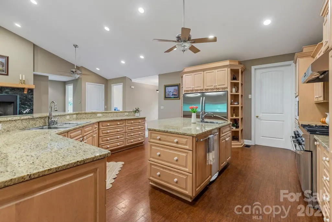
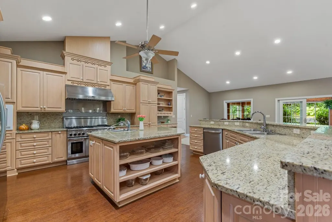
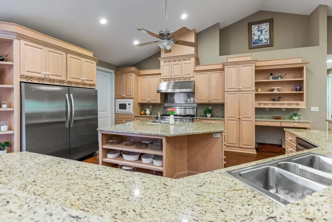
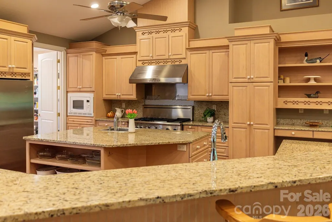
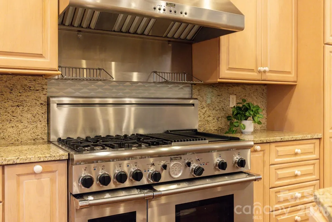
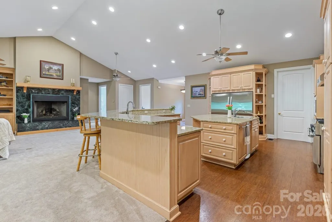
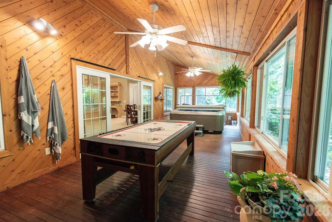
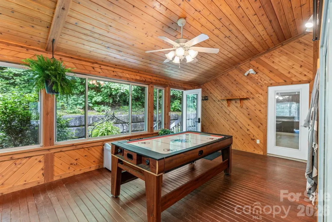
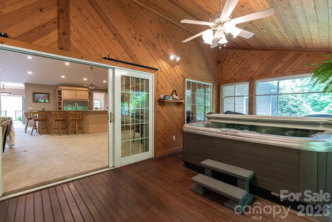
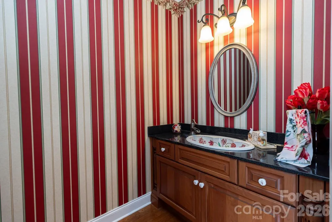
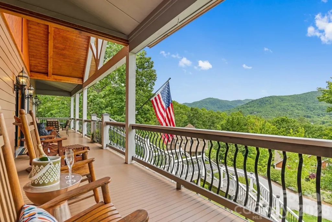
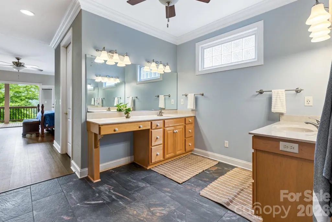
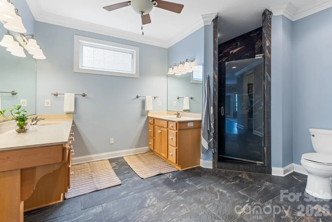
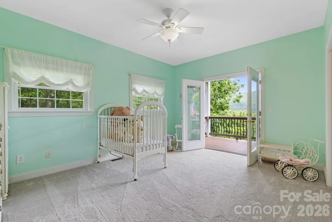
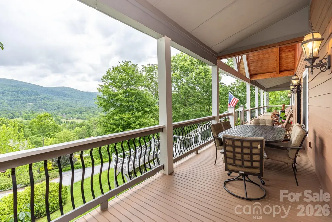
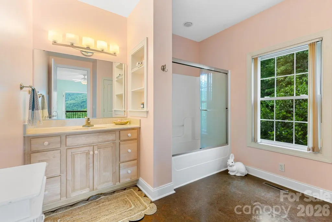
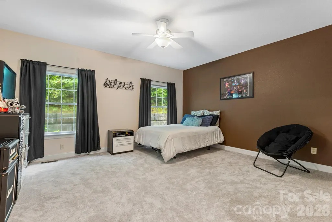
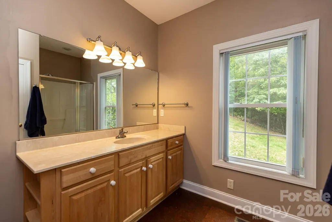
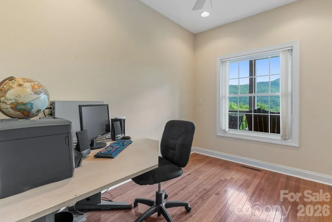
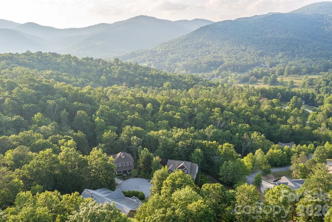
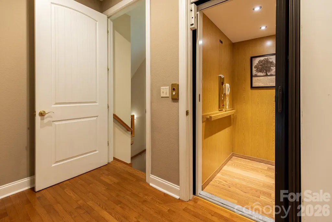
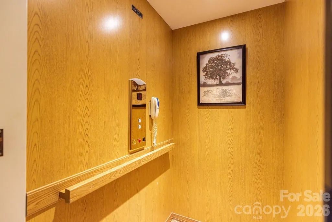
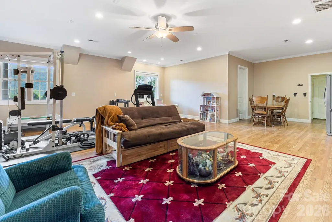
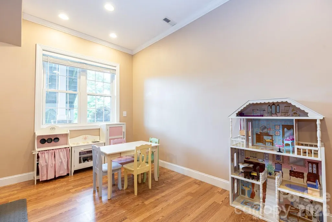
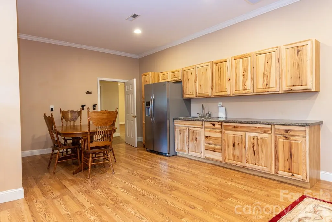
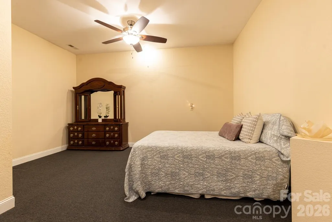
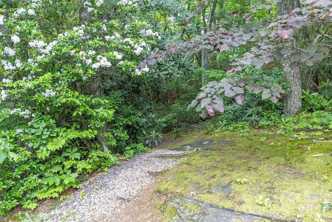
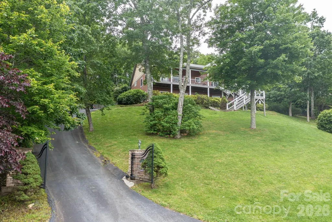
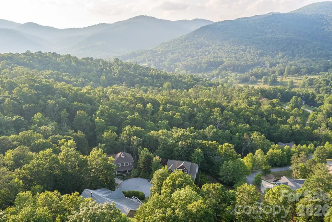
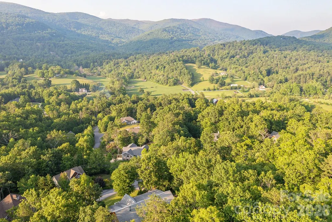
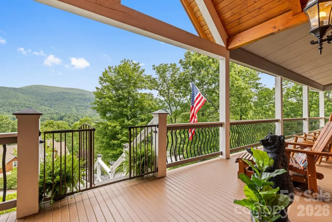
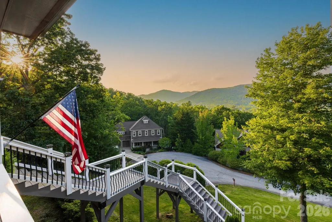
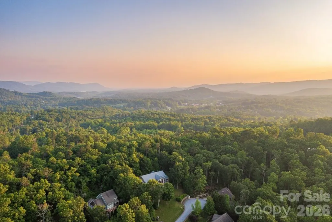
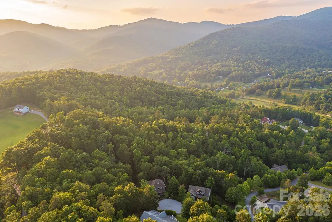
This Fairview retreat offers long-range mountain views, generous scale, and a private mountainside setting. Set in a quiet neighborhood, the home captures sweeping northern views and offers a setting for long, unhurried evenings immersed in nature. A 72-foot rocking chair front porch spans the front of the home, showcasing panoramic mountain and valley views—ideal for morning coffee, reflection, or sunset. Custom built with oversized appliances and upgraded systems, the home delivers comfort and longevity. Vaulted ceilings and expansive living areas create volume and light throughout. A massive imported marble fireplace anchors the main living space. The chef’s kitchen is designed for gathering and function. The flexible floor plan supports multi-generational living or entertaining, with three ensuite bedrooms and the option for a second living quarters with private entrance. A dedicated space provides options for a home office, studio, or workshop. A screened-in porch/recreation room includes a hot tub for year-round enjoyment. The iron-fenced yard offers a secure outdoor space for pets. An elevator adds accessibility, while a whole-house generator delivers full-home power for extended periods. A 1,000-gallon propane system supports reliability and independence. Located near Hickory Nut Gap Farm, local breweries, the Blue Ridge Parkway, and the Mountains-to-Sea Trail. Just 20 minutes to downtown Asheville, Black Mountain, and the AVL airport, offering access without sacrificing privacy.
| Elementary School | Middle School | High School |
|---|---|---|
| Fairview Elementary School | Cane Creek Middle School | AC Reynolds High School |
| Price History | |
|---|---|
| 3/11/2026 | Listed $1,075,000 |
| 4/30/2026 | 8$989,000 |
| 5/22/2026 | 5$949,000 |
| 8/27/2026 | 3$924,000 |
General Features
| Living Area | 5619 |
|---|---|
| Sewer | Septic Installed |
| Heating | Central,Electric,Forced Air,Heat Pump,Propane,Zoned,Other - See Remarks |
| Cooling | Ceiling Fan(s),Central Air,Heat Pump,Zoned,Other - See Remarks |
| Utilities | Underground Power Lines |
| Appliances | Dishwasher,Disposal,Electric Water Heater,Exhaust Hood,Freezer,Gas Range,Microwave,Propane Water Heater,Refrigerator |
| HOA Fee | 120 |
| Garage Spaces | 2 |
| Patio/Porch Features | Balcony,Glass Enclosed,Rear Porch |
| Architectural Style | Ranch |
| Construction Materials | Hardboard Siding,Wood |
| Exclusions | kangen water system on kitchen faucet |
| Year Built | 2005 |
| View | Mountain(s),Year Round |
| Levels | One |
| Property Subtype | Single Family Residence |
| Parcel Number | 969605271600000 |
| Community Features | Street Lights |
| Accessibility | Door Width 32 Inches or More,Lever Door Handles,Elevator,Hall Width 36 Inches or More |
| Assoc Fee Paid Per | Annually |
| County | Buncombe |
| New Construction | No |
| Property Type | Residential |
| HOA | Yes |
| Subdivision Name | Laurel Woods |
| Garage Y/N | Yes |
| Full Baths | 4 |
| Directions | use GPS |
| High School | AC Reynolds |
| City | Fairview |
| Association Name | Laurel Woods POA |
| Senior Community Y/N | No |
| Open Parking Spaces | 3 |
| Lot Size Units | Acres |
| Carport Y/N | No |
| Elementary School | Fairview |
| Middle/Junior High School | Cane Creek |
| Additional Parcels Y/N | No |
| Virtual Tour | https://www.youtube.com/watch?v=z2KPuDovqDw |
| Standard Status | Active |
| CAR_HOASubjectTo | Required |
| Construction Type | Site Built |
| Restrictions | Architectural Review |
| Tax Assessed Value | 651300 |
| Virtual Tour | https://www.youtube.com/watch?v=z2KPuDovqDw |
Interior Features
| Interior Amenities | Built-in Features,Elevator,Entrance Foyer,Kitchen Island,Open Floorplan,Storage,Walk-In Pantry,Other - See Remarks |
|---|---|
| Basement | Apartment,Basement Shop,Daylight,Exterior Entry,Finished,Storage Space,Walk-Out Access,Walk-Up Access |
| Flooring | Carpet,Cork,Laminate,Tile |
| Fireplace Features | Gas Log,Gas Unvented,Great Room |
| Basement (Y/N) | Yes |
| Fireplace Y/N | Yes |
| Above Grade Finished Area | 3417 |
| Half Baths | 1 |
| Laundry Features | Electric Dryer Hookup,Laundry Room,Main Level,Sink,Washer Hookup |
| Total Bedrooms | 3 |
| Below Grade Finished Area | 2202 |
| Total Baths | 5 |
| SqFt Main | 3417 |
| SqFt Garage | 720 |
| Bedroom | 3 |
Exterior Features
| Exterior Amenities | Hot Tub |
|---|---|
| Fencing | Back Yard |
| Parking Features | Driveway,Attached Garage,Garage Faces Side |
| Lot Features | Cul-De-Sac,Steep Slope,Views |
| Water Source | Well |
| Lot Size Area | 0.71 |
| Foundation Details | Basement |
| Road Surface Type | Asphalt,Paved |
| Other Parking | roll away door from garage to basement in closet |
| Door Features | French Doors |
| Other Equipment | Generator |
| Road Responsibility | Private Maintained Road |
| Main Level Garage YN | No |
Amenities
- Foreclosure
- Views
- Short Sale
- New Construction
- Adult 55+
- Lease To Own
- No HOA Fees
- Furnished
- Primary On Main
- Air Conditioning
- Seller Finance
- Green
- Fixer Upper
- Horse
- Golf
- Fireplace
- Deck
- Garage
- Basement
- Pool
Property vs Single Family Average in 28730
Price
Year Built
Visits

