


Address
1644 Broadstone Road, Banner Elk, NC
Price
$ 995,000
Property Attributes
- ID#4349830
- TypeSingle Family
- Listing Status Active
- CountyWATAUGA
- CityBanner Elk
- AreaWatauga County
- NeighborhoodShulls Farm
- Zip28604
- StyleFrench Provincial,Traditional
- Year Built1989
- Price$ 995,000
- Bedrooms4
- Full Bathrooms4
- Half Bathrooms1
- Sqr Footage5109
- Lot Size2.91 Acres
Data Source:
Canopy MLS
Property Description
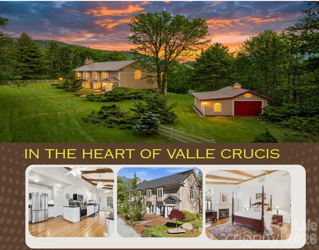
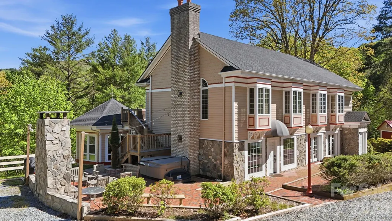
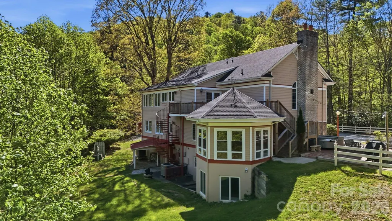
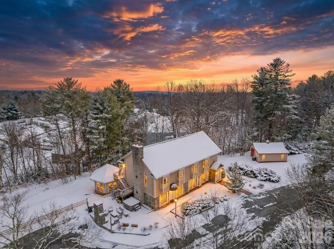
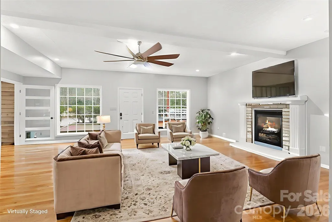
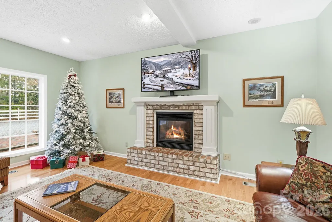
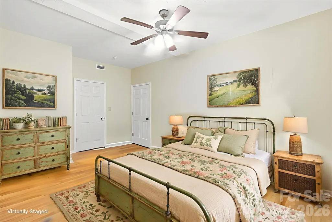
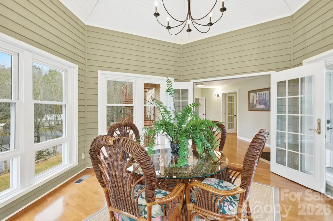
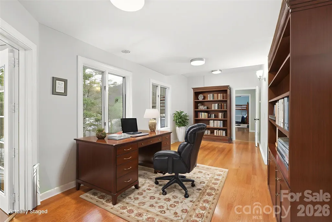
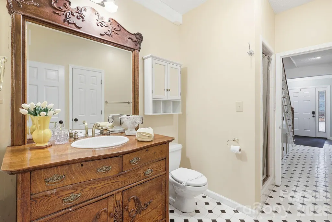
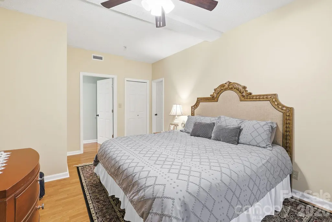
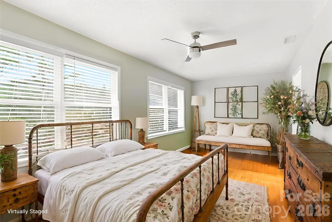
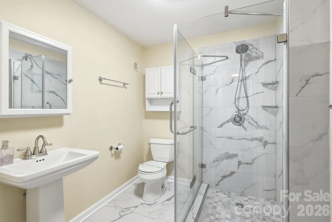
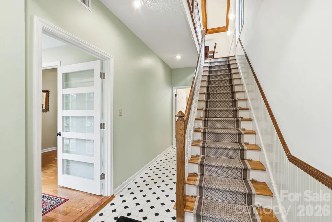
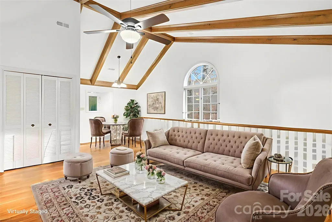
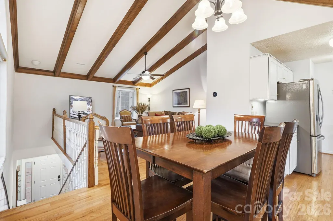
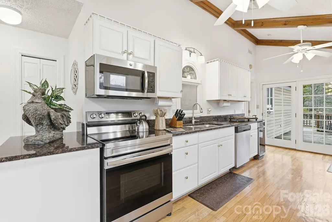
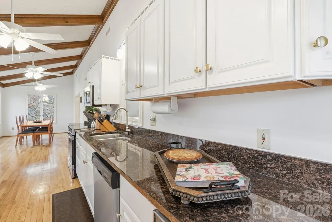
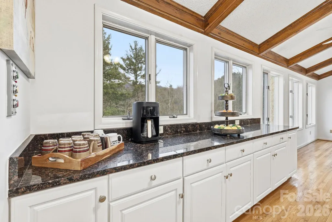
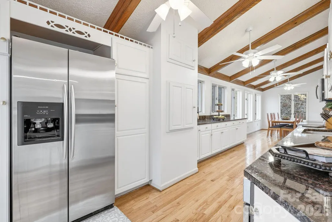
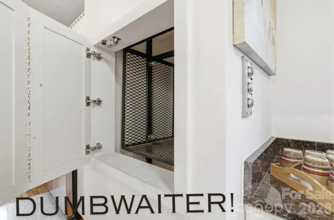
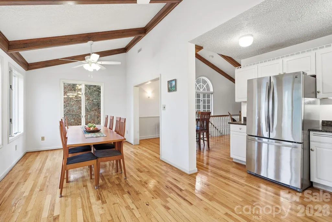
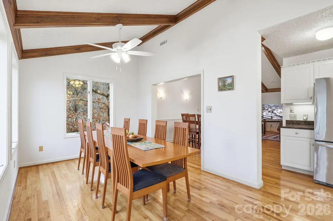
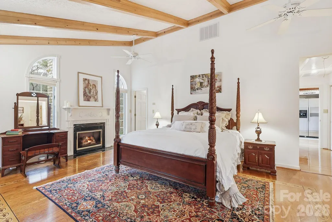
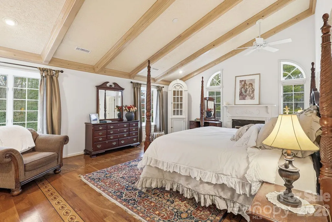
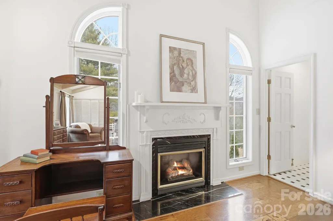
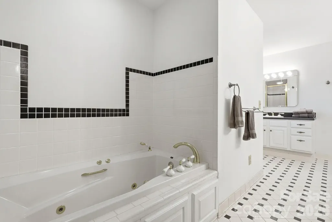
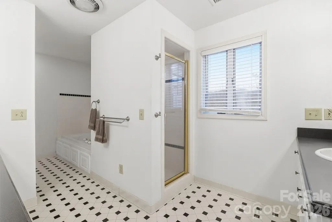
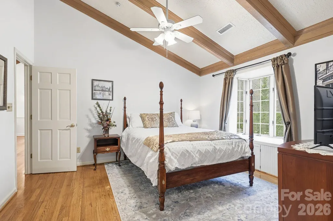
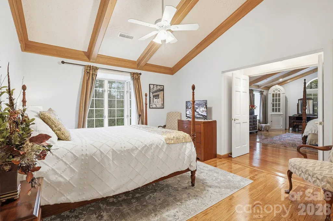
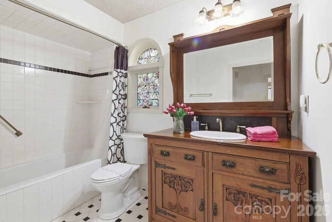
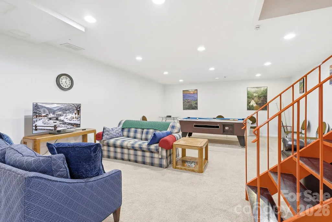
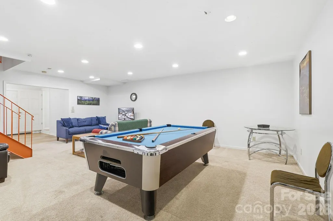
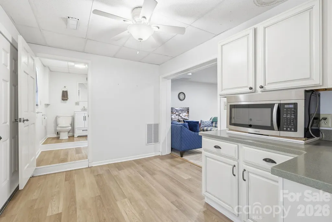
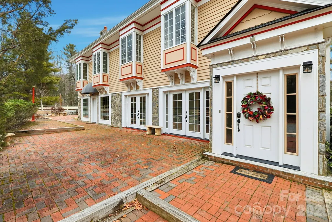
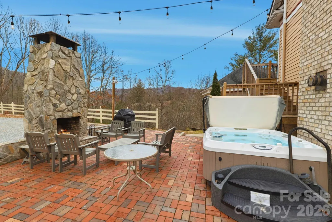
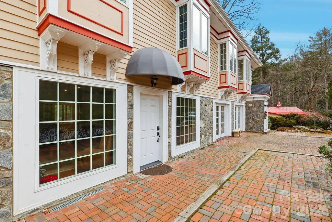
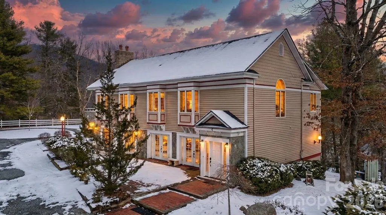
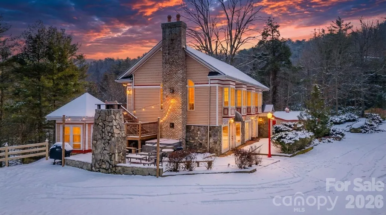
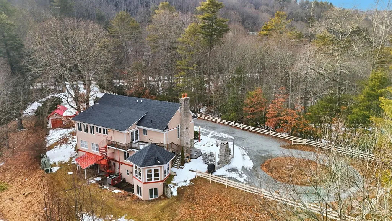
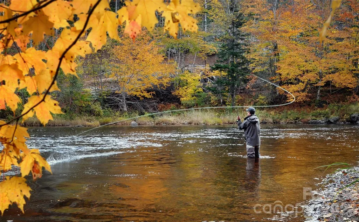
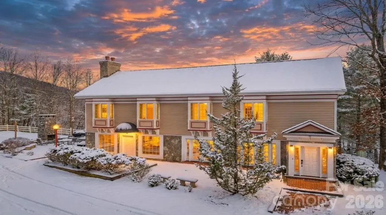
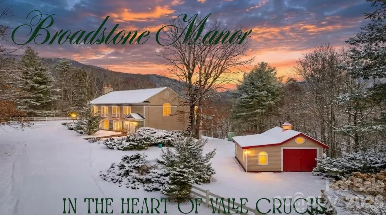
Discover the epitome of mountain luxury at Broadstone Manor, an exquisite 5,000 sq ft masterpiece nestled in the heart of Valle Crucis, NC. This stunning residence offers unparalleled charm, expansive living spaces, and close proximity to the historic Mast General Store, area ski resorts, snow tubing, hiking, fly fishing, and scenic Blue Ridge Parkway. The heart of the home is a world-class chef’s kitchen, designed for both high-end entertaining and everyday culinary excellence. Retreat to the expansive primary suite, a true sanctuary featuring a warm fireplace and a dramatic vaulted ceiling that adds a sense of grandeur and airiness. The outside terrace is a haven for those who cherish outdoor living, featuring a majestic stone wood-burning fireplace, a secluded hot tub to soak in and relax, and take in the crisp mountain air. This incredible property is situated on approximately 3 level acres with easy access and plenty of parking, with 2 outbuildings for all your storage needs. Originally, this home was built as a residence and business, with the business on the main level and the second level as the living quarters. The current owners have completed some amazing updates, such as adding real stone on the exterior, paint and hardware in the kitchen, granite kitchen counters, hardwood floor repairs upstairs, hardwood floor installation downstairs, shower renovations, house entry renovation, new doors inside and outside, new roofing, new outdoor brick terrace with stone fireplace, extensive paint inside and out, lighting, fans, landscaping work, carpeting, relocation of the laundry room, replacement of the copper plumbing, a new tank-less gas water heater, exterior lights, new multiple HVAC's. This home is being offered beautifully furnished! This property is in a rental program managed by the sellers. Come and discover the pinnacle of mountain elegance at Broadstone Manor! BE SURE TO CLICK ON THE VIDEO OF THIS INCREDIBLE PROPERTY!
| Elementary School | Middle School | High School |
|---|---|---|
| Valle Crucis Elementary School | Unspecified Middle School | Watauga High School |
| Price History | |
|---|---|
| 2/23/2026 | Listed $1,200,000 |
| 4/25/2026 | 9$1,095,000 |
| 6/23/2026 | 5$1,050,000 |
| 8/10/2026 | 6$995,000 |
General Features
| Living Area | 5109 |
|---|---|
| Sewer | Septic Installed |
| Heating | Heat Pump |
| Cooling | Central Air,Heat Pump |
| Roof | Composition |
| Appliances | Dishwasher,Electric Range,Microwave,Refrigerator,Tankless Water Heater,Washer/Dryer |
| Patio/Porch Features | Deck,Terrace |
| Architectural Style | French Provincial,Traditional |
| Security Features | Radon Mitigation System |
| Construction Materials | Stone,Wood |
| Year Built | 1989 |
| Levels | Two |
| Property Subtype | Single Family Residence |
| Parcel Number | 1980-41-8809-000 |
| County | Watauga |
| New Construction | No |
| Property Type | Residential |
| HOA | No |
| Subdivision Name | Shulls Farm |
| Garage Y/N | No |
| Other Structures | Outbuilding,Shed(s) |
| Full Baths | 4 |
| Directions | From Boone,travel Hwy 105 towards Valle Crucis/Banner Elk. Turn right on Broadstone Rd. The driveway is on the right with 2 brick columns at the entrance |
| High School | Watauga |
| City | Banner Elk |
| Senior Community Y/N | No |
| Lot Size Units | Acres |
| Carport Y/N | No |
| Elementary School | Valle Crucis |
| Middle/Junior High School | Unspecified |
| Additional Parcels Y/N | No |
| Virtual Tour | https://timberlakes-media.aryeo.com/videos/019c7ca4-d520-71e7-9cf2-c4686436fa5e |
| Standard Status | Active |
| CAR_HOASubjectTo | None |
| Construction Type | Site Built |
| Tax Assessed Value | 654300 |
| Virtual Tour | https://timberlakes-media.aryeo.com/videos/019c7ca4-d520-71e7-9cf2-c4686436fa5e |
| Listing Terms | Cash,Conventional |
Interior Features
| Basement | Interior Entry,Partially Finished,Walk-Up Access |
|---|---|
| Fireplace Features | Gas Log |
| Basement (Y/N) | Yes |
| Fireplace Y/N | Yes |
| Above Grade Finished Area | 4169 |
| Half Baths | 1 |
| Laundry Features | In Basement |
| Total Bedrooms | 4 |
| Below Grade Finished Area | 940 |
| Total Baths | 5 |
| SqFt Main | 2285 |
| SqFt Upper | 1884 |
| Bedroom | 2 |
Exterior Features
| Exterior Amenities | Hot Tub,Other - See Remarks |
|---|---|
| Fencing | Partial |
| Parking Features | Circular Driveway |
| Lot Features | Level |
| Water Source | Well |
| Lot Size Area | 2.91 |
| Foundation Details | Basement |
| Road Surface Type | Gravel,Paved |
| Other Equipment | Fuel Tank - Leased |
| Road Responsibility | Publicly Maintained Road |
| Main Level Garage YN | No |
Amenities
- Foreclosure
- Views
- Short Sale
- New Construction
- Adult 55+
- Lease To Own
- No HOA Fees
- Furnished
- Primary On Main
- Air Conditioning
- Seller Finance
- Green
- Fixer Upper
- Horse
- Golf
- Fireplace
- Deck
- Garage
- Basement
- Pool
Property vs Single Family Average in 28604
Price
Year Built
Visits
 Canopy MLS® Copyright ©2026 All rights reserved.
