
Views - New Construction - Golf Course - Primary on Main
Address
788 E Deep Gap Farm Road, Mill Spring, NC
Price
$ 3,224,000
Property Attributes
- ID#4349142
- TypeSingle Family
- Listing Status Active
- CountyPOLK
- CityMill Spring
- AreaPolk County
- NeighborhoodBrights Creek
- Zip28756
- StyleContemporary
- Year Built2026
- Price$ 3,224,000
- Bedrooms4
- Full Bathrooms4
- Half Bathrooms1
- Sqr Footage3224
- Lot Size0.79 Acres
Data Source:
Canopy MLS
Property Description
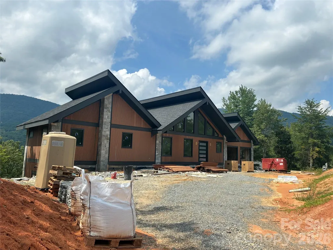
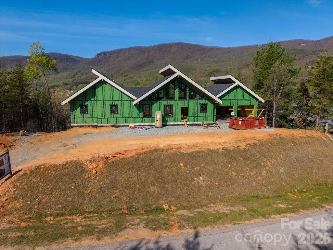
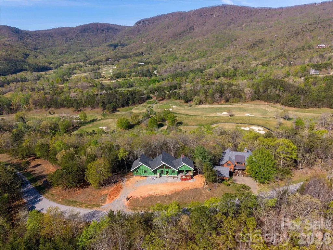
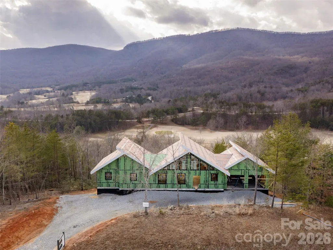
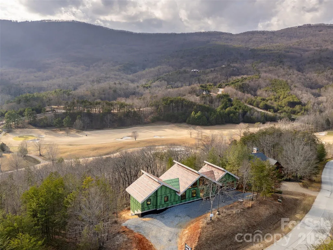
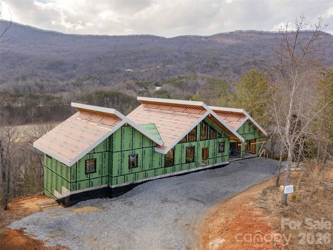
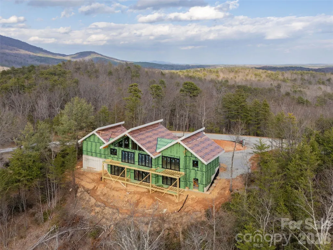
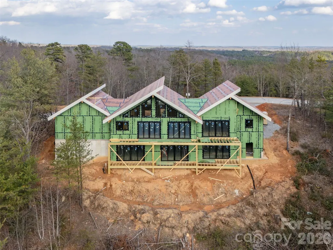
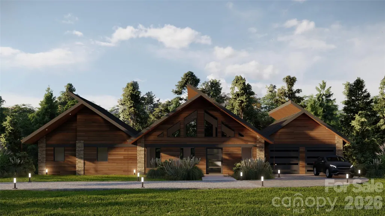
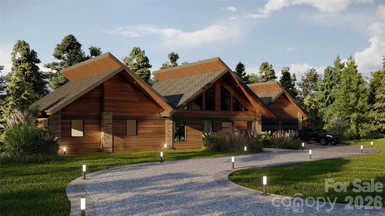
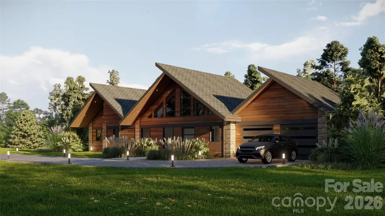
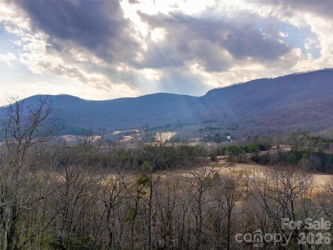
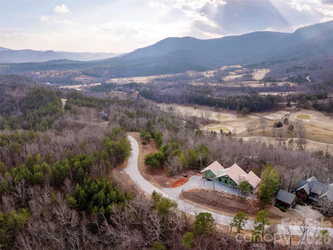
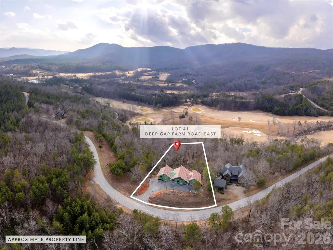
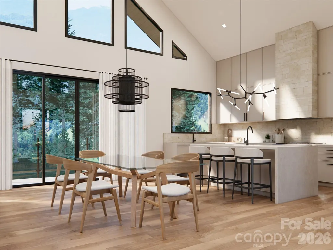
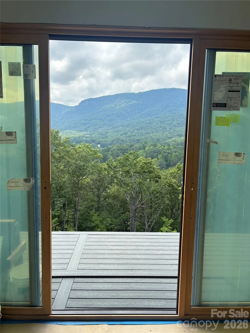
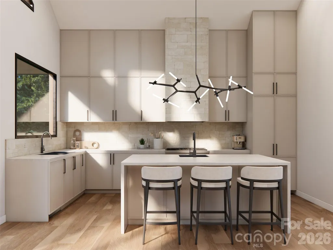
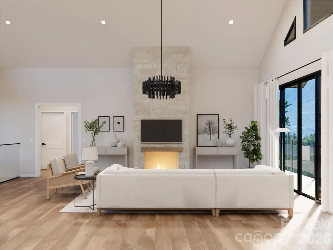
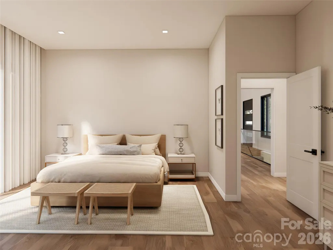
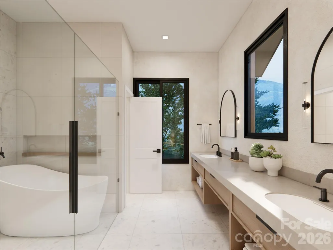
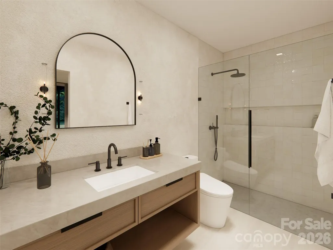
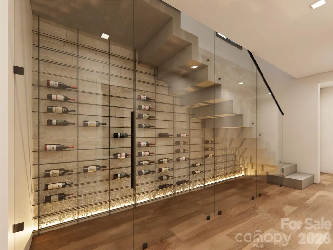
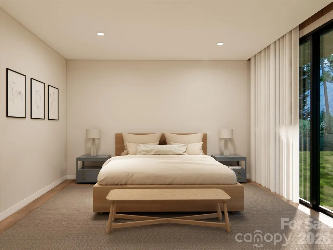
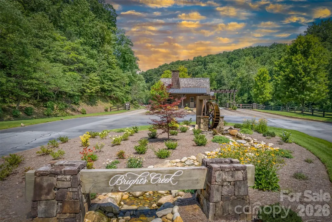
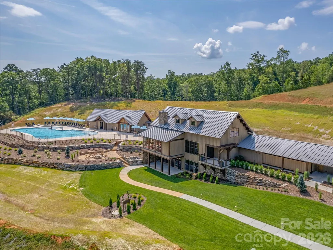
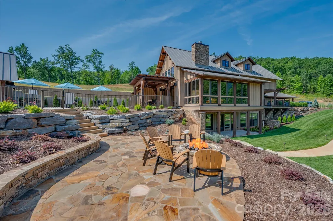
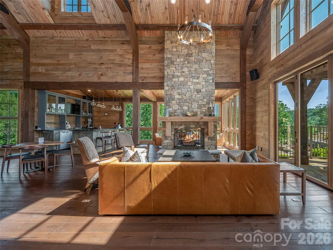
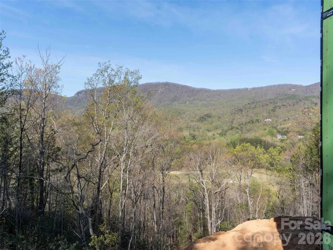
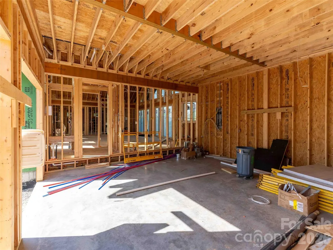
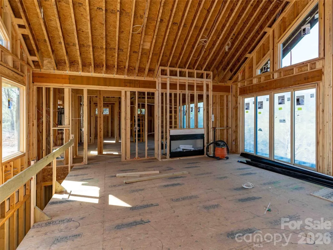
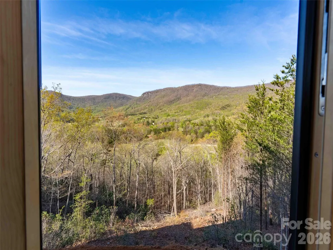
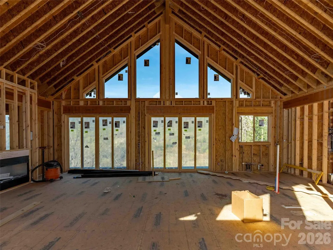
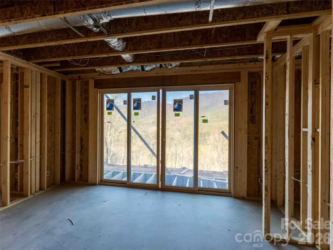
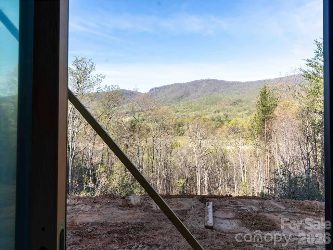
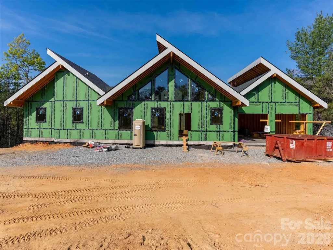
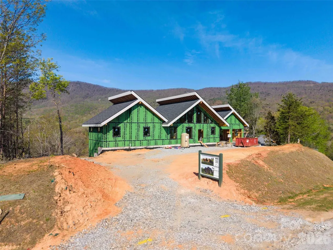
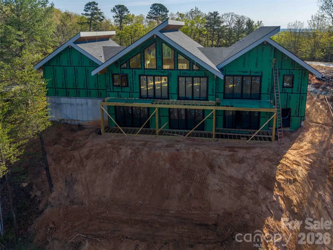
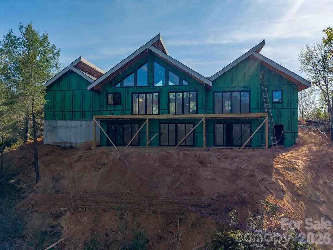
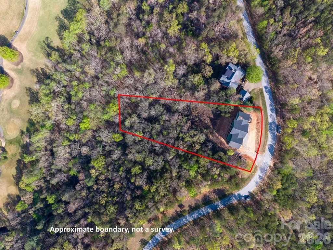
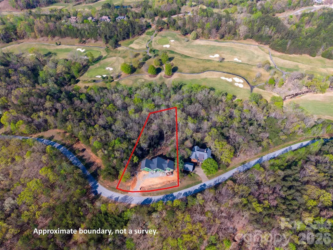
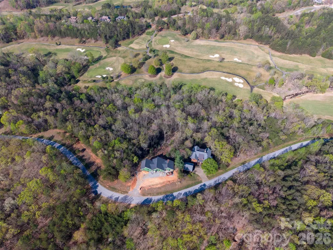
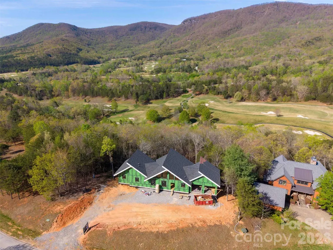
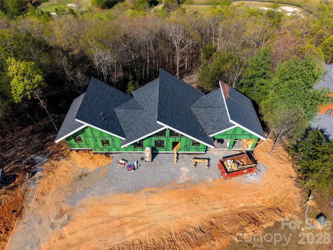
Nestled within the gates of Bright’s Creek Golf & Equestrian Community and located in the foothills of the Blue Ridge Mountains, the “Stoney Mountain” modern residence offers a rare blend of architectural sophistication and natural serenity. Custom designed interiors by a team of Miami luxury designers. Every element in the space design was chosen to harmonize with its surroundings, the home features stone, warm wood textures, and expansive walls of glass that capture sweeping mountain views. Clean contemporary lines meet timeless materials, creating a retreat that feels both grounded and refined.Inside, soaring ceilings and an open-concept layout invite effortless living and entertaining. The chef’s kitchen anchors the main living space with all wood custom cabinetry, premium appliances, and a large island perfect for gathering after a day on the course or exploring nearby trails. The primary suite serves as a private sanctuary, complete with spa-inspired bath, generous walk-in closet, and tranquil views of the surrounding landscape. Each of the secondary suite bathrooms have custom live edge vanities and stone accented tiles.The wine room located just below the stairs is designed to bring the “Stony Mountain” feel with a lighted stone wall and bottle racks enclosed in glass with temperature control. Designed for effortless indoor-outdoor living, the oversized deck captures sweeping views of manicured fairways and dramatic mountain ridge lines. Whether hosting sunset dinners, enjoying a quiet glass of wine, or simply taking in the peaceful rhythm of the course below, this space transforms everyday moments into extraordinary experiences. Conveniently located near the charming downtown streets of Tryon, Saluda, and Hendersonville, this exceptional property offers privacy, prestige, and the lifestyle Bright’s Creek is known for — championship golf, equestrian culture, and breathtaking mountain beauty. Photos are virtually staged.
| Elementary School | Middle School | High School |
|---|---|---|
| Polk Central Elementary School | Polk Middle School | Polk High School |
| Price History | |
|---|---|
| 2/23/2026 | Listed $3,224,000 |
General Features
| Living Area | 3224 |
|---|---|
| Sewer | Private Sewer |
| Heating | Central |
| Cooling | Central Air |
| Utilities | Fiber Optics,Natural Gas,Underground Power Lines,Underground Utilities |
| Roof | Architectural Shingle |
| Appliances | Dishwasher,Microwave,Oven,Refrigerator,Washer/Dryer |
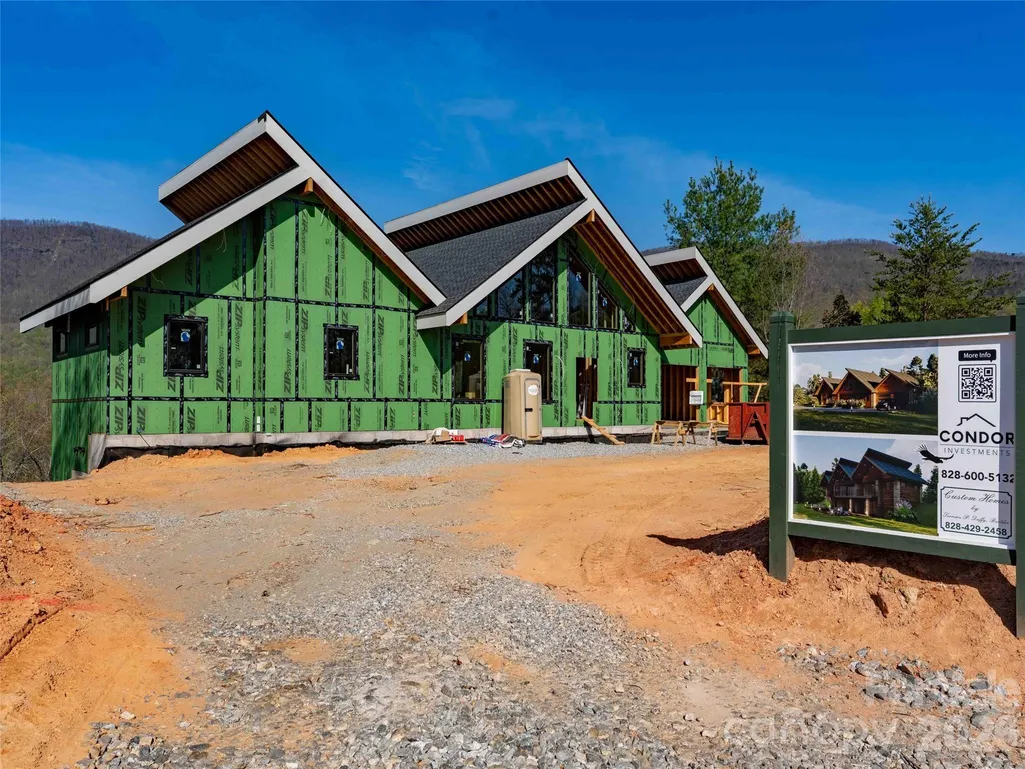
| Development Status | Under Construction |
| HOA Fee | 657.43 |
| Garage Spaces | 2 |
| Patio/Porch Features | Deck,Patio,Porch |
| Architectural Style | Contemporary |
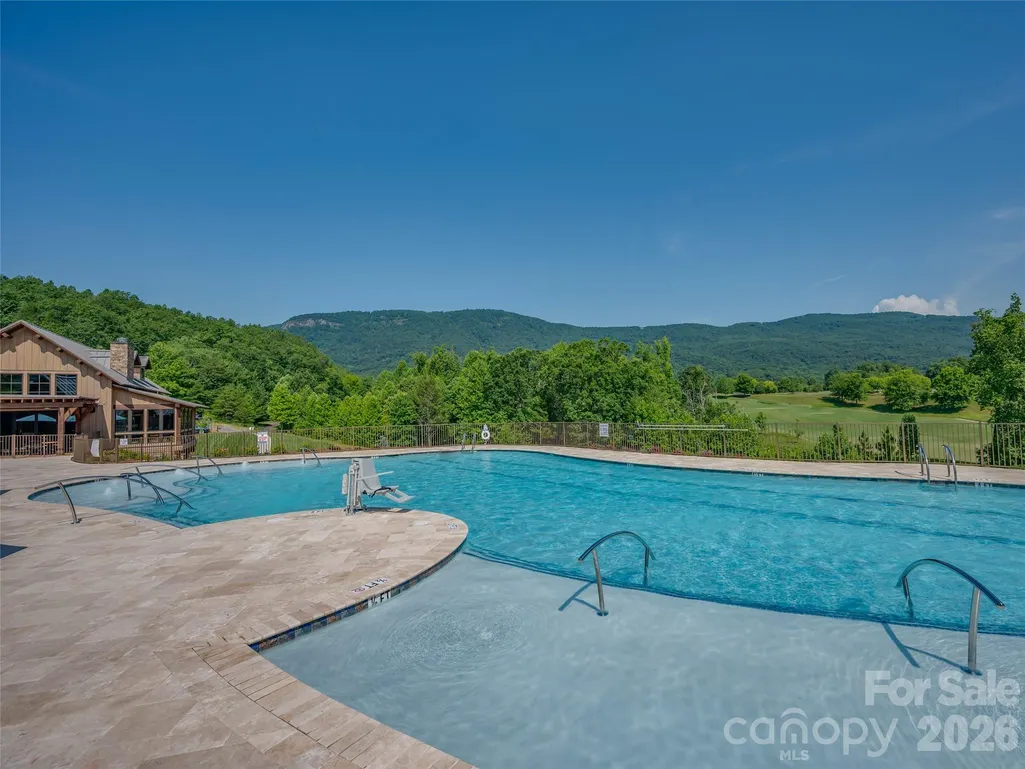
| Pool Features | Outdoor Pool,Salt Water |
| Construction Materials | Stone,Other - See Remarks |
| Year Built | 2026 |
| View | Golf Course,Long Range,Mountain(s),Year Round |
| Levels | One |
| Property Subtype | Single Family Residence |
| Parcel Number | P29-71 |
| Elevation | 1000 |
| Waterfront Features | None |
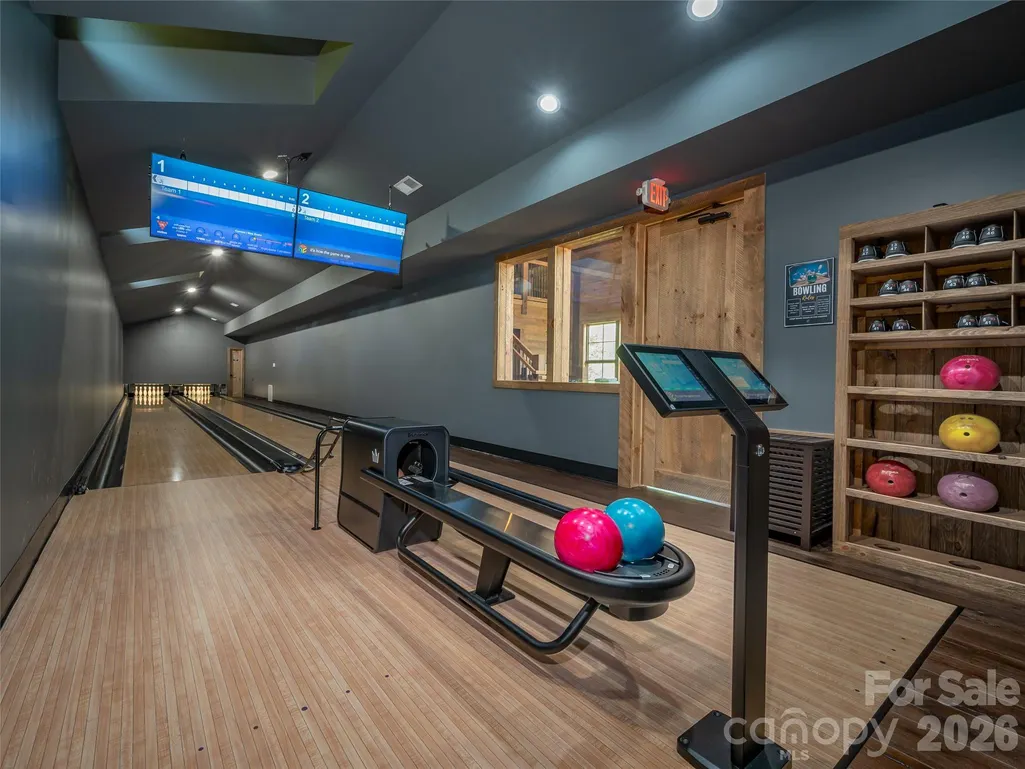
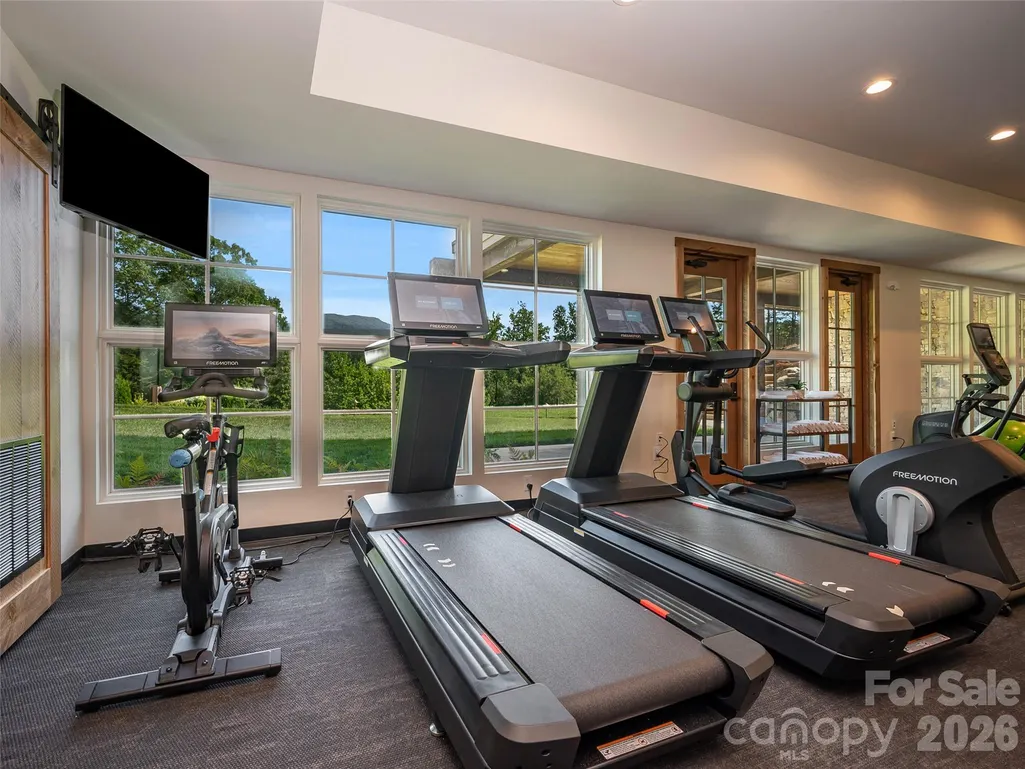
| Community Features | Clubhouse,Fitness Center,Game Court,Gated,Golf,Pond,Putting Green,Stable(s),Tennis Court(s),Walking Trails |
| Assoc Fee Paid Per | Quarterly |
| County | Polk |
| New Construction | Yes |
| Property Type | Residential |
| HOA | Yes |
| Subdivision Name | Brights Creek |
| Garage Y/N | Yes |
| Other Structures | None |
| Full Baths | 4 |
| Directions | Use 2222 Palmer Rd.,Mill Spring for GPS. Do not take Saluda exit. I-26 to 74 to 108 to Wolverine to Silver Creek to Palmer Rd.. Once inside the gates you can enter address in GPS. |
| High School | Polk |
| City | Mill Spring |
| Association Name | Town & Country |
| Senior Community Y/N | No |
| Lot Size Units | Acres |
| Carport Y/N | No |
| Elementary School | Polk Central |
| Middle/Junior High School | Polk |
| Additional Parcels Y/N | No |
| Virtual Tour | https://youtu.be/kS6puK6F3Ho |
| Standard Status | Active |
| CAR_HOASubjectTo | Required |
| Construction Type | Site Built |
| Restrictions | Architectural Review,Building,Manufactured Home Not Allowed,Modular Not Allowed,Square Feet,Subdivision |
| Tax Assessed Value | 304741 |
| Virtual Tour | https://youtu.be/kS6puK6F3Ho |
| Listing Terms | Cash |
Interior Features
| Interior Amenities | Open Floorplan,Walk-In Closet(s) |
|---|---|
| Basement | Finished |
| Flooring | Tile |
| Fireplace Features | Electric,Great Room |
| Basement (Y/N) | Yes |
| Fireplace Y/N | Yes |
| Above Grade Finished Area | 1738 |
| Half Baths | 1 |
| Laundry Features | Laundry Closet,Laundry Room,Lower Level,Main Level |
| Total Bedrooms | 4 |
| Below Grade Finished Area | 1486 |
| Total Baths | 5 |
| SqFt Main | 1738 |
| SqFt Garage | 552 |
| Bedroom | 1 |
Exterior Features
| Parking Features | Attached Garage,Garage Faces Front |
|---|---|
| Lot Features | Views |
| Water Source | Community Well |
| Lot Size Area | 0.79 |
| Foundation Details | Basement |
| Road Surface Type | Other,Paved |
| Road Responsibility | Private Maintained Road |
| Horse Amenities | Arena,Boarding Facilities,Equestrian Facilities,Horses Allowed,Paddocks,Pasture,Riding Trail,Stable(s),Tack Room,Trailer Storage,Wash Rack |
| Main Level Garage YN | Yes |
Amenities
- Foreclosure
- Views
- Short Sale
- New Construction
- Adult 55+
- Lease To Own
- No HOA Fees
- Furnished
- Primary On Main
- Air Conditioning
- Seller Finance
- Green
- Fixer Upper
- Horse
- Golf
- Fireplace
- Deck
- Garage
- Basement
- Pool
Property vs Single Family Average in 28756
Price
Year Built
Visits

