
Views - Golf Course - Primary on Main - Eco Friendly



















Address
411 Wildwood Drive, Salisbury, NC
Price
$ 414,500
Property Attributes
- ID#4345684
- TypeSingle Family
- Listing Status Active
- CountyROWAN
- CitySalisbury
- AreaRowan County
- NeighborhoodCorbin Hills
- Zip28146
- Style
- Year Built1990
- Price$ 414,500
- Bedrooms4
- Full Bathrooms2
- Half Bathrooms0
- Sqr Footage2635
- Lot Size0.8 Acres
Data Source:
Canopy MLS
Property Description
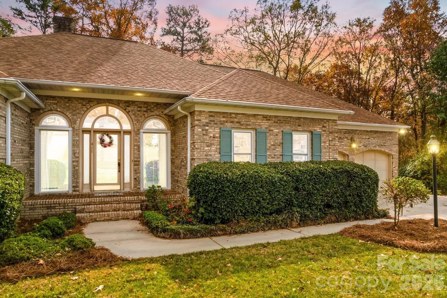
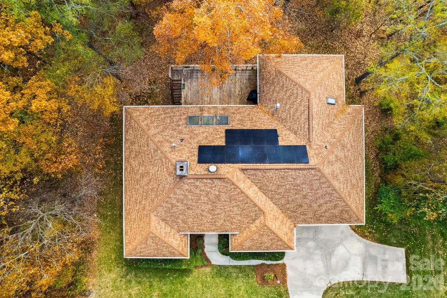
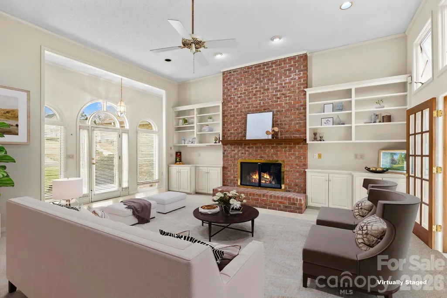
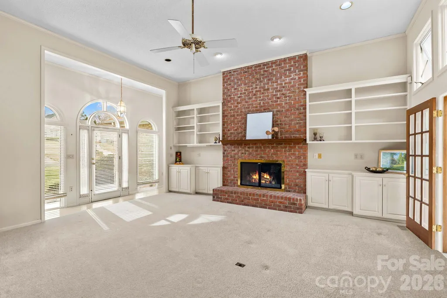
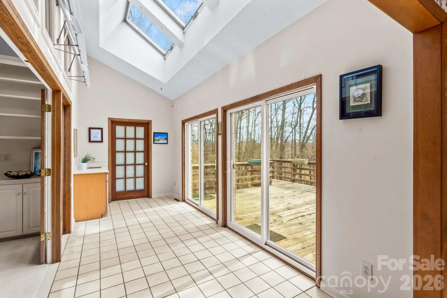
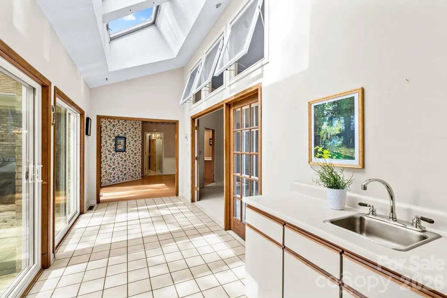
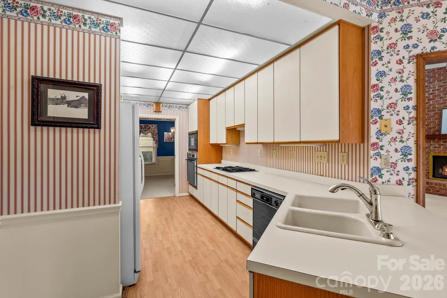
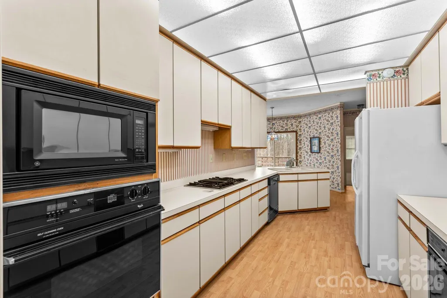
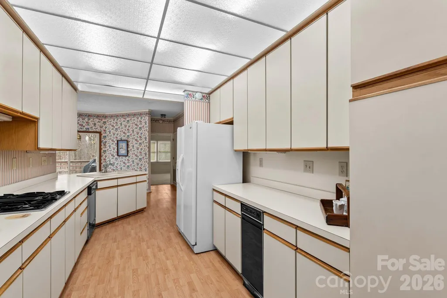
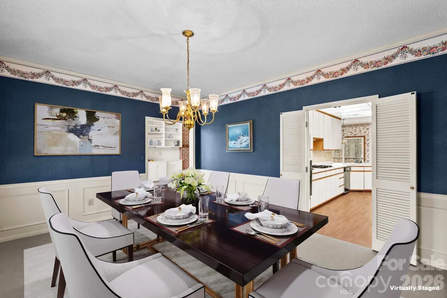
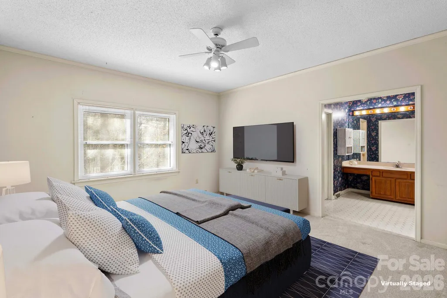
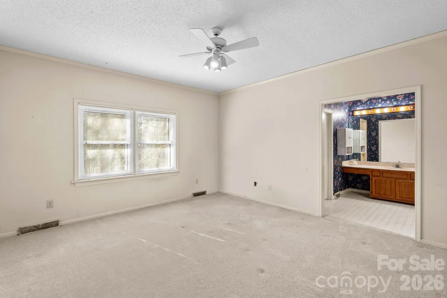
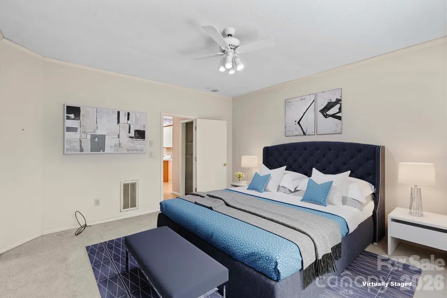
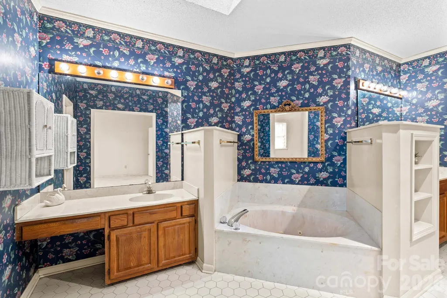
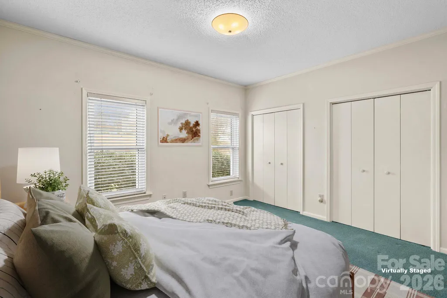
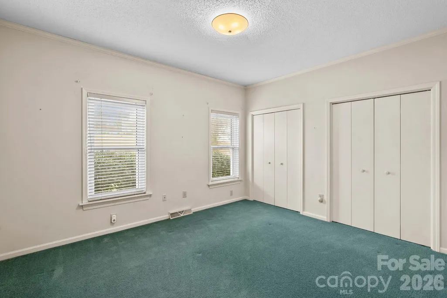
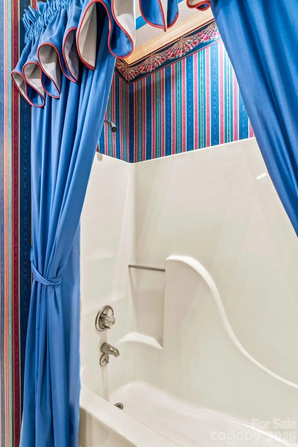
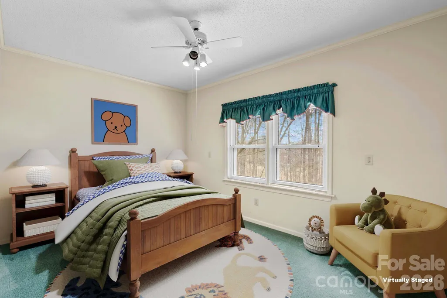
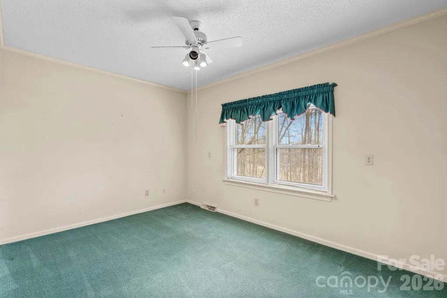
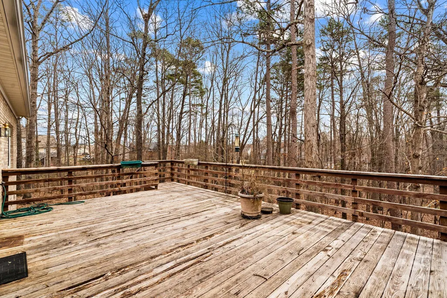
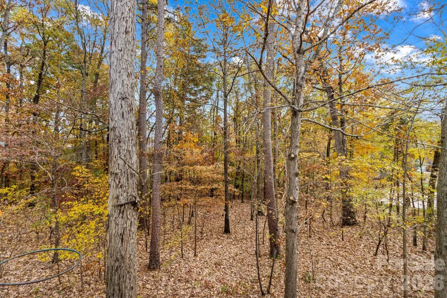
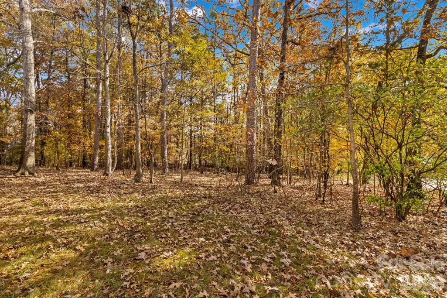
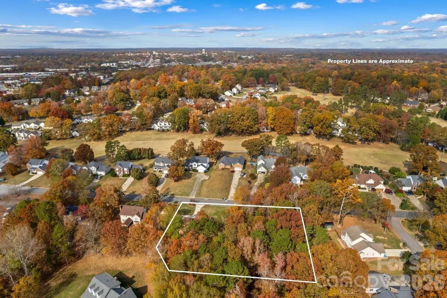
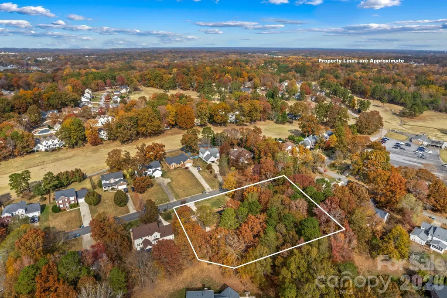
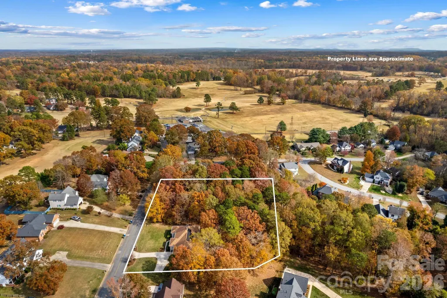
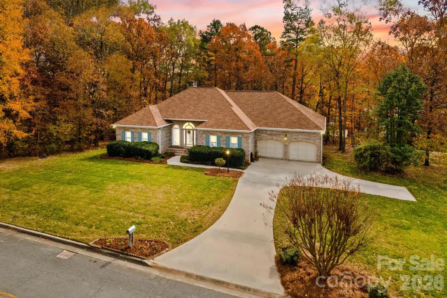
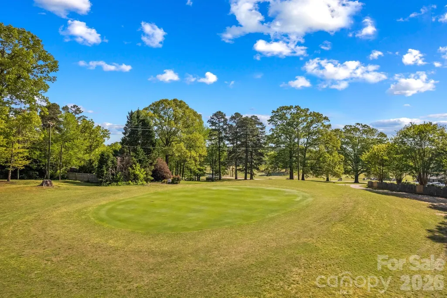
Welcome to this beautiful home in the sought-after Corbin Hills golf course community with Tesla solar panels for exceptional energy efficiency! Offering over 2,600 square feet, this single-story full brick home features 4 bedrooms and 2 baths, blending comfort, functionality, and opportunity. Conveniently located near shopping, restaurants, and I-85, you’ll enjoy an easy commute to surrounding cities while still coming home to a peaceful, mountain-like setting. Step into the inviting foyer that opens to an oversized living area featuring built-in cabinetry and a cozy fireplace — the perfect gathering space. Just beyond, a bright sunroom with skylights overlooks the rear deck and wooded backdrop, creating the ideal spot to relax year-round. Enjoy your morning coffee on the expansive deck while taking in the serene views of mature trees — it truly feels like you’re in the mountains. The kitchen offers abundant counter space, ample cabinetry, and a pantry to keep everything organized. The generously sized primary suite features a unique bath with a soaking tub, separate walk-in shower, dual vanities, and a spacious walk-in closet with built-ins. Secondary bedrooms are all well-proportioned with great closet space. Car enthusiasts and hobbyists will love the oversized 598 sq ft two-car garage plus an additional 395 sq ft basement area — perfect for a “guy cave,” exterior workshop, or extra storage. The seller has split the adjoining lot to the left,(SEE ATTACHED NEW SURVEY) conveying approximately 0.80 acres with the purchase — offering additional privacy and room to enjoy. Additional highlights include: Termite bond in place, Roof replaced within the last 7 years, Some windows and back door replaced within the last 5 years. Cosmetic updates are needed and thoughtfully reflected in the pricing — making this a fantastic opportunity to personalize and add value in a desirable golf course community. If you’ve been looking for space, privacy, convenience, and potential — this is the one!
| Elementary School | Middle School | High School |
|---|---|---|
| Unspecified Elementary School | Unspecified Middle School | Unspecified High School |
| Price History | |
|---|---|
| 3/3/2026 | Listed $469,500 |
| 4/11/2026 | 3$459,500 |
| 5/14/2026 | 3$449,500 |
| 6/13/2026 | 3$439,500 |
| 8/13/2026 | 6$414,500 |
General Features
| Living Area | 2635 |
|---|---|
| Sewer | Public Sewer |
| Heating | Forced Air,Natural Gas |
| Cooling | Central Air |
| Utilities | Electricity Connected,Natural Gas,Solar |
| Roof | Architectural Shingle |
| Appliances | Dishwasher,Dryer,Gas Cooktop,Refrigerator,Wall Oven,Washer |
| HOA Fee | 55 |
| Garage Spaces | 2 |
| Patio/Porch Features | Deck,Front Porch |
| Construction Materials | Brick Full |
| Year Built | 1990 |
| Levels | One |
| Property Subtype | Single Family Residence |
| Parcel Number | 058E464 |
| Waterfront Features | None |
| Community Features | Golf |
| Additional Parcels Description | See attached new survey |
| Assoc Fee Paid Per | Annually |
| County | Rowan |
| New Construction | No |
| Property Type | Residential |
| HOA | Yes |
| Subdivision Name | Corbin Hills |
| Garage Y/N | Yes |
| Full Baths | 2 |
| High School | Unspecified |
| City | Salisbury |
| Association Name | Corbin Hills Homeowners Association |
| Senior Community Y/N | No |
| Lot Size Units | Acres |
| Carport Y/N | No |
| Elementary School | Unspecified |
| Middle/Junior High School | Unspecified |
| Additional Parcels Y/N | Yes |
| Virtual Tour | https://tours.wideanglevisualtours.com/2373715 |
| Standard Status | Active |
| CAR_HOASubjectTo | Required |
| Construction Type | Site Built |
| Restrictions | Subdivision |
| Tax Assessed Value | 505788 |
| Virtual Tour | https://tours.wideanglevisualtours.com/2373715 |
| Listing Terms | Cash,Conventional,FHA,VA Loan |
Interior Features
| Interior Amenities | Attic Stairs Pulldown,Built-in Features,Entrance Foyer,Garden Tub,Pantry,Split Bedroom,Walk-In Closet(s) |
|---|---|
| Basement | Basement Shop,Exterior Entry |
| Flooring | Carpet,Tile,Vinyl,Wood |
| Fireplace Features | Gas Log,Living Room |
| Basement (Y/N) | No |
| Window Features | Insulated Window(s) |
| Fireplace Y/N | Yes |
| Above Grade Finished Area | 2635 |
| Laundry Features | Laundry Room,Main Level |
| Total Bedrooms | 4 |
| Total Baths | 2 |
| SqFt Main | 2635 |
| SqFt Garage | 598 |
| Bedroom | 4 |
Exterior Features
| Parking Features | Attached Garage,Garage Faces Front |
|---|---|
| Lot Features | Wooded |
| Water Source | City |
| Lot Size Area | 0.8 |
| Foundation Details | Basement,Crawl Space,Other - See Remarks |
| Lot Dimensions | See GIS |
| Road Surface Type | Concrete,Paved |
| Other Equipment | Other - See Remarks |
| Road Responsibility | Publicly Maintained Road |
| Main Level Garage YN | Yes |
Amenities
- Foreclosure
- Views
- Short Sale
- New Construction
- Adult 55+
- Lease To Own
- No HOA Fees
- Furnished
- Primary On Main
- Air Conditioning
- Seller Finance
- Green
- Fixer Upper
- Horse
- Golf
- Fireplace
- Deck
- Garage
- Basement
- Pool
Property vs Single Family Average in 28146
Price
Year Built
Visits

