
Price Reduction - Primary on Main - Eco Friendly
Address
895 Oak Ridge Farms Circle, Newton, NC
Price
$ 695,000
Property Attributes
- ID#4309277
- TypeSingle Family
- Listing Status Active
- CountyCATAWBA
- CityNewton
- AreaCatawba County
- NeighborhoodOak Ridge Farms
- Zip28658
- StyleTraditional
- Year Built2020
- Price$ 695,000
- Bedrooms5
- Full Bathrooms3
- Half Bathrooms0
- Sqr Footage2682
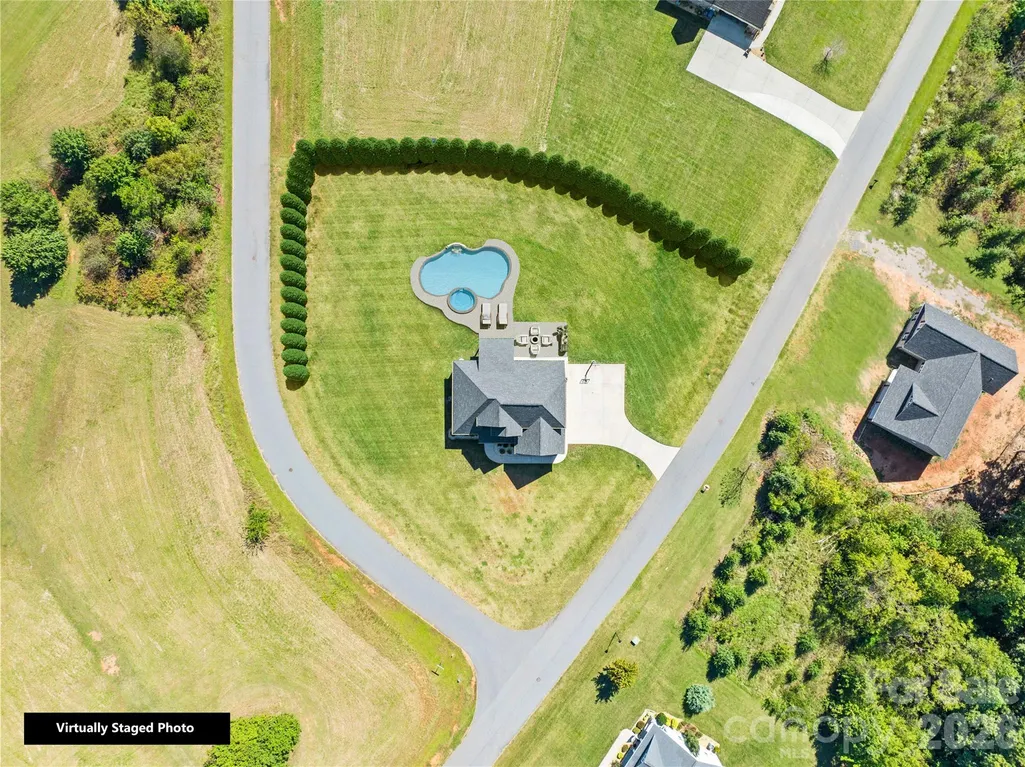
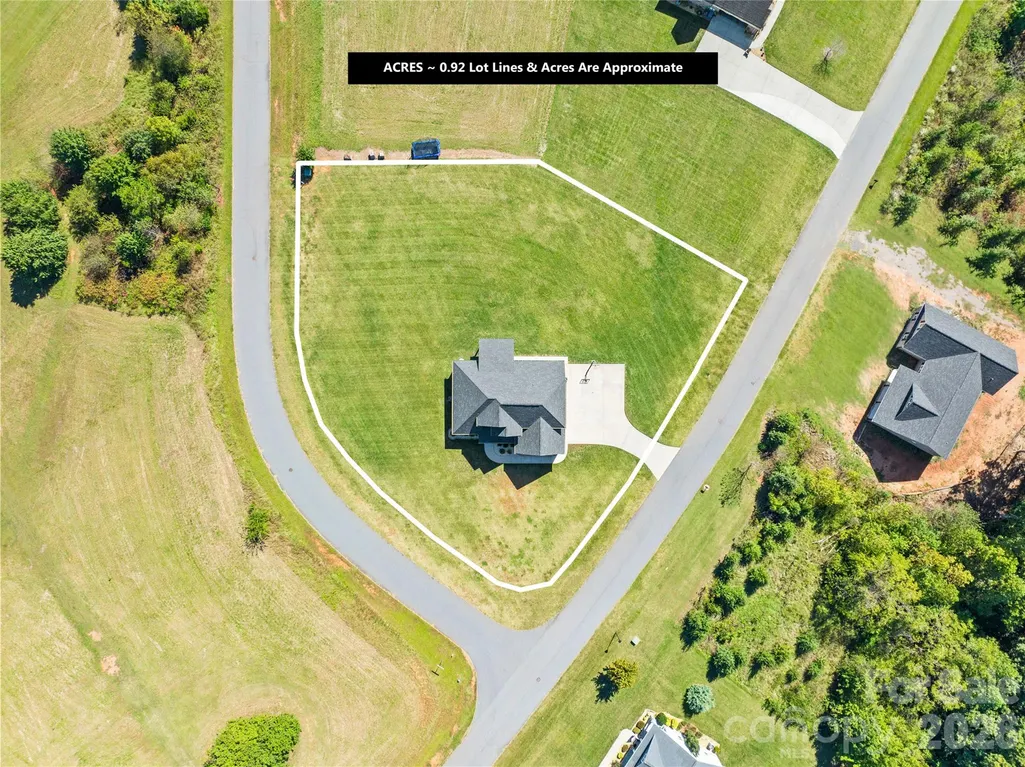
- Lot Size0.92 Acres
Data Source:
Canopy MLS
Property Description
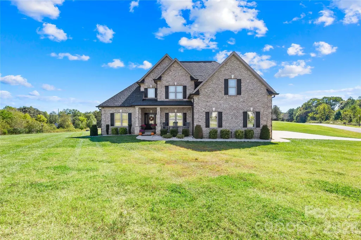
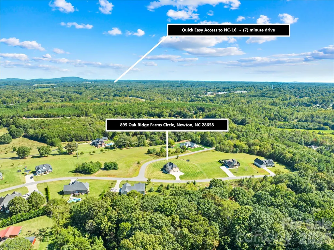
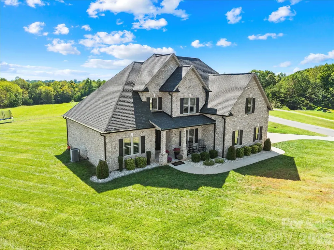
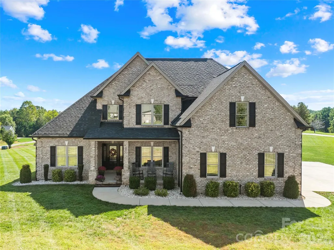
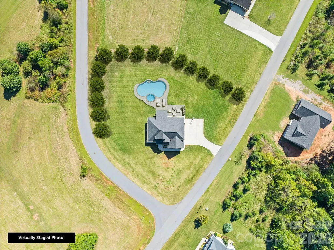
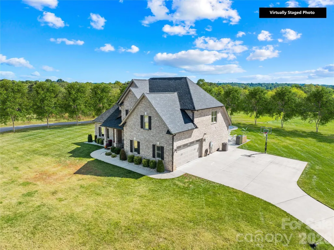
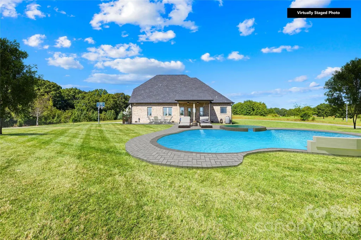
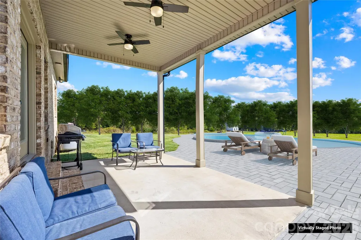
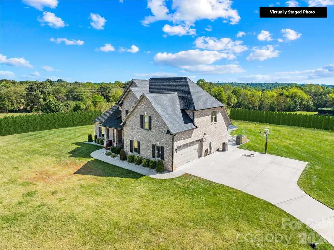
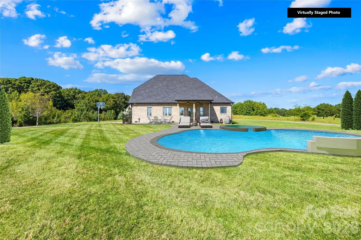
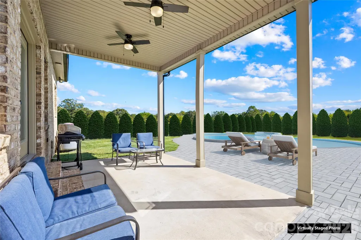
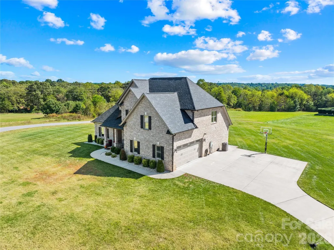
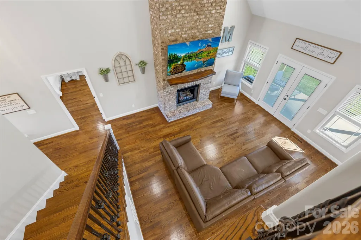
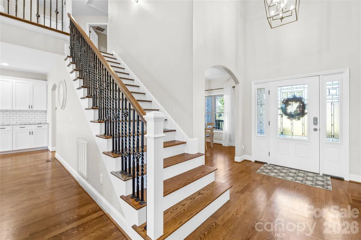
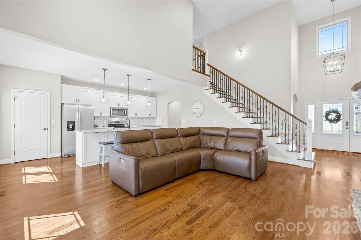
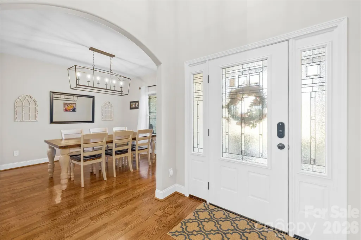
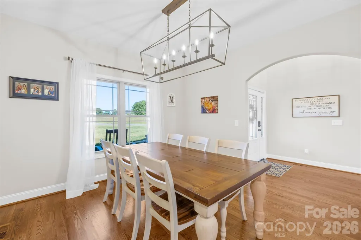
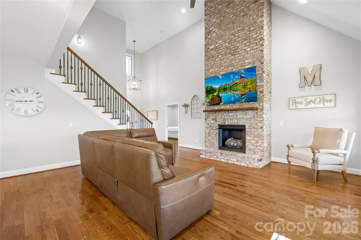
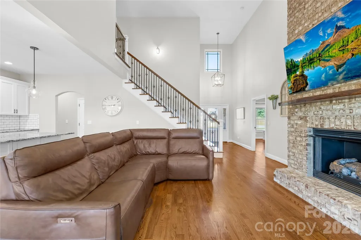
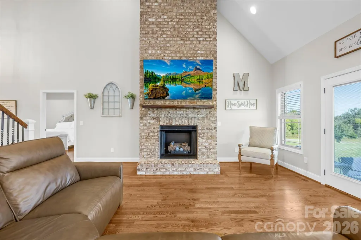
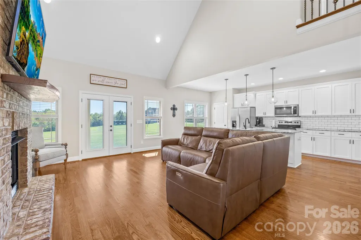
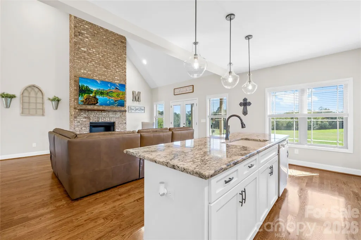
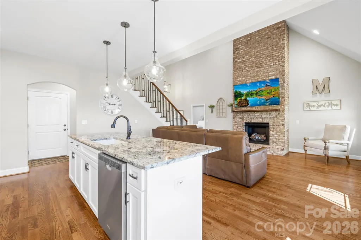
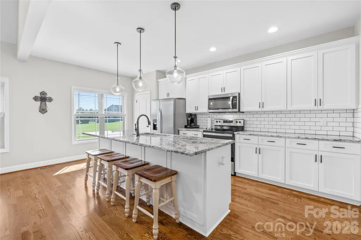
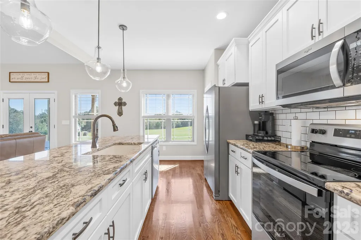
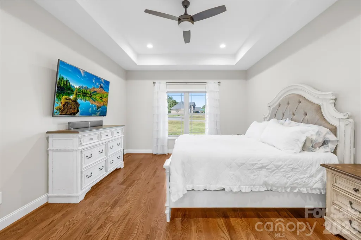
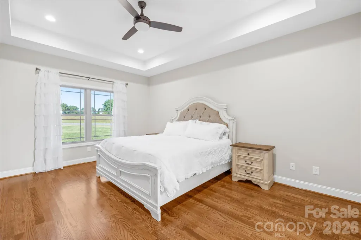
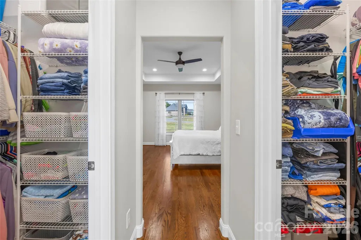
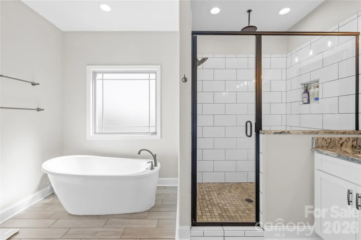
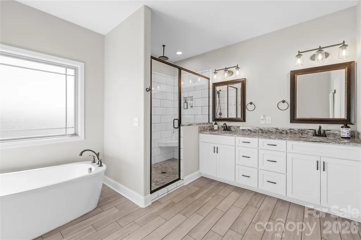
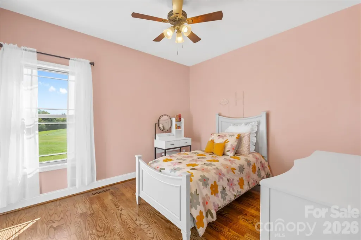
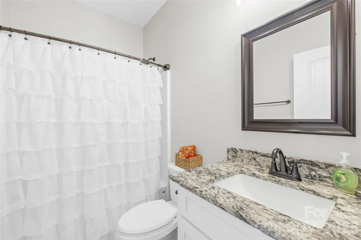
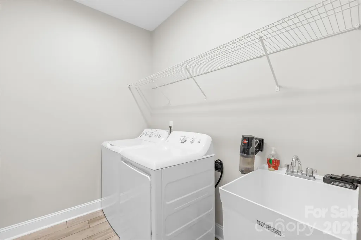
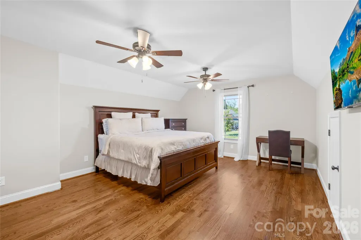
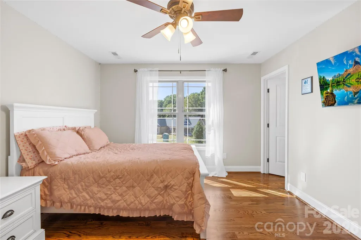
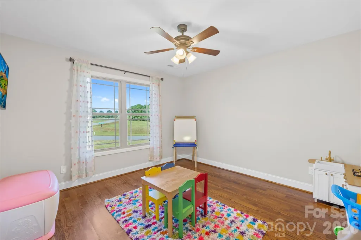
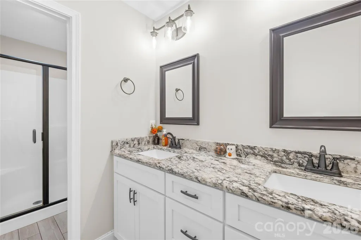
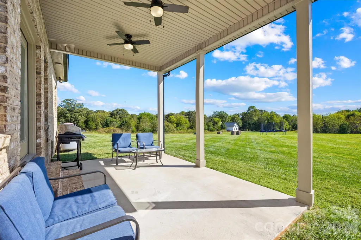
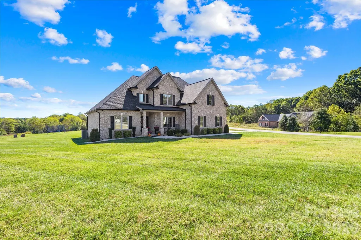
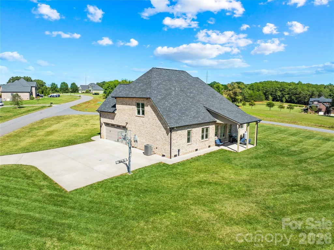
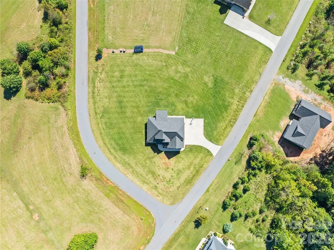
Don't let this ZIPCODE fool you! You will be surprised how close you truly are to everything! This next to new, custom-built full brick home offers 5 bedrooms, 3 full baths and timeless elegance throughout! If quality is what you are looking for, search no further! Step inside to find soaring ceilings, a grand foyer, and a striking floor-to-ceiling brick fireplace in the great room. The open-concept design flows seamlessly into the gourmet kitchen featuring custom cabinetry, stainless steel appliances, and a large center island perfect for gathering and entertaining. The main level showcases 9’ ceilings, gleaming hardwood floors throughout, and a luxurious primary suite with a spa-like ensuite highlighted by a gorgeous tile shower and soaking tub. A guest bedroom and full bath are located on the main level along with a formal dining room and laundry room. Upstairs, you’ll find 8’ ceilings, 3 additional bedrooms, and a full bath ideal for guests, office space, or a playroom. Thoughtful details include tinted privacy windows for energy efficiency and curb appeal that shines with a classic rocking chair front porch flanked by stately brick columns. Enjoy outdoor living on the spacious covered rear porch, complete with a built-in gas line for grilling. With nearly an acre of land, there’s ample room to design your dream backyard with plenty of space for a custom in-ground pool! Why wait to build when this home combines luxury, comfort, and endless potential all in one remarkable package! Enjoy the golf cart lifestyle cruising the neighborhood or downtown Maiden for all the local festivals and parades! Just minutes from Denver, Hickory, Lincolnton, Maiden & Newton, an easy drive to Charlotte via Hwy 16, this location screams COUNTRY LIVING without giving up the convenience of nearby shopping, restaurants and hospitals. *PLEASE NOTE...The outdoor photos do reflect VIRTUALLY STAGED OPTIONS for landscaping and pool! Be sure to check out the video tour!
| Elementary School | Middle School | High School |
|---|---|---|
| Maiden Elementary School | Maiden Middle School | Maiden High School |
| Price History | |
|---|---|
| 10/3/2025 | Listed $759,900 |
| 12/30/2025 | 1$754,900 |
| 3/5/2026 | 1$749,900 |
| 4/13/2026 | 2$739,000 |
| 4/30/2026 | 1$734,000 |
| 5/21/2026 | 2$724,000 |
| 7/14/2026 | 3$705,000 |
| 7/31/2026 | 1$699,000 |
| 8/21/2026 | 1$695,000 |
General Features
| Living Area | 2682 |
|---|---|
| Sewer | Public Sewer |
| Heating | Electric,Propane |
| Cooling | Central Air |
| Utilities | Propane,Underground Utilities |
| Roof | Architectural Shingle |
| Appliances | Dishwasher,Electric Oven,Electric Range,Microwave |
| HOA Fee | 100 |
| Garage Spaces | 2 |
| Patio/Porch Features | Covered,Front Porch,Rear Porch |
| Architectural Style | Traditional |
| Security Features | Security System,Smoke Detector(s) |
| Construction Materials | Brick Full |
| Year Built | 2020 |
| Levels | Two |
| Property Subtype | Single Family Residence |
| Parcel Number | 3647104626040000 |
| Assoc Fee Paid Per | Annually |
| County | Catawba |
| New Construction | No |
| Property Type | Residential |
| HOA | Yes |
| Subdivision Name | Oak Ridge Farms |
| Garage Y/N | Yes |
| Full Baths | 3 |
| Directions | Please Use GPS |
| High School | Maiden |
| City | Newton |
| Senior Community Y/N | No |
| Lot Size Units | Acres |
| Carport Y/N | No |
| Elementary School | Maiden |
| Middle/Junior High School | Maiden |
| Additional Parcels Y/N | No |
| Virtual Tour | https://tours.loveitlisting.com/895oakridgefarmscircle |
| Standard Status | Active |
| CAR_HOASubjectTo | Required |
| Construction Type | Site Built |
| Tax Assessed Value | 522000 |
| Virtual Tour | https://tours.loveitlisting.com/895oakridgefarmscircle |
| Listing Terms | Cash,Conventional,USDA Loan,VA Loan |
Interior Features
| Flooring | Tile,Wood |
|---|---|
| Fireplace Features | Gas Log,Great Room |
| Basement (Y/N) | No |
| Fireplace Y/N | Yes |
| Above Grade Finished Area | 2682 |
| Laundry Features | Laundry Room |
| Total Bedrooms | 5 |
| Total Baths | 3 |
| SqFt Main | 1722 |
| SqFt Garage | 529 |
| SqFt Upper | 960 |
| Bedroom | 2 |
Exterior Features
| Parking Features | Driveway,Attached Garage |
|---|---|
| Lot Features | Level |
| Water Source | City |
| Lot Size Area | 0.92 |
| Foundation Details | Crawl Space |
| Road Surface Type | Concrete,Paved |
| Road Responsibility | Publicly Maintained Road |
| Main Level Garage YN | Yes |
Amenities
- Foreclosure
- Views
- Short Sale
- New Construction
- Adult 55+
- Lease To Own
- No HOA Fees
- Furnished
- Primary On Main
- Air Conditioning
- Seller Finance
- Green
- Fixer Upper
- Horse
- Golf
- Fireplace
- Deck
- Garage
- Basement
- Pool
Property vs Single Family Average in 28658
Price
Year Built
Visits
 Canopy MLS® Copyright ©2026 All rights reserved.
