
New Construction - Primary on Main
Address
216 Walnut Street, Davidson, NC
Price
$ 2,890,000
Property Attributes
- ID#4300699
- TypeSingle Family
- Listing Status Active
- CountyMECKLENBURG
- CityDavidson
- AreaMecklenburg County
- NeighborhoodBratton
- Zip28036
- Style
- Year Built2025
- Price$ 2,890,000
- Bedrooms4
- Full Bathrooms4
- Half Bathrooms2
- Sqr Footage5583
- Lot Size0.197 Acres
Data Source:
Canopy MLS
Property Description
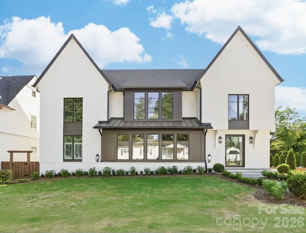
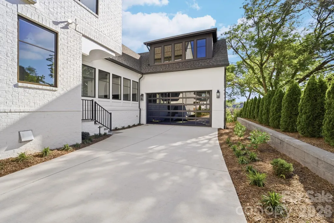
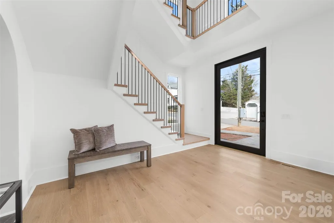
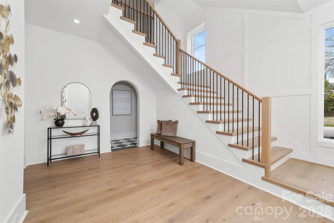
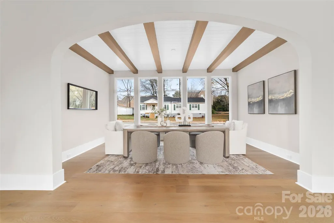
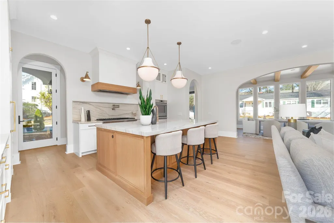
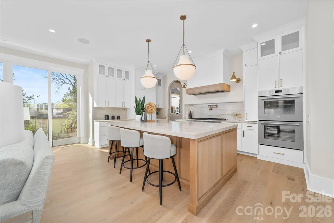
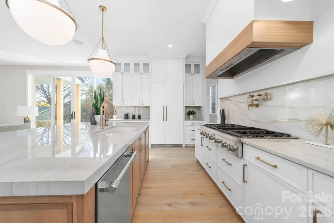
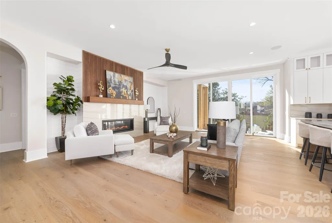
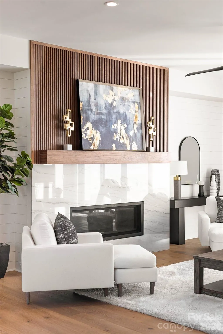
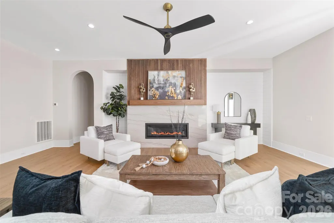
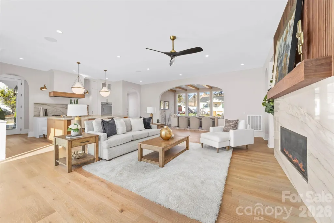
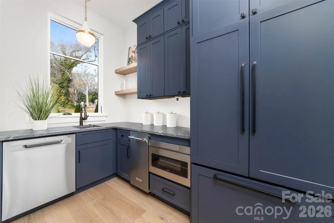
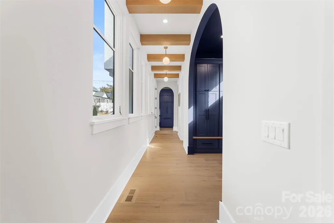
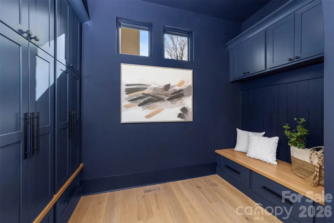
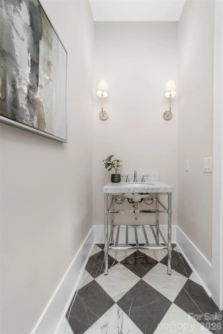
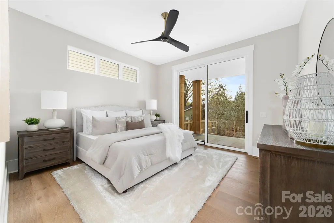
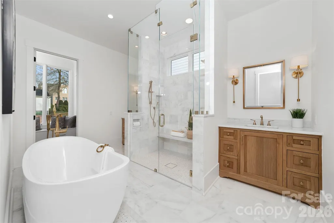
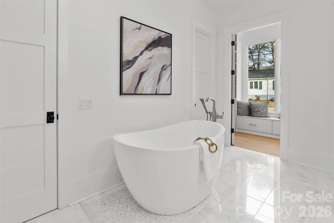
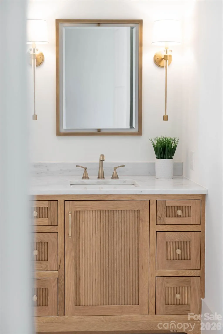
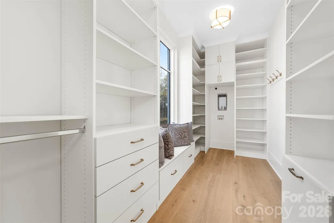
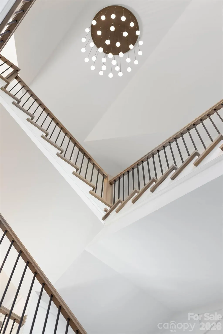
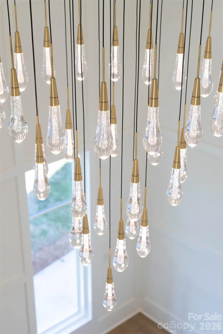
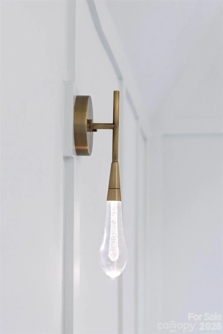
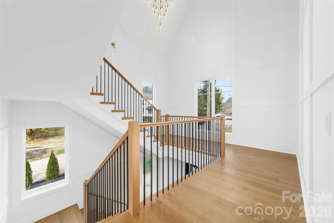
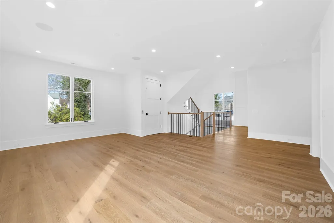
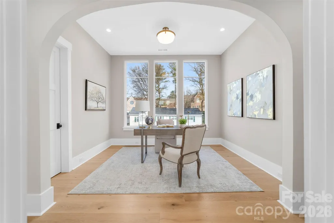
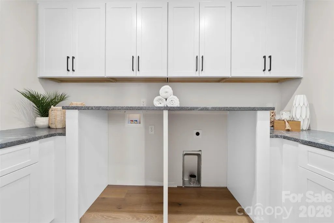
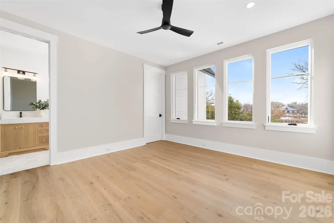
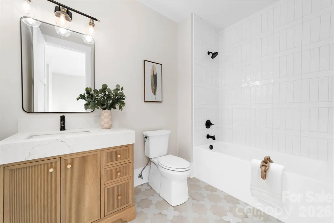
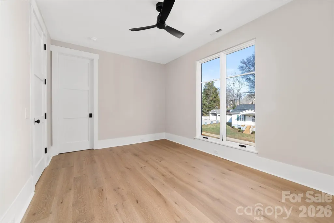
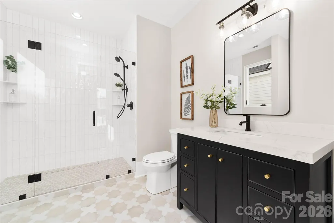
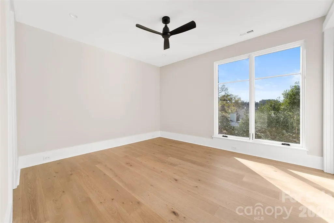
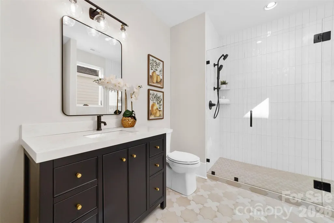
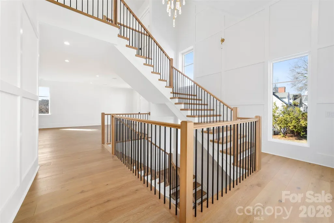
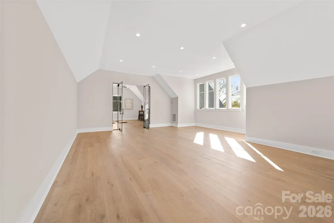
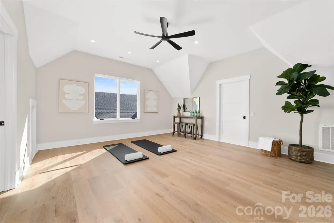
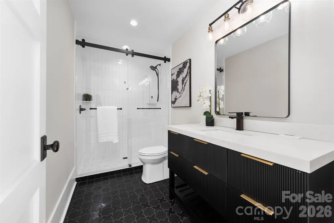
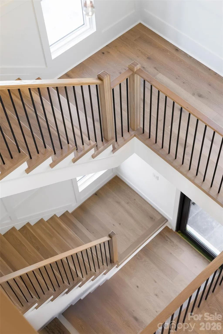
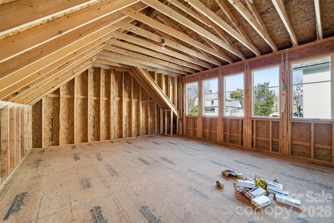
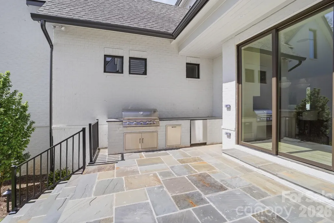
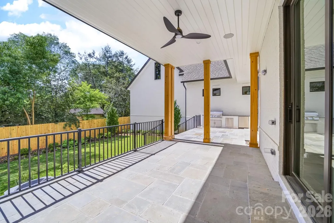
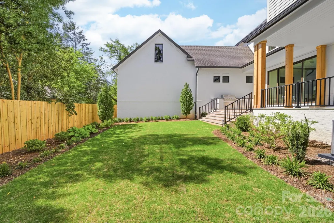
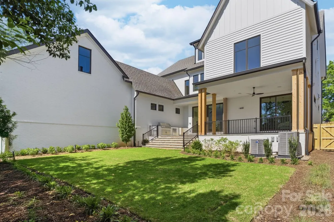
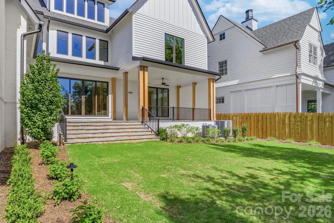
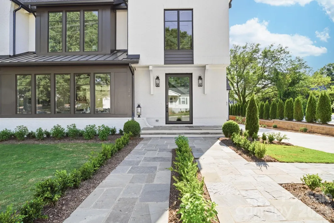
Nestled in a prime Davidson location within walking distance to downtown restaurants, boutiques, and cultural happenings, this new construction residence blends architectural sophistication with modern convenience. Spanning three levels, the home showcases open-concept living with a gourmet kitchen, scullery, and drop zone, complemented by an outdoor grilling area and expansive stone patio for seamless indoor–outdoor living. Refined finishes include 8' solid core doors, 5 inch white oak hardwoods throughout, a gas fireplace and an elevator for ease of access. The thoughtful plan offers 4 bedrooms, 6 baths, bonus and flex rooms, office, and a dedicated wellness space. The attached 2-car garage has unfinished space and/or storage above with access from the main level. A pool can be added. Please see renderings as attached; others available. 216 Walnut offers the rare opportunity to own a custom home in the heart of Davidson. Truly a rare find!
| Elementary School | Middle School | High School |
|---|---|---|
| Unspecified Elementary School | Unspecified Middle School | Unspecified High School |
| Price History | |
|---|---|
| 9/16/2025 | Listed $3,390,000 |
| 12/22/2025 | 6$3,190,000 |
| 5/5/2026 | 2$3,149,000 |
| 6/22/2026 | 6$2,990,000 |
| 8/3/2026 | 4$2,890,000 |
General Features
| Living Area | 5583 |
|---|---|
| Sewer | Public Sewer |
| Heating | Electric,Heat Pump,Natural Gas,Zoned |
| Cooling | Ceiling Fan(s),Central Air |
| Utilities | Cable Available,Electricity Connected,Natural Gas |
| Roof | Architectural Shingle |
| Appliances | Bar Fridge,Dishwasher,Disposal,Double Oven,ENERGY STAR Qualified Dishwasher,ENERGY STAR Qualified Freezer,ENERGY STAR Qualified Refrigerator,Exhaust Fan,Exhaust Hood,Freezer,Gas Cooktop,Gas Oven,Gas |
| Development Status | Completed |
| Garage Spaces | 2 |
| Patio/Porch Features | Covered,Front Porch,Patio,Rear Porch,Side Porch |
| Security Features | Carbon Monoxide Detector(s) |
| Construction Materials | Brick Full,Fiber Cement,Hardboard Siding |
| Year Built | 2025 |
| Levels | Three |
| Property Subtype | Single Family Residence |
| Parcel Number | 007-018-88 |
| Accessibility | Two or More Access Exits,Bath Raised Toilet,Elevator |
| County | Mecklenburg |
| New Construction | Yes |
| Property Type | Residential |
| HOA | No |
| Subdivision Name | Bratton |
| Garage Y/N | Yes |
| Full Baths | 4 |
| High School | Unspecified |
| City | Davidson |
| Senior Community Y/N | No |
| Lot Size Units | Acres |
| Carport Y/N | No |
| Elementary School | Unspecified |
| Middle/Junior High School | Unspecified |
| Additional Parcels Y/N | No |
| Virtual Tour | https://www.tourfactory.com/idxr3225202 |
| Builder Name | Patrick Joseph Distinctive Homes |
| Standard Status | Active |
| CAR_HOASubjectTo | None |
| Construction Type | Site Built |
| Tax Assessed Value | 502500 |
| Virtual Tour | https://www.tourfactory.com/idxr3225202 |
| Listing Terms | Cash,Conventional |
Interior Features
| Interior Amenities | Attic Walk In,Built-in Features,Drop Zone,Elevator,Entrance Foyer,Kitchen Island,Open Floorplan,Split Bedroom,Storage,Walk-In Closet(s),Walk-In Pantry,Other - See Remarks |
|---|---|
| Flooring | Wood |
| Fireplace Features | Family Room,Gas |
| Basement (Y/N) | No |
| Window Features | Insulated Window(s) |
| Fireplace Y/N | Yes |
| Above Grade Finished Area | 5583 |
| Half Baths | 2 |
| Laundry Features | Electric Dryer Hookup,Inside,Main Level,Multiple Locations,Upper Level,Washer Hookup |
| Total Bedrooms | 4 |
| Total Baths | 6 |
| SqFt Main | 2276 |
| SqFt Garage | 655 |
| SqFt Upper | 2144 |
| Bedroom | 1 |
Exterior Features
| Exterior Amenities | In-Ground Irrigation,Outdoor Kitchen |
|---|---|
| Fencing | Back Yard |
| Parking Features | Driveway,Attached Garage,Garage Door Opener,Garage Faces Front |
| Lot Features | Level,Other - See Remarks |
| Water Source | City |
| Lot Size Area | 0.197 |
| Foundation Details | Crawl Space |
| Road Surface Type | Other,Paved |
| Other Parking | Driveway materials to TBD. |
| Door Features | Insulated Door(s),Sliding Doors |
| Other Equipment | Surround Sound |
| Builder Model | Custom |
| Road Responsibility | Publicly Maintained Road |
| Main Level Garage YN | Yes |
Amenities
- Foreclosure
- Views
- Short Sale
- New Construction
- Adult 55+
- Lease To Own
- No HOA Fees
- Furnished
- Primary On Main
- Air Conditioning
- Seller Finance
- Green
- Fixer Upper
- Horse
- Golf
- Fireplace
- Deck
- Garage
- Basement
- Pool
Property vs Single Family Average in 28036
Price
Year Built
Visits

