
Open House Fri, Sep 18th 12:00 PM - 04:00 PM - Price Reduction - New Construction - Primary on Main
Address
19048 Newburg Hill Road # 27, Davidson, NC
Price
$ 979,500
Property Attributes
- ID#4293963
- TypeSingle Family
- Listing Status Active
- CountyMECKLENBURG
- CityDavidson
- AreaMecklenburg County
- NeighborhoodDavidson Woods
- Zip28036
- StyleTransitional
- Year Built2025
- Price$ 979,500
- Bedrooms4
- Full Bathrooms3
- Half Bathrooms1
- Sqr Footage3530
- Lot Size0.136 Acres
Data Source:
Canopy MLS
Property Description
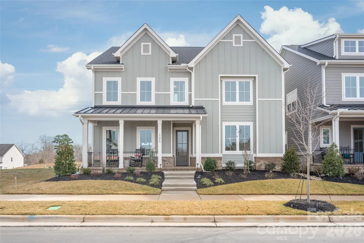
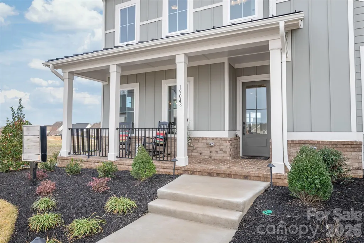
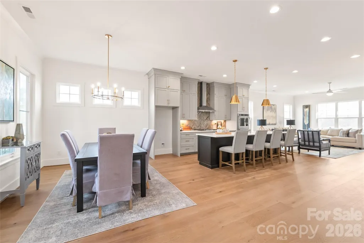
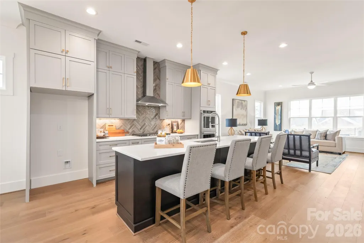
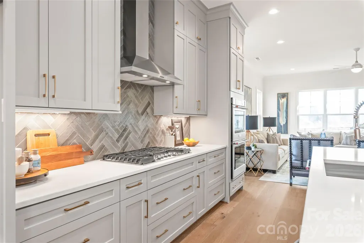
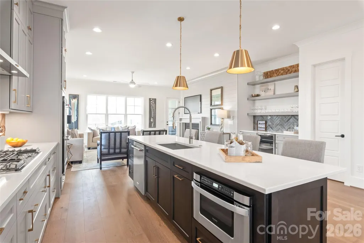
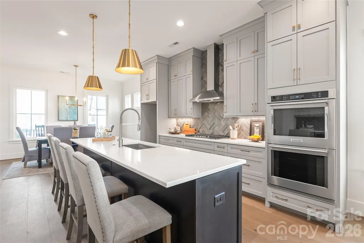
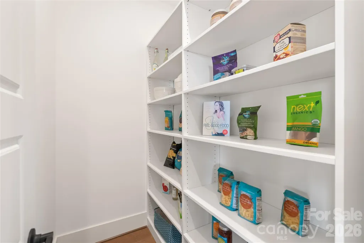
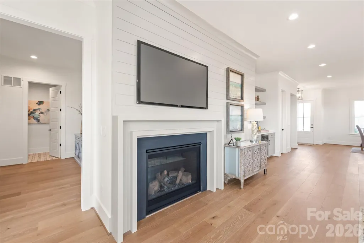
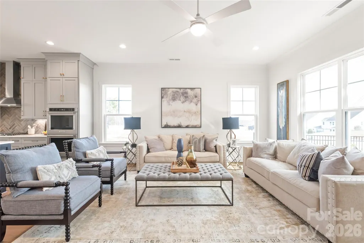
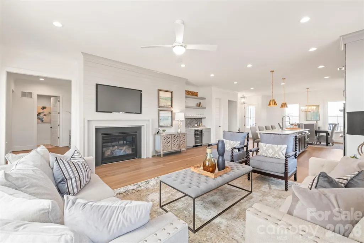
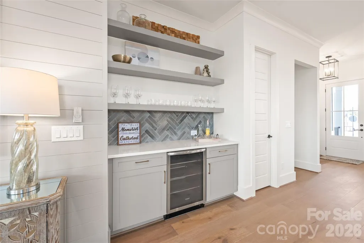
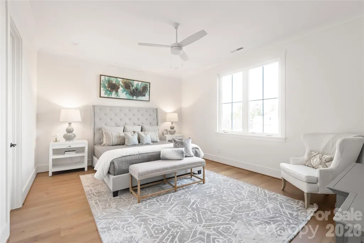
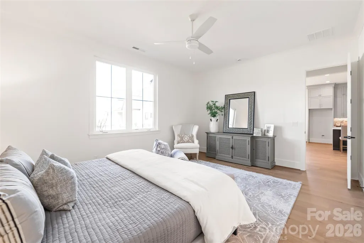
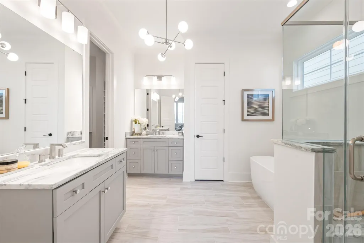
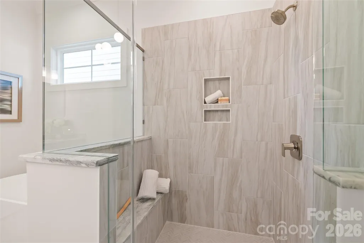
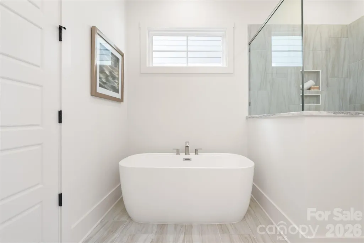
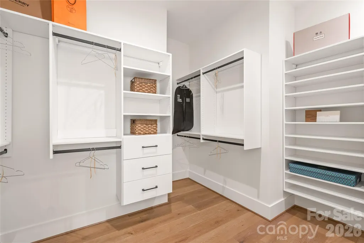
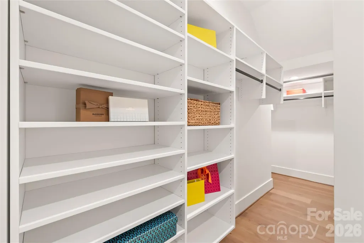
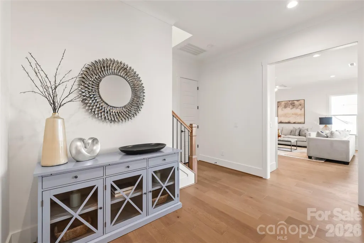
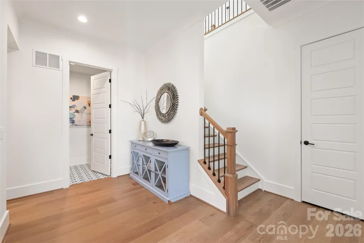
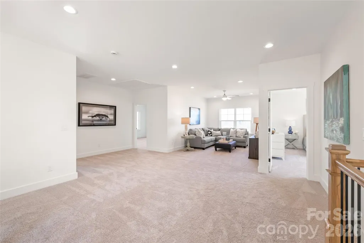
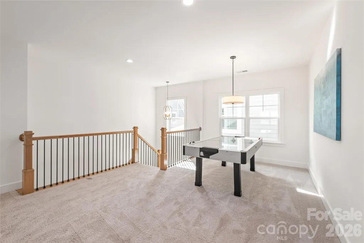
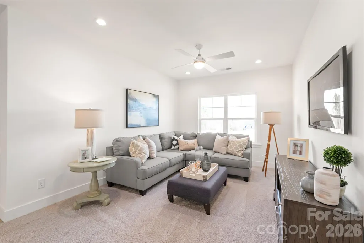
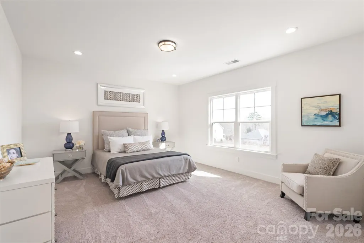
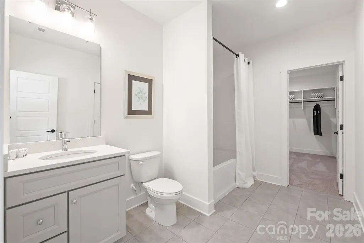
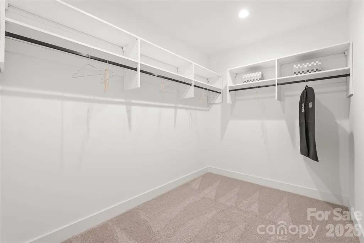
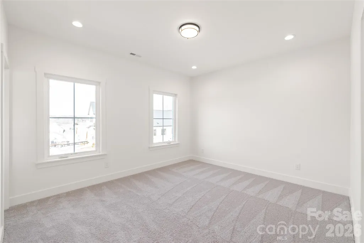
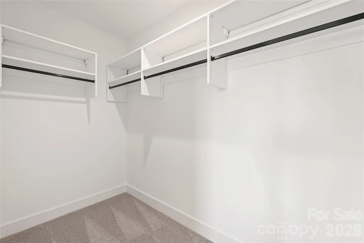
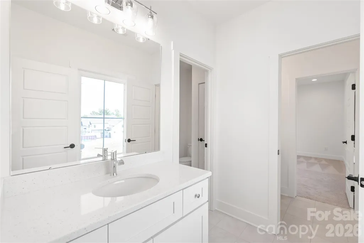
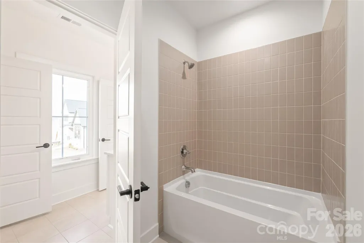
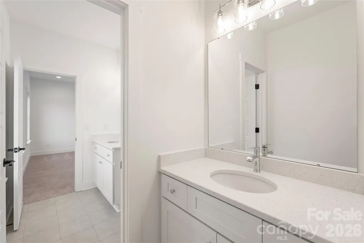
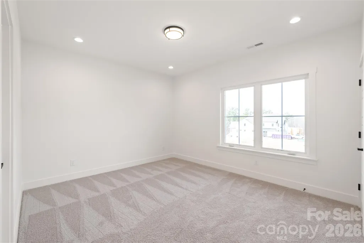
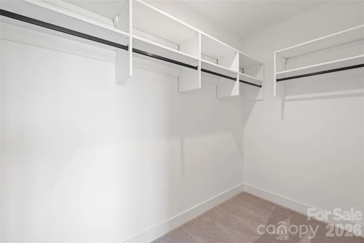
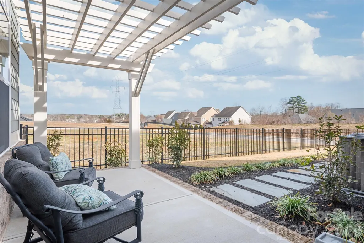
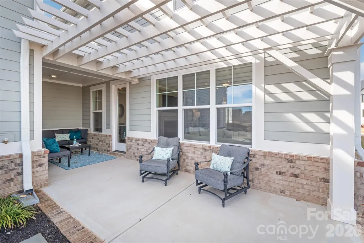
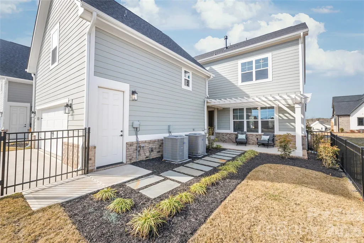
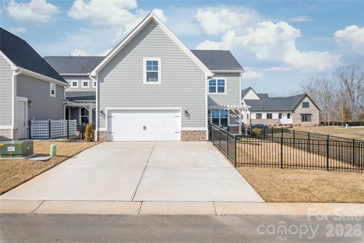
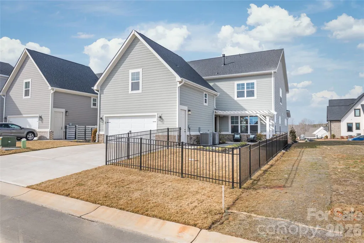
EXCEPTIONAL PRICE ADJUSTMENT. Move in Ready New Construction in the long-awaited Davidson Woods, Phase 2. Just minutes away from the Heart of Charming, Historic Downtown Davidson, with Shops, Restaurants, Farmers Market & much moor. The Glenville Floorplan has a wider footprint making the main level living space so spacious. The Kitchen boasts a large island, walk-in Pantry & Cabinets to the ceiling. Commercial grade appliances for the Chefs delight. Kitchen connects to a Large Dining Area & Great Room w/Gas Fireplace & Butlers Pantry Built-in with Mini Frig. All flows nicely out to the rear covered porch. You will also find the Luxury Primary BR Suite on the main level that will not disappoint. Second Floor features 3 Large Bedrooms all with Walk-in Closets & Access to Full Bath. Wide open Loft, Sitting area or Game Room. Above the 2 Car Garage is 392 sq ft of Future ready to be finished Studio/Office with Full Bath. Just a few steps down the street is Access to the Greenway for exercising or a stroll through nature.
| Elementary School | Middle School | High School |
|---|---|---|
| Davidson Elementary School | Bailey Middle School | William Amos Hough High School |
| Price History | |
|---|---|
| 8/20/2025 | Listed $1,284,000 |
| 10/16/2025 | 1$1,274,000 |
| 2/13/2026 | 1$1,269,000 |
| 4/22/2026 | 4$1,219,000 |
| 7/9/2026 | 11$1,095,000 |
| 8/3/2026 | 5$1,049,000 |
| 9/1/2026 | 5$999,500 |
| 9/16/2026 | 3$979,500 |
General Features
| Living Area | 3530 |
|---|---|
| Sewer | Public Sewer |
| Heating | Forced Air,Natural Gas,Zoned |
| Cooling | Central Air,Electric,Zoned |
| Roof | Architectural Shingle |
| Appliances | Bar Fridge,Dishwasher,Disposal,Double Oven,Exhaust Fan,Exhaust Hood,Gas Cooktop,Microwave,Plumbed For Ice Maker,Self Cleaning Oven,Tankless Water Heater,Wall Oven |
| Development Status | Completed |
| HOA Fee | 450 |
| Garage Spaces | 2 |
| Patio/Porch Features | Covered,Rear Porch,Terrace |
| Architectural Style | Transitional |
| Security Features | Carbon Monoxide Detector(s),Smoke Detector(s) |
| Construction Materials | Brick Partial,Fiber Cement |
| Year Built | 2025 |
| Levels | Two |
| Unit Number | 27 |
| Property Subtype | Single Family Residence |
| Parcel Number | 007-092-12 |
| Assoc Fee Paid Per | Quarterly |
| County | Mecklenburg |
| New Construction | Yes |
| Property Type | Residential |
| HOA | Yes |
| Subdivision Name | Davidson Woods |
| Garage Y/N | Yes |
| Full Baths | 3 |
| High School | William Amos Hough |
| City | Davidson |
| Senior Community Y/N | No |
| Lot Size Units | Acres |
| Carport Y/N | No |
| Elementary School | Davidson |
| Middle/Junior High School | Bailey |
| Additional Parcels Y/N | No |
| Builder Name | Peachtree Residential |
| Standard Status | Active |
| CAR_HOASubjectTo | Required |
| Construction Type | Site Built |
| Restrictions | Architectural Review |
| Listing Terms | Cash,Conventional |
Interior Features
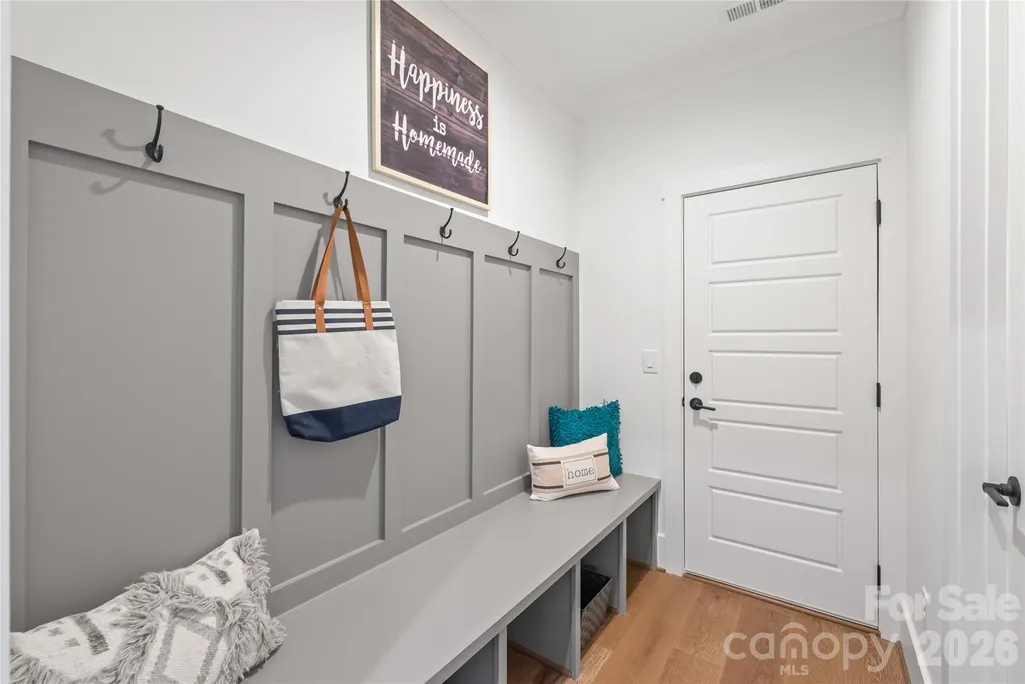
| Interior Amenities | Attic Stairs Fixed,Breakfast Bar,Built-in Features,Cable Prewire,Drop Zone,Entrance Foyer,Garden Tub,Kitchen Island,Walk-In Closet(s),Walk-In Pantry |
|---|---|
| Flooring | Carpet,Hardwood,Tile |
| Fireplace Features | Gas,Gas Log,Gas Vented,Great Room |
| Basement (Y/N) | No |
| Window Features | Insulated Window(s) |
| Fireplace Y/N | Yes |
| Above Grade Finished Area | 3530 |
| Half Baths | 1 |
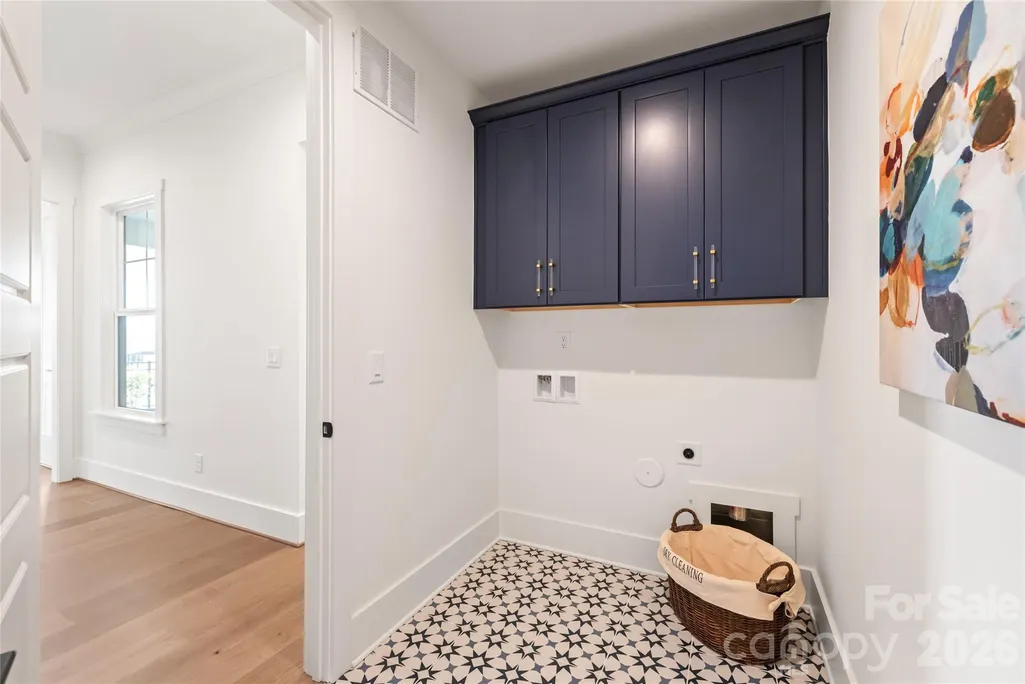
| Laundry Features | Laundry Room,Main Level |
| Total Bedrooms | 4 |
| Total Baths | 4 |
| SqFt Main | 1850 |
| SqFt Garage | 488 |
| SqFt Upper | 1680 |
| Bedroom | 1 |
Exterior Features
| Exterior Amenities | In-Ground Irrigation |
|---|---|
| Fencing | Back Yard |
| Parking Features | Attached Garage,Garage Door Opener,Keypad Entry |
| Water Source | City |
| Lot Size Area | 0.136 |
| Foundation Details | Slab |
| Road Surface Type | Concrete,Paved |
| Door Features | Insulated Door(s) |
| Builder Model | Glenville |
| Road Responsibility | Dedicated to Public Use Pending Acceptance |
| Main Level Garage YN | Yes |
Amenities
- Foreclosure
- Views
- Short Sale
- New Construction
- Adult 55+
- Lease To Own
- No HOA Fees
- Furnished
- Primary On Main
- Air Conditioning
- Seller Finance
- Green
- Fixer Upper
- Horse
- Golf
- Fireplace
- Deck
- Garage
- Basement
- Pool
Property vs Single Family Average in 28036
Price
Year Built
Visits

