
Price Reduction
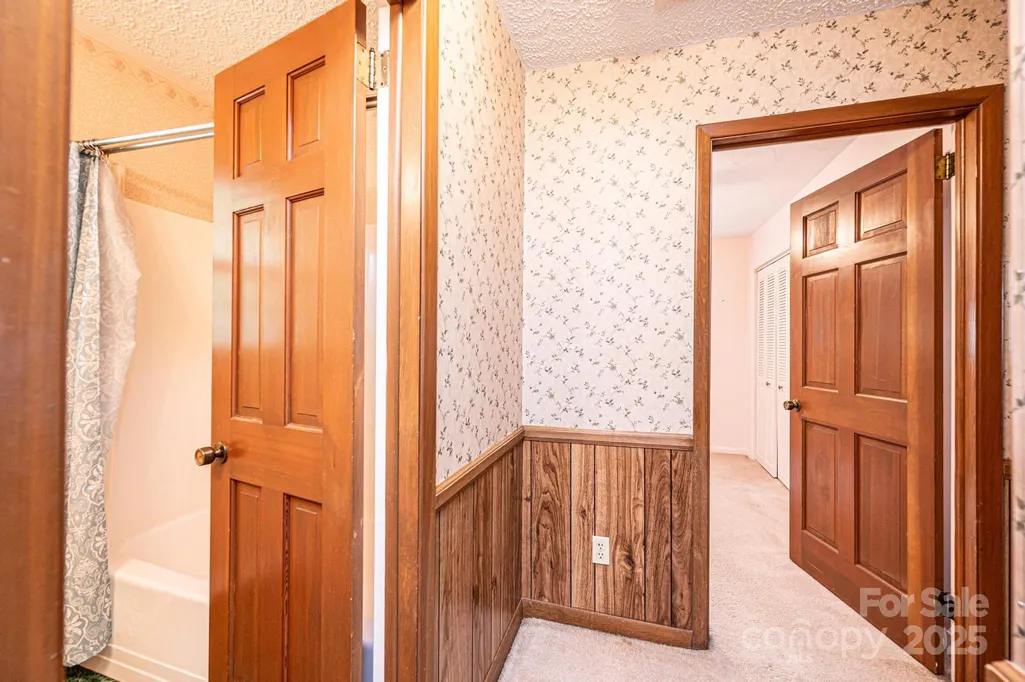
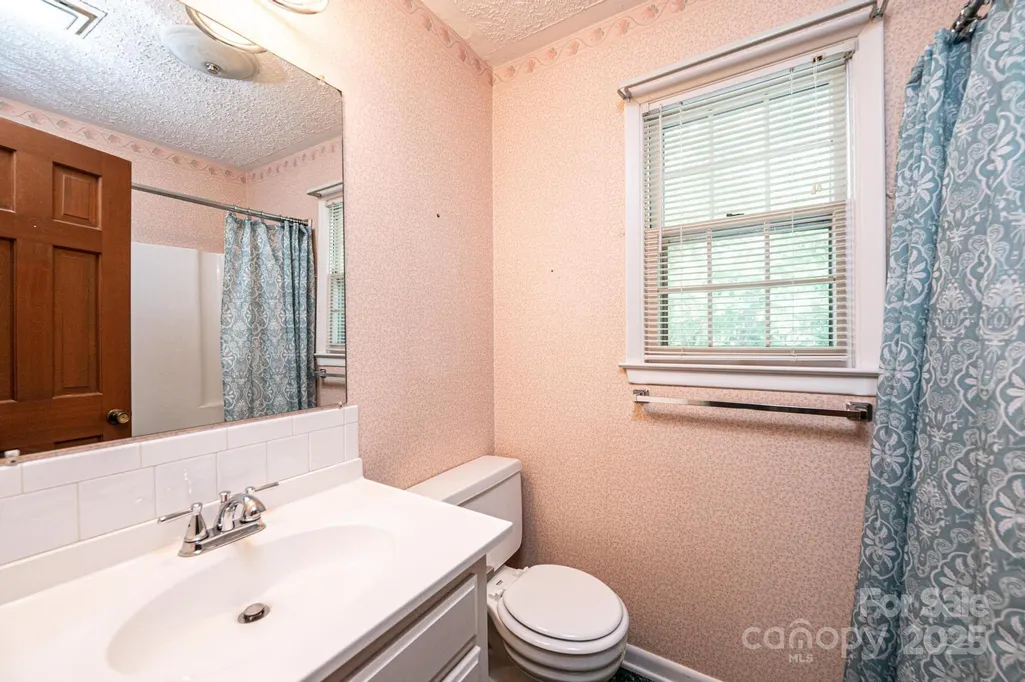
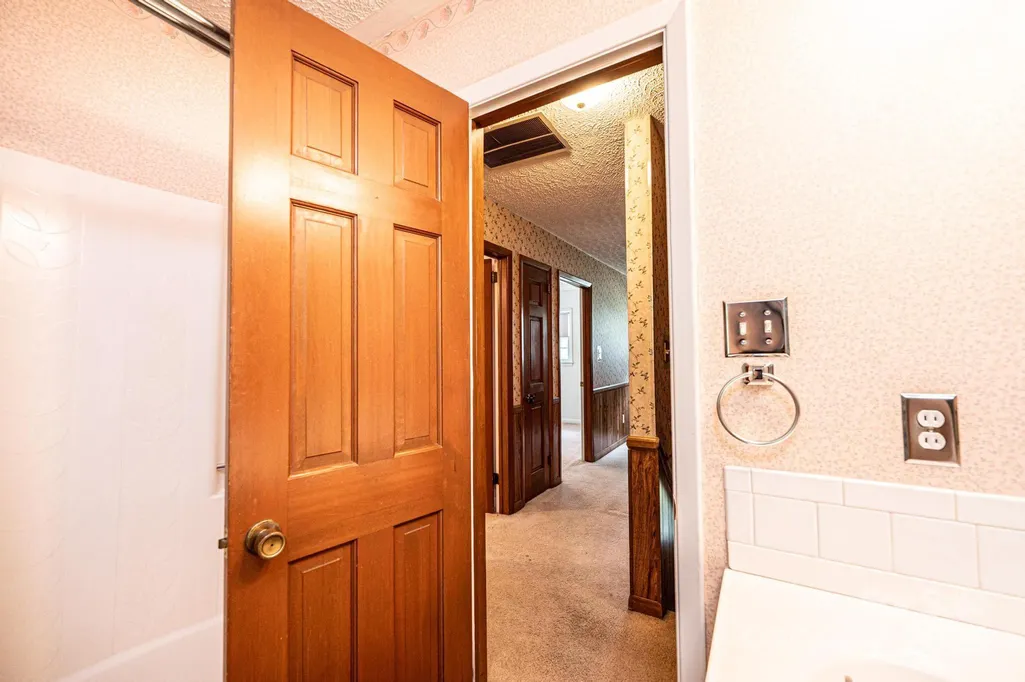
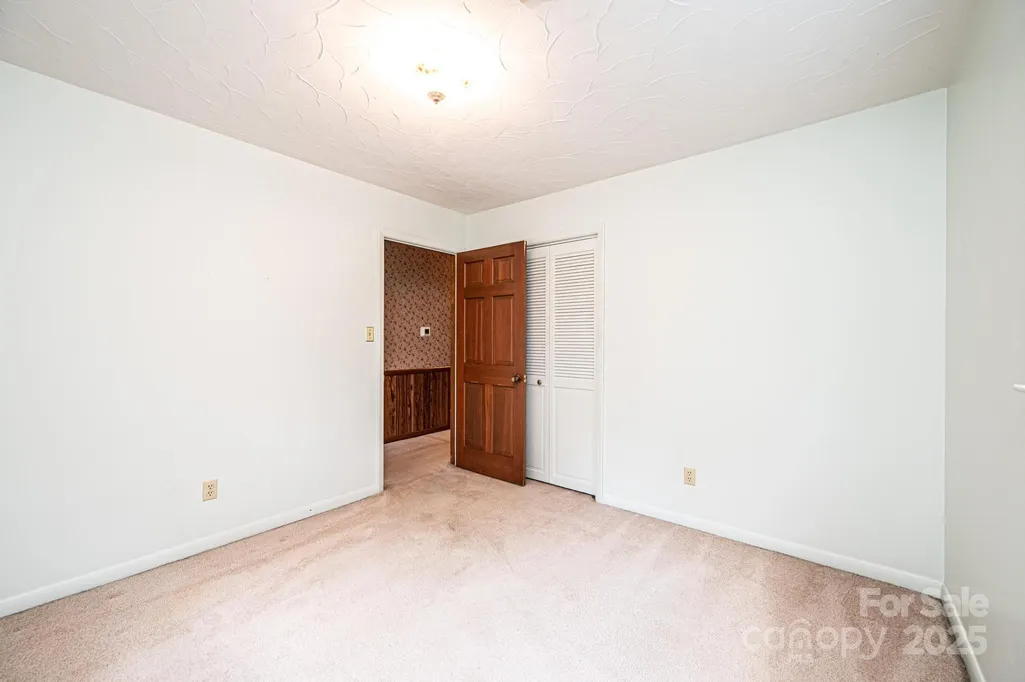
Address
3781 Dover Street, Claremont, NC
Price
$ 364,000
Property Attributes
- ID#4280590
- TypeSingle Family
- Listing Status Active
- CountyCATAWBA
- CityClaremont
- AreaCatawba County
- NeighborhoodWoodland Oaks
- Zip28610
- Style
- Year Built1978
- Price$ 364,000
- Bedrooms4
- Full Bathrooms3
- Half Bathrooms0
- Sqr Footage2276
- Lot Size0.81 Acres
Data Source:
Canopy MLS
Property Description
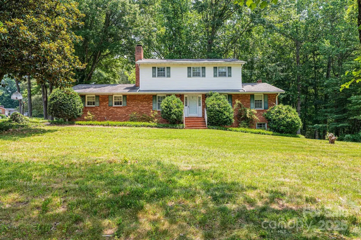
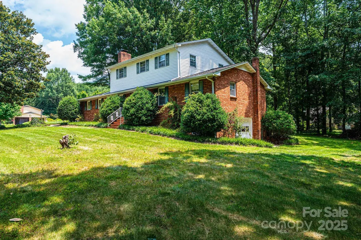
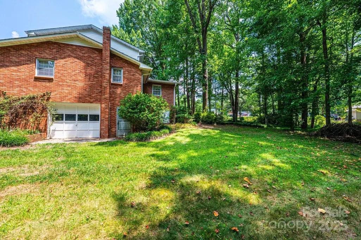
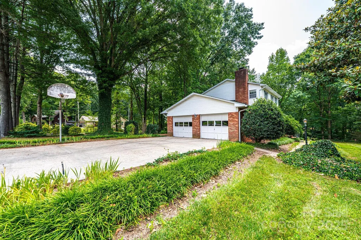
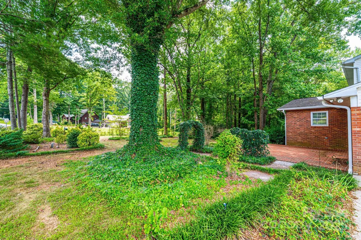
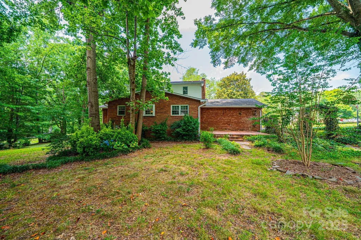
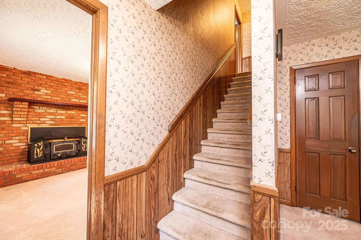
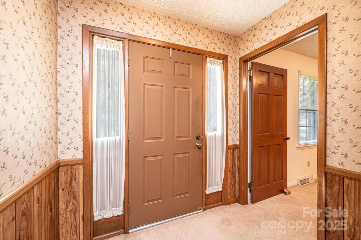
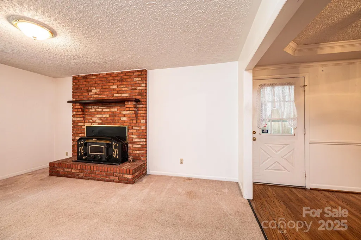
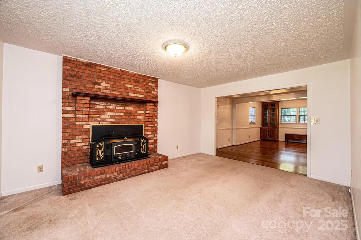
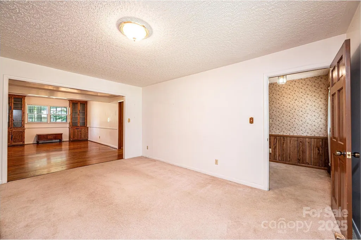
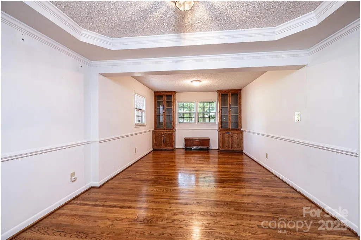
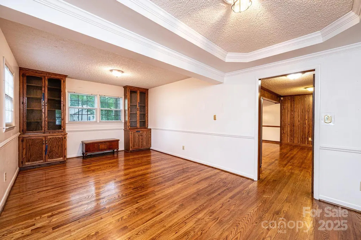
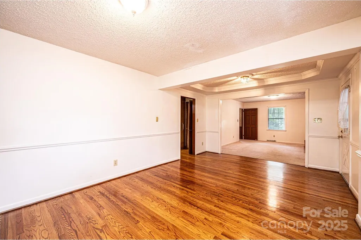
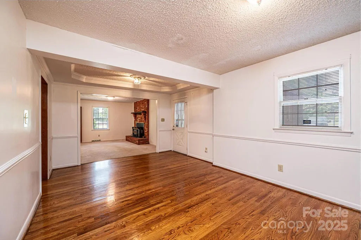
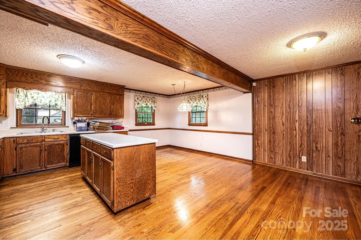
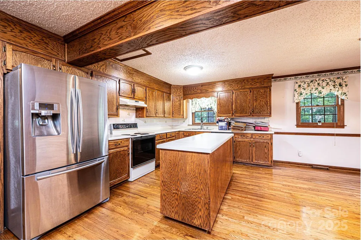
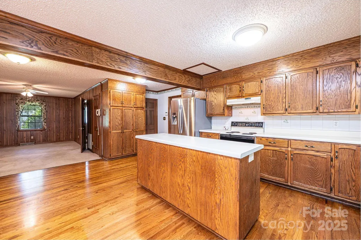
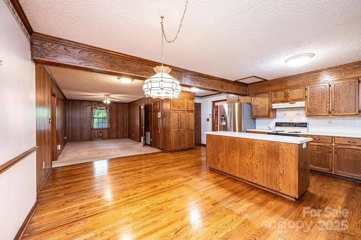
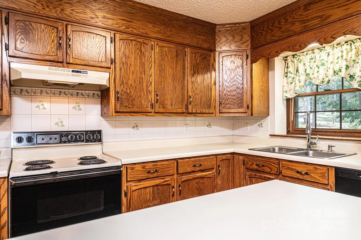
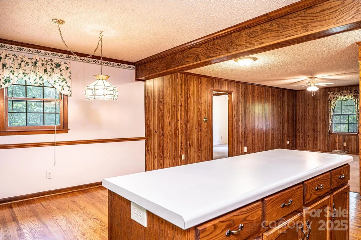
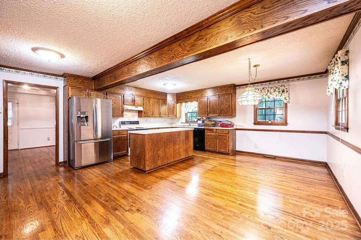
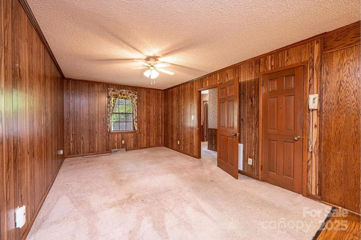
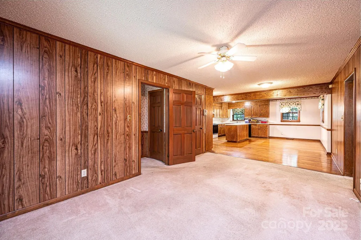
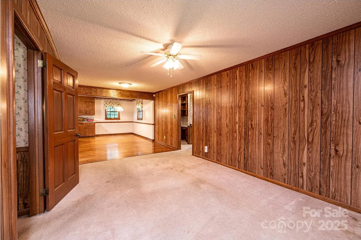
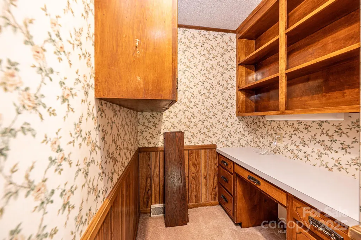
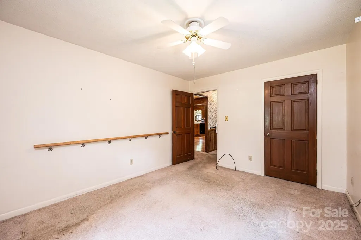
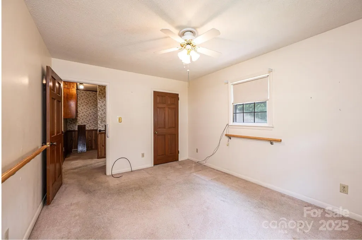
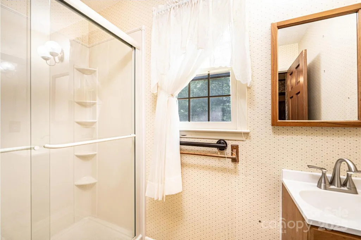
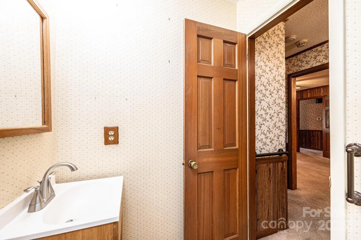
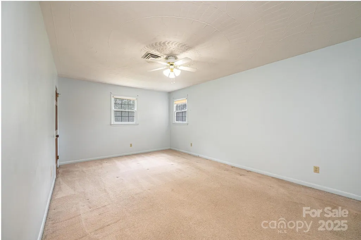
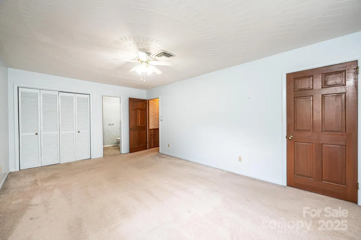
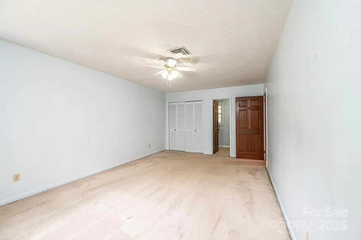
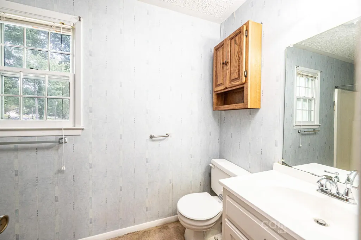
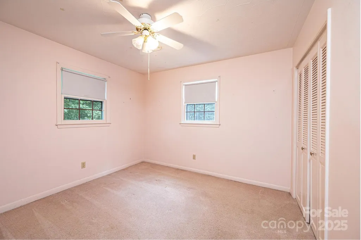
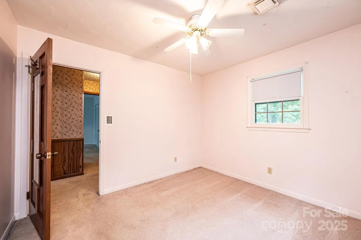
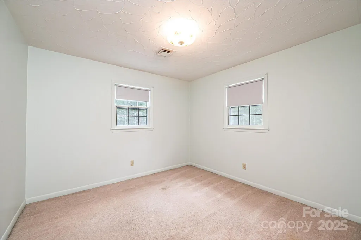
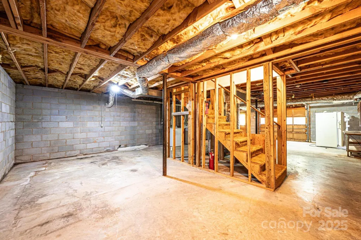
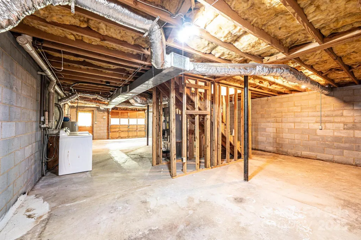
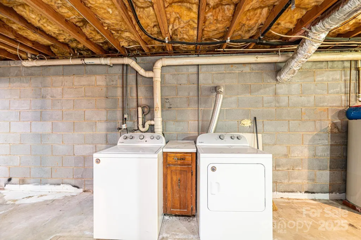
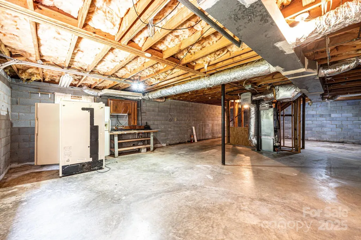
UNBELIVABLE QUALITY! ONE OWNER! HUGE .81 Acre LOT! SO MUCH SQ FT FOR YOUR $!! 4BR/3 Full BA; Main level features foyer, formal LR w/woodstove FP & flr to clg brick hearth, formal DR w/built-in bookcases, int gar entry w/tray ceiling, kitchen w/huge island & solid wood cabinets, lg dining area, lg den, main level BR features wall grab bar & hallway grab bars leading you into main level full BA, hallway also has built-in office/desk & cabinets, & huge dbl garage w/built-in storage cabinets & handicap ramp to interior dr! Upstairs you will find a huge primary BR suite w/2 sep closets & full BA, full hallway BA, 2 additional spare BRs & a loft/hallway area for play or desk! PLUS, a FULL unfinished basement that IS heated/cooled! It has a small workshop space w/cabinets inside the sgl gar dr, a laundry area (washer/dryer convey), a pedestrian door & a ton of open space for whatever future needs you can imagine! HUGE brick patio & landscaped rear yard! 2020 Roof, Water Htr 5-6 yrs; 2 HP's! Sold As-Is.
| Elementary School | Middle School | High School |
|---|---|---|
| Balls Creek Elementary School | Mill Creek Middle School | Bandys High School |
| Price History | |
|---|---|
| 7/12/2025 | Listed $489,000 |
| 9/3/2025 | 5$469,000 |
| 10/1/2025 | 3$459,000 |
| 12/31/2025 | 4$444,999 |
| 3/9/2026 | 4$429,900 |
| 5/27/2026 | 3$419,000 |
| 6/22/2026 | 3$409,000 |
| 7/15/2026 | 3$399,999 |
| 8/4/2026 | 2$394,999 |
| 8/14/2026 | 3$384,999 |
| 8/22/2026 | 6$364,000 |
General Features
| Living Area | 2276 |
|---|---|
| Sewer | Private Sewer |
| Heating | Heat Pump |
| Cooling | Central Air,Dual,Heat Pump |
| Utilities | Cable Available,Electricity Connected,Wired Internet Available |
| Roof | Architectural Shingle |
| Appliances | Dishwasher,Electric Range,Electric Water Heater,Exhaust Hood,Refrigerator with Ice Maker,Washer/Dryer |
| Garage Spaces | 2 |
| Patio/Porch Features | Front Porch,Patio |
| Security Features | Security System,Smoke Detector(s) |
| Construction Materials | Brick Partial,Vinyl |
| Year Built | 1978 |
| Levels | One and One Half |
| Property Subtype | Single Family Residence |
| Parcel Number | 3760049303200000 |
| Waterfront Features | None |
| Accessibility | Bath Grab Bars,Ramp(s)-Main Level,See Remarks |
| County | Catawba |
| New Construction | No |
| Property Type | Residential |
| HOA | No |
| Subdivision Name | Woodland Oaks |
| Garage Y/N | Yes |
| Full Baths | 3 |
| Directions | Hwy 10 E,TR Bethany Church RD,TL Love RD,TR Broadway St,TR Dover St,house on corner of Dover St & Englewood St. |
| High School | Bandys |
| City | Claremont |
| Senior Community Y/N | No |
| Lot Size Units | Acres |
| Carport Y/N | No |
| Elementary School | Balls Creek |
| Middle/Junior High School | Mill Creek |
| Additional Parcels Y/N | No |
| Virtual Tour | https://show.tours/3781doverstclaremontnc |
| Builder Name | Harwell |
| Standard Status | Active |
| CAR_HOASubjectTo | None |
| Construction Type | Site Built |
| Tax Assessed Value | 312800 |
| Virtual Tour | https://show.tours/3781doverstclaremontnc |
| Listing Terms | Cash,Conventional,FHA,USDA Loan,VA Loan |
Interior Features
| Interior Amenities | Breakfast Bar,Built-in Features,Cable Prewire,Kitchen Island,Pantry,Other - See Remarks |
|---|---|
| Basement | Full,Interior Entry,Unfinished,Walk-Out Access |
| Flooring | Carpet,Vinyl,Wood |
| Fireplace Features | Den,Wood Burning Stove |
| Basement (Y/N) | Yes |
| Window Features | Insulated Window(s),Storm Window(s) |
| Fireplace Y/N | Yes |
| Above Grade Finished Area | 2276 |
| Laundry Features | In Basement |
| Total Bedrooms | 4 |
| Total Baths | 3 |
| SqFt Main | 1471 |
| SqFt Garage | 573 |
| SqFt Upper | 805 |
| Bedroom | 1 |
Exterior Features
| Parking Features | Driveway,Attached Garage,Garage Faces Side |
|---|---|
| Lot Features | Corner Lot,Level,Wooded |
| Water Source | Community Well |
| Lot Size Area | 0.81 |
| Foundation Details | Basement |
| Lot Dimensions | 150x175x175x200 |
| Road Surface Type | Concrete,Paved |
| Other Parking | Double Garage Attached Main Level Single Garage Attached Basement Level |
| Door Features | Insulated Door(s),Storm Door(s) |
| Road Responsibility | Publicly Maintained Road |
| Main Level Garage YN | Yes |
Amenities
- Foreclosure
- Views
- Short Sale
- New Construction
- Adult 55+
- Lease To Own
- No HOA Fees
- Furnished
- Primary On Main
- Air Conditioning
- Seller Finance
- Green
- Fixer Upper
- Horse
- Golf
- Fireplace
- Deck
- Garage
- Basement
- Pool
Property vs Single Family Average in 28610
Price
Year Built
Visits
 Canopy MLS® Copyright ©2026 All rights reserved.
